Welcome to this beautifully maintained home in the desirable Hunt Ridge community, conveniently connected to Tall Pines community. Offering comfort, convenience, and low maintenance living. The kitchen is a standout, offering abundant cabinetry and elegant granite countertops-perfect for both everyday living and entertaining. The spacious primary suite includes a private bath with a walk-in shower, providing a relaxing retreat. Roof was replaced 2026, AC 2015, New Garage Door 2020. All appliances are included with the sale of the home. Enjoy peaceful outdoor living on the conveniently located lanai, which backs to the treed area for added privacy-an ideal spot to unwind or enjoy your morning coffee. Residents of Hunt Ridge at Tall Pines benefit from a low HOA fee of just $180 per month, which includes maintenance of Common areas, lawn care, and exterior irrigation, making for truly easy living. You don't have to mow!!! This home combines comfort, functionality, and a great location-don't miss your opportunity to make it yours.
For sale
$260,000
7308 BALTUSROL DRIVE, NEW PORT RICHEY, FL 34654
2beds
1,134sqft
Single Family Residence
Built in 1986
6,175 Square Feet Lot
$250,900 Zestimate®
$229/sqft
$246/mo HOA
What's special
Elegant granite countertopsSpacious primary suiteAbundant cabinetryKitchen is a standout
- 50 days
- 310
- 20
Zillow last checked:
Listing updated:
Listed by:
Cindy Ferdon Gaede 727-992-8446,
BHHS FLORIDA PROPERTIES GROUP 727-835-3110
Source: Stellar MLS,MLS#: W7888585 Originating MLS: West Pasco
Originating MLS: West Pasco
Facts & features
Interior
Bedrooms & bathrooms
- Bedrooms: 2
- Bathrooms: 2
- Full bathrooms: 2
Rooms
- Room types: Utility Room
Primary bedroom
- Features: Walk-In Closet(s)
- Level: First
- Area: 143 Square Feet
- Dimensions: 11x13
Bedroom 2
- Features: Built-in Closet
- Level: First
- Area: 110 Square Feet
- Dimensions: 10x11
Dining room
- Level: First
- Area: 70 Square Feet
- Dimensions: 10x7
Florida room
- Level: First
- Area: 171 Square Feet
- Dimensions: 19x9
Kitchen
- Level: First
- Area: 90 Square Feet
- Dimensions: 10x9
Living room
- Level: First
- Area: 357 Square Feet
- Dimensions: 17x21
Utility room
- Level: First
- Area: 56 Square Feet
- Dimensions: 7x8
Heating
- Central, Electric
Cooling
- Central Air
Appliances
- Included: Dishwasher, Dryer, Electric Water Heater, Microwave, Range, Refrigerator, Washer
- Laundry: Inside, Laundry Room
Features
- Ceiling Fan(s), Living Room/Dining Room Combo, Split Bedroom, Walk-In Closet(s)
- Flooring: Carpet, Ceramic Tile, Laminate
- Doors: Sliding Doors
- Has fireplace: No
Interior area
- Total structure area: 1,866
- Total interior livable area: 1,134 sqft
Video & virtual tour
Property
Parking
- Total spaces: 2
- Parking features: Driveway, Garage Door Opener
- Attached garage spaces: 2
- Has uncovered spaces: Yes
- Details: Garage Dimensions: 18x18
Features
- Levels: One
- Stories: 1
- Patio & porch: Covered, Front Porch, Rear Porch, Screened
- Exterior features: Irrigation System, Rain Gutters
- Has view: Yes
- View description: Park/Greenbelt
Lot
- Size: 6,175 Square Feet
- Features: In County, Landscaped
- Residential vegetation: Trees/Landscaped
Details
- Parcel number: 172531011.0000.00088.0
- Zoning: PUD
- Special conditions: None
Construction
Type & style
- Home type: SingleFamily
- Architectural style: Contemporary
- Property subtype: Single Family Residence
Materials
- Block, Stucco
- Foundation: Slab
- Roof: Shingle
Condition
- New construction: No
- Year built: 1986
Utilities & green energy
- Sewer: Public Sewer
- Water: Public
- Utilities for property: Public
Community & HOA
Community
- Features: Clubhouse, Pool
- Pet fee: $0 monthly
- Subdivision: HUNT RIDGE
HOA
- Has HOA: Yes
- Amenities included: Clubhouse, Pool
- Services included: Common Area Taxes, Community Pool, Maintenance Grounds, Recreational Facilities, Trash
- HOA fee: $246 monthly
- HOA name: Parklane Real Estate Service
- Second HOA name: Tall Pines
- Second HOA phone: 727-726-8000
Location
- Region: New Port Richey
Financial & listing details
- Price per square foot: $229/sqft
- Tax assessed value: $221,240
- Annual tax amount: $3,698
- Date on market: 8/29/2026
- Cumulative days on market: 36 days
- Listing terms: Cash,Conventional,FHA,VA Loan
- Ownership: Fee Simple
- Total actual rent: 0
- Road surface type: Paved
Estimated market value
$250,900
$238,000 - $263,000
$1,647/mo
Price history
| Date | Event | Price |
|---|---|---|
| 8/29/2026 | Listed for sale | $260,000+300%$229/sqft |
Source:  Stellar MLS #W7888585 Report a problem Stellar MLS #W7888585 Report a problem | ||
| 5/6/2013 | Sold | $65,000$57/sqft |
Source: Public Record Report a problem | ||
Public tax history
| Year | Property taxes | Tax assessment |
|---|---|---|
| 2025 | $3,698 +4.2% | $221,240 -1.6% |
| 2024 | $3,548 +4.1% | $224,799 +24.1% |
| 2023 | $3,407 +24.8% | $181,190 +10% |
| 2022 | $2,729 +14.2% | $164,720 +21% |
| 2021 | $2,390 +11.2% | $136,140 +10% |
| 2020 | $2,149 +5% | $123,766 +7.5% |
| 2019 | $2,047 | $115,100 +6.2% |
| 2018 | $2,047 +9% | $108,360 +8.3% |
| 2017 | $1,877 +6.5% | $100,066 +11.8% |
| 2016 | $1,763 +20.4% | $89,533 +13.9% |
| 2015 | $1,464 +8.3% | $78,621 +6.4% |
| 2014 | $1,351 | $73,889 +3.8% |
| 2013 | -- | $71,158 +0.9% |
| 2012 | -- | $70,550 -12.2% |
| 2011 | -- | $80,385 -0.4% |
| 2010 | -- | $80,720 -10.9% |
| 2009 | -- | $90,561 -29.6% |
| 2008 | -- | $128,677 -12.4% |
| 2007 | -- | $146,860 +10% |
| 2006 | -- | $133,543 +24.2% |
| 2005 | -- | $107,536 +26.3% |
| 2004 | -- | $85,111 +5.1% |
| 2003 | -- | $80,954 +9.9% |
| 2002 | -- | $73,679 +17.8% |
| 2000 | -- | $62,524 |
| 1999 | -- | $62,524 |
Find assessor info on the county website
Monthly payment
Est. payment
Payment breakdown
Explore the cost of this home by adjusting the details. Changes won't be saved.Climate risks
Neighborhood: 34654
Nearby schools
Schools provided by the listing agent
- Elementary: Cypress Elementary-PO
- Middle: River Ridge Middle-PO
- High: River Ridge High-PO
Source: Stellar MLS. This data may not be complete. We recommend contacting the local school district to confirm school assignments for this home.
- $258,000-- bd2 ba1.2k sqft7304 Baltusrol Dr, New Port Richey, FL 34654Off Market
- $323,0002 bd2 ba1.4k sqft7312 Baltusrol Dr, New Port Richey, FL 34654Sold
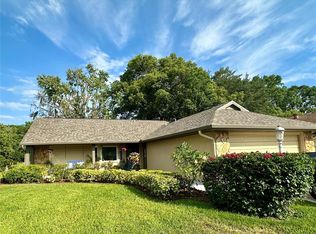
- $283,100-- bd2 ba1.3k sqft7300 Baltusrol Dr, New Port Richey, FL 34654Off Market
- $244,4002 bd2 ba1.3k sqft7300 Baltusrol Dr, New Pt Richey, FL 34654Off Market

Similar homes
- $265,0003 bd2 ba1.2k sqft7834 CHADWICK DRIVE, NEW PORT RICHEY, FL 34654For Sale
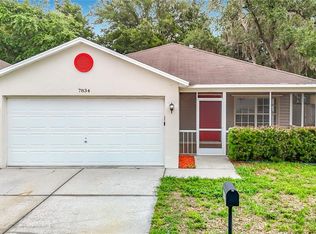
 MLS ID #C7526865, Raul Pino, SOVEREIGN REAL ESTATE GROUP. Stellar MLS
 - $255,0002 bd2 ba1.2k sqft4135 COTTON TAIL DRIVE, NEW PORT RICHEY, FL 34653For Sale
 MLS ID #C7528901, Shasta DeGraw, REALTY ONE GROUP MVP. Stellar MLS
 - $165,0002 bd2 ba988 sqft7610 OAKMONT LANE, NEW PORT RICHEY, FL 34654For Sale
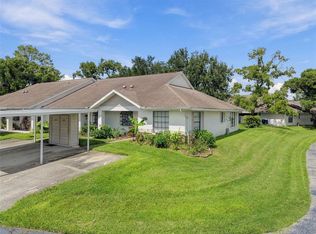 MLS ID #W7889365, Tracy Nickerson, PA, BHHS FLORIDA PROPERTIES GROUP. Stellar MLS
 - $224,9002 bd2 ba1.3k sqft11510 PAMPAS DRIVE, NEW PORT RICHEY, FL 34654For Sale
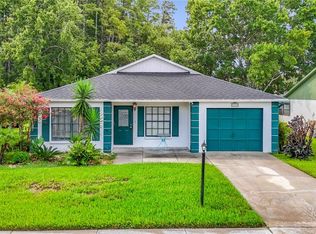 MLS ID #L4964656, Chad Karr, KELLER WILLIAMS REALTY. Stellar MLS
 - $245,0003 bd2 ba995 sqft5116 MURIEL LANE, NEW PORT RICHEY, FL 34653For SaleMLS ID #W7889253, Cortney Bain, CHARLES RUTENBERG REALTY INC. Stellar MLS
- $259,9003 bd2 ba1.2k sqft8434 SUN DRIVE, PORT RICHEY, FL 34668For SaleMLS ID #O6416919, Robert Salmons, ENTERA REALTY LLC. Stellar MLS
- $284,9003 bd2 ba1.4k sqft7336 ASHMORE DRIVE, NEW PORT RICHEY, FL 34653For SaleMLS ID #O6409875, Robert Salmons, ENTERA REALTY LLC. Stellar MLS
- $250,0002 bd2 ba1.1k sqft10819 LOS SANTOS DR, PORT RICHEY, FL 34668For SaleMLS ID #W7888378, Christine Milano, FLORIDA LUXURY REALTY INC. Stellar MLS
- $274,9003 bd2 ba1.5k sqft6177 MAPLEWOOD DRIVE, NEW PORT RICHEY, FL 34653For SaleMLS ID #O6427323, Robert Salmons, ENTERA REALTY LLC. Stellar MLS
- $294,9003 bd2 ba1.4k sqft4816 W ADDAX DRIVE, NEW PORT RICHEY, FL 34653For SaleMLS ID #O6411121, Robert Salmons, ENTERA REALTY LLC. Stellar MLS
- $279,0002 bd2 ba1.2k sqft9916 LAKE CHRISE LANE, PORT RICHEY, FL 34668For SaleMLS ID #W7889495, Kyle Carlson, FLORIDA LUXURY REALTY INC. Stellar MLS
- $259,9003 bd2 ba1.4k sqft8846 CARMEN LANE, PORT RICHEY, FL 34668For SaleMLS ID #W7886392, Jodi Holley, BHHS FLORIDA PROPERTIES GROUP. Stellar MLS
- $199,9002 bd2 ba1.1k sqft10632 LABURNUM DRIVE, PORT RICHEY, FL 34668For SaleMLS ID #O6445778, Robert Salmons, ENTERA REALTY LLC. Stellar MLS
- $249,9003 bd2 ba1.3k sqft7006 MAPLEHURST DRIVE, PORT RICHEY, FL 34668For SaleMLS ID #O6419190, Robert Salmons, ENTERA REALTY LLC. Stellar MLS
- $299,5002 bd2 ba1.1k sqft6743 LARCHMONT AVENUE, NEW PORT RICHEY, FL 34653For SaleMLS ID #TB8549006, Yorgo Mullenax, MERIDIAN RESIDE. Stellar MLS
- $234,9003 bd2 ba1k sqft7400 MITCHELL RANCH ROAD, NEW PORT RICHEY, FL 34655For SaleMLS ID #O6416493, Uri Segev, TRUST REALTY USA, LLC. Stellar MLS
- $234,9002 bd2 ba1.5k sqft8221 PALENCIA DRIVE, PORT RICHEY, FL 34668For SaleMLS ID #W7889339, Sheree Landreth, BHHS FLORIDA PROPERTIES GROUP. Stellar MLS
- $214,9903 bd2 ba1.2k sqft5005 AVERY ROAD, NEW PORT RICHEY, FL 34652For SaleMLS ID #TB8534187, Viral Doshi, AMETHYST PROPERTY ADVISORS LLC. Stellar MLS
- $234,9003 bd2 ba1k sqft9631 MARLINTON LANE, PORT RICHEY, FL 34668For SaleMLS ID #W7888566, Nicholas Vavoulis, RE/MAX MARKETING SPECIALISTS. Stellar MLS
- $130,0002 bd2 ba984 sqft11921 BOYNTON LANE #53A, NEW PORT RICHEY, FL 34654For SaleMLS ID #W7890007, Pam Davison, BHHS FLORIDA PROPERTIES GROUP. Stellar MLS
