Virtually Staged. Welcome home to this well-maintained 3-bedroom, 2-bath home offering a comfortable layout, thoughtful updates, and plenty of indoor and outdoor living space. At the heart of the home is the spacious kitchen featuring granite countertops, stainless steel appliances, rich espresso cabinetry, a large peninsula with additional seating, and a generous pantry. With abundant counter and storage space, the kitchen is designed for both everyday living and entertaining. The primary suite offers a large walk-in closet and private en-suite bathroom with a shower/tub combo, while two additional bedrooms provide flexibility for family, guests, or a home office. A 1-car garage adds extra storage and convenience. Step outside to a fully fenced backyard with plenty of room for pets, play, gardening, or simply enjoying the Florida sunshine. Raised garden beds are already in place, and the screened-in porch provides the perfect spot for morning coffee, evening relaxation, or year-round outdoor living. Additional updates include hurricane impact windows (2017, with two replaced in 2021), HVAC (2020), roof (2016), and water heater (2016). With a functional floor plan, updated kitchen, great outdoor space, and several important improvements already completed, this home is ready for its next owner. Schedule your private showing today!
For sale
$259,900
8840 CARMEN LANE, PORT RICHEY, FL 34668
3beds
1,206sqft
Single Family Residence
Built in 1978
5,400 Square Feet Lot
$258,200 Zestimate®
$216/sqft
$-- HOA
What's special
Two additional bedroomsGranite countertopsRaised garden bedsComfortable layoutFunctional floor planGenerous pantrySpacious kitchen
- 19 days
- 363
- 32
Zillow last checked:
Listing updated:
Listed by:
KerryAnn Fuller Rainey 727-687-4342,
FULLER HOUSE REAL ESTATE 727-470-9373
Source: Stellar MLS,MLS#: TB8499418 Originating MLS: Suncoast Tampa
Originating MLS: Suncoast Tampa
Facts & features
Interior
Bedrooms & bathrooms
- Bedrooms: 3
- Bathrooms: 2
- Full bathrooms: 2
Primary bedroom
- Features: Walk-In Closet(s)
- Level: First
Bedroom 3
- Features: Built-in Closet
- Level: First
Bathroom 2
- Features: Built-in Closet
- Level: First
Kitchen
- Level: First
Living room
- Level: First
Heating
- Central
Cooling
- Central Air
Appliances
- Included: Dishwasher, Dryer, Refrigerator, Washer
- Laundry: In Garage
Features
- Ceiling Fan(s)
- Flooring: Ceramic Tile
- Has fireplace: No
Interior area
- Total structure area: 1,206
- Total interior livable area: 1,206 sqft
Video & virtual tour
Property
Parking
- Total spaces: 1
- Parking features: Garage - Attached
- Attached garage spaces: 1
Features
- Levels: One
- Stories: 1
- Exterior features: Garden
Lot
- Size: 5,400 Square Feet
Details
- Parcel number: 162528014A000000750
- Zoning: R4
- Special conditions: None
Construction
Type & style
- Home type: SingleFamily
- Property subtype: Single Family Residence
Materials
- Block, Stucco
- Foundation: Slab
- Roof: Shingle
Condition
- Completed
- New construction: No
- Year built: 1978
Utilities & green energy
- Sewer: Public Sewer
- Water: None
- Utilities for property: BB/HS Internet Available, Cable Connected, Electricity Connected, Sewer Connected, Water Connected
Community & HOA
Community
- Pet fee: $0 monthly
- Subdivision: ARISTIDA PH 02B
HOA
- Has HOA: No
Location
- Region: Port Richey
Financial & listing details
- Price per square foot: $216/sqft
- Tax assessed value: $228,265
- Annual tax amount: $244
- Date on market: 4/18/2026
- Cumulative days on market: 126 days
- Listing terms: Cash,Conventional,FHA,VA Loan
- Ownership: Fee Simple
- Total actual rent: 0
- Electric utility on property: Yes
- Road surface type: Asphalt
Estimated market value
$258,200
$245,000 - $271,000
$1,680/mo
Price history
| Date | Event | Price |
|---|---|---|
| 9/5/2026 | Listed for sale | $259,900-1.9%$216/sqft |
Source:  Stellar MLS #TB8499418 Report a problem Stellar MLS #TB8499418 Report a problem | ||
| 8/3/2026 | Listing removed | $264,999$220/sqft |
Source: Stellar MLS #TB8499418 Report a problem | ||
| 5/19/2026 | Price change | $264,999-1.1%$220/sqft |
Source: Stellar MLS #TB8499418 Report a problem | ||
| 5/4/2026 | Price change | $267,900-0.7%$222/sqft |
Source: Stellar MLS #TB8499418 Report a problem | ||
| 4/19/2026 | Listed for sale | $269,900+142.1%$224/sqft |
Source: Stellar MLS #TB8499418 Report a problem | ||
| 10/4/2016 | Sold | $111,500+178.8%$92/sqft |
Source: Public Record Report a problem | ||
| 6/17/2015 | Sold | $40,000+14.3%$33/sqft |
Source: Public Record Report a problem | ||
| 4/8/2015 | Pending sale | $35,000$29/sqft |
Source: TROPIC SHORES REALTY LLC #W7607944 Report a problem | ||
| 4/3/2015 | Listed for sale | $35,000+75%$29/sqft |
Source: TROPIC SHORES REALTY LLC #W7607944 Report a problem | ||
| 3/9/2015 | Sold | $20,000$17/sqft |
Source: Public Record Report a problem | ||
Public tax history
| Year | Property taxes | Tax assessment |
|---|---|---|
| 2025 | $244 +3% | $92,970 +2.9% |
| 2024 | $237 +3% | $90,350 |
| 2023 | $230 +3.1% | $90,350 +3% |
| 2022 | $223 +3.2% | $87,720 +6.1% |
| 2021 | $216 +3.3% | $82,690 +1.4% |
| 2020 | $209 -72.2% | $81,550 +2.3% |
| 2019 | $753 | $79,720 +1.9% |
| 2018 | $753 +3.4% | $78,237 +2.1% |
| 2017 | $728 -8.8% | $76,628 +43.9% |
| 2016 | $799 -15.9% | $53,264 +14.5% |
| 2015 | $949 +5% | $46,506 +2.8% |
| 2014 | $904 | $45,219 +5.6% |
| 2013 | -- | $42,826 +1% |
| 2012 | -- | $42,410 -15.6% |
| 2011 | -- | $50,231 -8.5% |
| 2010 | -- | $54,914 -12.9% |
| 2009 | -- | $63,062 -37.1% |
| 2008 | -- | $100,229 -8.4% |
| 2007 | -- | $109,366 +5.4% |
| 2006 | -- | $103,793 +35.8% |
| 2005 | -- | $76,417 +17.3% |
| 2004 | -- | $65,153 +13.2% |
| 2003 | -- | $57,556 +11% |
| 2002 | -- | $51,851 +2.3% |
| 2000 | -- | $50,665 +0.5% |
| 1999 | -- | $50,426 |
Find assessor info on the county website
Monthly payment
Est. payment
Payment breakdown
Explore the cost of this home by adjusting the details. Changes won't be saved.Climate risks
Neighborhood: Ridge Crest Gardens
Nearby schools
Schools provided by the listing agent
- Elementary: Chasco Elementary-PO
- Middle: Chasco Middle-PO
- High: Fivay High-PO
Source: Stellar MLS. This data may not be complete. We recommend contacting the local school district to confirm school assignments for this home.
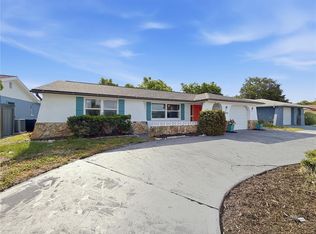
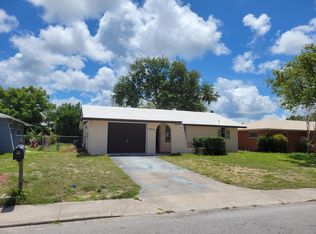
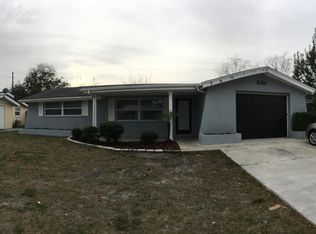
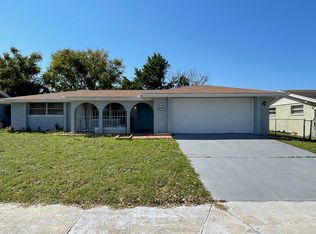
Similar homes
- $239,9003 bd2 ba1.2k sqft10036 GLEN MOOR LANE, PORT RICHEY, FL 34668For Sale
 MLS ID #O6440317, Robert Salmons, ENTERA REALTY LLC. Stellar MLS
 - $259,9993 bd3 ba1.3k sqft9040 LUNAR LANE, PORT RICHEY, FL 34668For Sale
 MLS ID #TB8470884, Candy Smith, RE/MAX REALTY UNLIMITED. Stellar MLS
 - $269,0002 bd2 ba1.6k sqft9926 LAKESIDE LANE, PORT RICHEY, FL 34668For Sale
 MLS ID #W7889048, Eleni Sampson, RE/MAX CHAMPIONS. Stellar MLS
 - $295,0003 bd2 ba1.4k sqft7041 WESTCOTT DRIVE, PORT RICHEY, FL 34668For Sale
 MLS ID #TB8543000, Ashley Mason, LPT REALTY, LLC.. Stellar MLS
 - $279,8503 bd2 ba1.3k sqft7105 OAKSHIRE DRIVE, PORT RICHEY, FL 34668For SaleMLS ID #TB8525280, Lori West, RE/MAX MARKETING SPECIALISTS. Stellar MLS
- $275,0002 bd2 ba1.4k sqft8521 CEDARVIEW COURT, PORT RICHEY, FL 34668For SaleMLS ID #TB8544689, Patrick Massey, MARK SPAIN REAL ESTATE. Stellar MLS
- $234,9003 bd2 ba1k sqft9631 MARLINTON LANE, PORT RICHEY, FL 34668For SaleMLS ID #W7888566, Nicholas Vavoulis, RE/MAX MARKETING SPECIALISTS. Stellar MLS
- $269,9003 bd2 ba1.3k sqft11424 SCALLOP DRIVE, PORT RICHEY, FL 34668For SaleMLS ID #O6411124, Robert Salmons, ENTERA REALTY LLC. Stellar MLS
- $250,0003 bd3 ba1.3k sqft7710 BIRCHWOOD DRIVE, PORT RICHEY, FL 34668For SaleMLS ID #TB8533999, Kimberly Haney, JT REALTY & ASSOCIATES. Stellar MLS
- $294,9003 bd2 ba1.4k sqft9135 HUNT CLUB LANE, PORT RICHEY, FL 34668For SaleMLS ID #O6430191, Robert Salmons, ENTERA REALTY LLC. Stellar MLS
- $274,9003 bd2 ba1.4k sqft7836 LOTUS DRIVE, PORT RICHEY, FL 34668For SaleMLS ID #O6400592, Robert Salmons, ENTERA REALTY LLC. Stellar MLS
- $259,9002 bd2 ba1.5k sqft10508 QUIMBY DRIVE, PORT RICHEY, FL 34668For SaleMLS ID #TB8528981, Lynn Rice, FLORIDA WEST COAST HOMES, LLC. Stellar MLS
- $290,0002 bd2 ba1.5k sqft7505 BRAMBLEWOOD DRIVE, PORT RICHEY, FL 34668For SaleMLS ID #TB8404709, Hector Contreras, WEICHERT REALTORS EXCLUSIVE PROPERTIES. Stellar MLS
- $289,9003 bd2 ba1.2k sqft7541 SPIREA DRIVE, PORT RICHEY, FL 34668For SaleMLS ID #O6398873, Robert Salmons, ENTERA REALTY LLC. Stellar MLS
- $238,0003 bd2 ba1.4k sqft7923 IRONBARK DRIVE, PORT RICHEY, FL 34668For SaleMLS ID #TB8521862, CARLOS DIEZ CORDOVA, MARK SPAIN REAL ESTATE. Stellar MLS
- $300,0003 bd2 ba1.6k sqft11022 SALT TREE DRIVE, PORT RICHEY, FL 34668For SaleMLS ID #TB8544651, Janessa Urra, MARK SPAIN REAL ESTATE. Stellar MLS
- $250,0002 bd2 ba1.4k sqft11608 FOX RUN, PORT RICHEY, FL 34668For SaleMLS ID #W7882114, Tabitha Bailey, FUTURE HOME REALTY. Stellar MLS
- $219,0002 bd2 ba1.5k sqft11121 ROLLINGWOOD DRIVE, PORT RICHEY, FL 34668For SaleMLS ID #W7889231, Brittany Rumpf, PA, HOME LAND REAL ESTATE INC. Stellar MLS
- $199,9002 bd2 ba1.2k sqft7810 CHAPEL AVENUE, PORT RICHEY, FL 34668For SaleMLS ID #TB8537171, Jennifer Zulian, COLDWELL BANKER REALTY. Stellar MLS
- $199,9162 bd2 ba1k sqft11712 SPRING TREE LANE, PORT RICHEY, FL 34668For SaleMLS ID #TB8544269, Tim Kizer, KELLER WILLIAMS REALTY- PALM HARBOR. Stellar MLS
