THE OWNER SAYS SELL IT! HUGE PRICE REDUCTION! DON'T MISS OUT! Move In Ready Home. This home did not flood, no issues with Hurricane Helene or any others! This well-maintained two-bedroom, two-bathroom house offers approximately 1,229 square feet of living space. The property features a huge private fenced backyard, providing ample space for outdoor recreation and entertainment. The RV/boat parking allows for convenient storage and access to nearby boat ramps, perfect for those with water-based hobbies. The covered back porch offers a serene and shaded area to relax and enjoy the outdoors. The large kitchen is equipped with an abundance of real wood cabinets, providing ample storage and workspace. The interior has been freshly painted, giving the home a clean and updated feel. The two bedrooms and two bathrooms offer comfortable and functional living spaces. The home also features inside laundry hookups, a carport, and a storage shed for additional storage needs. The living and dining rooms showcase wood flooring, complemented by new blinds throughout the home. The property is conveniently located close to waterfront parks, allowing residents to enjoy the scenic beauty of Port Richey's waterfront and the vibrant downtown of New Port Richey. This home provides easy access to a wealth of recreational and entertainment options in the surrounding area. Schedule your tour today before it's GONE!
For sale
Price increase: $5.4K (9/20)
$199,900
7810 CHAPEL AVENUE, PORT RICHEY, FL 34668
2beds
1,229sqft
Single Family Residence
Built in 1954
10,250 Square Feet Lot
$-- Zestimate®
$163/sqft
$-- HOA
What's special
Well-maintained two-bedroom two-bathroom houseStorage shedInside laundry hookupsCovered back porchHuge private fenced backyardLarge kitchen
- 49 days
- 746
- 99
Zillow last checked:
Listing updated:
Listed by:
Jennifer Zulian 727-781-3700,
COLDWELL BANKER REALTY 727-781-3700
Source: Stellar MLS,MLS#: TB8537171 Originating MLS: Suncoast Tampa
Originating MLS: Suncoast Tampa
Facts & features
Interior
Bedrooms & bathrooms
- Bedrooms: 2
- Bathrooms: 2
- Full bathrooms: 2
Rooms
- Room types: Utility Room
Primary bedroom
- Features: Ceiling Fan(s), En Suite Bathroom, Shower No Tub, Tile Counters, Built-in Closet
- Level: First
- Area: 204 Square Feet
- Dimensions: 12x17
Bedroom 2
- Features: Walk-In Closet(s)
- Level: First
- Area: 165 Square Feet
- Dimensions: 11x15
Dining room
- Features: No Closet
- Level: First
- Area: 176 Square Feet
- Dimensions: 11x16
Kitchen
- Features: Pantry, Walk-In Closet(s)
- Level: First
- Area: 99 Square Feet
- Dimensions: 11x9
Laundry
- Level: First
- Area: 77 Square Feet
- Dimensions: 11x7
Living room
- Features: No Closet
- Level: First
- Area: 256 Square Feet
- Dimensions: 16x16
Heating
- Central, Electric
Cooling
- Central Air, Wall/Window Unit(s)
Appliances
- Included: Oven, Cooktop, Refrigerator
- Laundry: Laundry Room
Features
- Ceiling Fan(s)
- Flooring: Ceramic Tile, Tile, Hardwood
- Has fireplace: No
Interior area
- Total structure area: 1,881
- Total interior livable area: 1,229 sqft
Video & virtual tour
Property
Parking
- Total spaces: 2
- Parking features: Carport
- Carport spaces: 2
Features
- Levels: One
- Stories: 1
- Patio & porch: Covered
- Exterior features: Private Mailbox, Private Yard, Storage
- Fencing: Chain Link
- Has view: Yes
- View description: Trees/Woods
Lot
- Size: 10,250 Square Feet
- Features: Landscaped, Near Marina, Near Public Transit, Oversized Lot, Private
- Residential vegetation: Mature Landscaping, Oak Trees, Trees/Landscaped, Wooded
Details
- Parcel number: 162532028.0010.00031.0
- Zoning: R2
- Special conditions: None
Construction
Type & style
- Home type: SingleFamily
- Architectural style: Bungalow,Coastal,Florida,Ranch,Mediterranean,Traditional
- Property subtype: Single Family Residence
Materials
- Block, Concrete, Stucco
- Foundation: Slab
- Roof: Shingle
Condition
- Completed
- New construction: No
- Year built: 1954
Utilities & green energy
- Sewer: Public Sewer
- Water: Public
- Utilities for property: BB/HS Internet Available, Cable Available, Electricity Connected, Phone Available, Public, Sewer Available, Sewer Connected, Water Available, Water Connected
Community & HOA
Community
- Features: Community Boat Ramp, Golf Carts OK, Park, Playground
- Pet fee: $0 monthly
- Subdivision: NICKS YORK REP
HOA
- Has HOA: No
Location
- Region: Port Richey
Financial & listing details
- Price per square foot: $163/sqft
- Tax assessed value: $72,407
- Annual tax amount: $1,801
- Date on market: 8/13/2026
- Cumulative days on market: 46 days
- Listing terms: Cash,Conventional,FHA,VA Loan
- Ownership: Fee Simple
- Total actual rent: 0
- Electric utility on property: Yes
- Road surface type: Paved, Asphalt
Estimated market value
Not available
Estimated sales range
Not available
Not available
Price history
| Date | Event | Price |
|---|---|---|
| 9/20/2026 | Price change | $199,900+2.8%$163/sqft |
Source:  Stellar MLS #TB8537171 Report a problem Stellar MLS #TB8537171 Report a problem | ||
| 9/9/2026 | Price change | $194,500-11.6%$158/sqft |
Source: Stellar MLS #TB8537171 Report a problem | ||
| 8/13/2026 | Listed for sale | $219,900$179/sqft |
Source: Stellar MLS #TB8537171 Report a problem | ||
Public tax history
| Year | Property taxes | Tax assessment |
|---|---|---|
| 2022 | $1,289 +14.9% | $59,000 +21% |
| 2021 | $1,122 +11.4% | $48,770 +10% |
| 2020 | $1,007 | $44,338 |
Find assessor info on the county website
Monthly payment
Est. payment
Payment breakdown
Explore the cost of this home by adjusting the details. Changes won't be saved.Climate risks
Neighborhood: 34668
Nearby schools
Schools provided by the listing agent
- Elementary: Richey Elementary School
- Middle: Gulf Middle-PO
- High: Gulf High-PO
Source: Stellar MLS. This data may not be complete. We recommend contacting the local school district to confirm school assignments for this home.
Similar homes
- $--2 bd2 ba1.5k sqft10611 Mira Vista Dr, Port Richey, FL 34668Auction
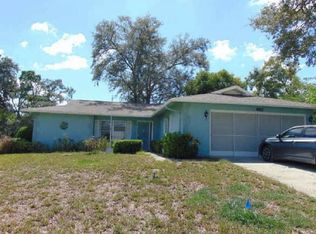 Xome
Xome - $199,9162 bd2 ba1k sqft11712 SPRING TREE LANE, PORT RICHEY, FL 34668For Sale
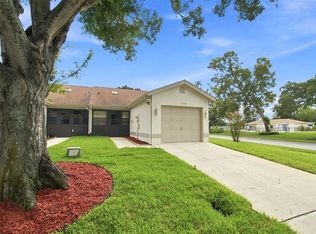
 MLS ID #TB8544269, Tim Kizer, KELLER WILLIAMS REALTY- PALM HARBOR. Stellar MLS
 - $230,0002 bd1 ba744 sqft10603 AGATE COURT, PORT RICHEY, FL 34668For Sale
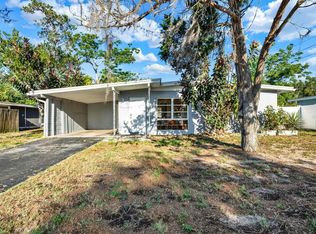 MLS ID #TB8550956, Tsz Ng, REALTY HUB. Stellar MLS
 - $195,0002 bd1 ba768 sqft11015 MARTHA AVENUE, PORT RICHEY, FL 34668For Sale
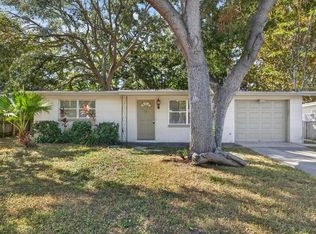 MLS ID #TB8440262, Kevin Byrne, IMPACT REALTY TAMPA BAY. Stellar MLS
 - $249,9003 bd2 ba1.3k sqft10701 OLEANDER DRIVE, PORT RICHEY, FL 34668For SaleMLS ID #TB8549798, Patrycja Henderson, LUXURY & BEACH REALTY INC. Stellar MLS
- $239,9003 bd2 ba1.2k sqft10036 GLEN MOOR LANE, PORT RICHEY, FL 34668For SaleMLS ID #O6440317, Robert Salmons, ENTERA REALTY LLC. Stellar MLS
- $179,0002 bd2 ba1.3k sqft11436 VERSAILLES LANE, PORT RICHEY, FL 34668For SaleMLS ID #W7888326, Jennifer Miller-Kuhn, RE/MAX CHAMPIONS. Stellar MLS
- $199,9002 bd2 ba1k sqft11541 SAN REMO COURT, PORT RICHEY, FL 34668For SaleMLS ID #TB8545091, Stephanie Scarlette, CHARLES RUTENBERG REALTY INC. Stellar MLS
- $175,0002 bd1 ba744 sqft5307 BERKLEY ROAD, NEW PORT RICHEY, FL 34652For SaleMLS ID #O6433985, Steven Koleno, BEYCOME OF FLORIDA LLC. Stellar MLS
- $259,9003 bd2 ba1.2k sqft8840 CARMEN LANE, PORT RICHEY, FL 34668For SaleMLS ID #TB8499418, KerryAnn Fuller Rainey, FULLER HOUSE REAL ESTATE. Stellar MLS
- $239,9003 bd2 ba1.5k sqft7214 INGLESIDE DRIVE, PORT RICHEY, FL 34668For SaleMLS ID #O6386236, Robert Salmons, ENTERA REALTY LLC. Stellar MLS
- $250,0003 bd3 ba1.3k sqft7710 BIRCHWOOD DRIVE, PORT RICHEY, FL 34668For SaleMLS ID #TB8533999, Kimberly Haney, JT REALTY & ASSOCIATES. Stellar MLS
- $250,0002 bd2 ba1.4k sqft10624 ENCINO COURT, PORT RICHEY, FL 34668For SaleMLS ID #TB8541012, Jackie Little, KELLER WILLIAMS REALTY- PALM HARBOR. Stellar MLS
- $274,0003 bd2 ba1.4k sqft8811 MARTINIQUE LANE, PORT RICHEY, FL 34668For SaleMLS ID #TB8536723, Kostadena Arianas, MITCHELL DEAN REALTY. Stellar MLS
- $269,0002 bd2 ba1.6k sqft9926 LAKESIDE LANE, PORT RICHEY, FL 34668For SaleMLS ID #W7889048, Eleni Sampson, RE/MAX CHAMPIONS. Stellar MLS
- $290,0002 bd2 ba1.5k sqft7505 BRAMBLEWOOD DRIVE, PORT RICHEY, FL 34668For SaleMLS ID #TB8404709, Hector Contreras, WEICHERT REALTORS EXCLUSIVE PROPERTIES. Stellar MLS
- $265,0002 bd2 ba1.1k sqft10914 OAKDALE AVENUE, PORT RICHEY, FL 34668For SaleMLS ID #A4698057, Bryan Jones, TREND REALTY. Stellar MLS
- $210,0002 bd1 ba848 sqft4041 WOODSVILLE DRIVE, NEW PORT RICHEY, FL 34652For SaleMLS ID #TB8548028, Jakea Cates, KELLER WILLIAMS REALTY- PALM HARBOR. Stellar MLS
- $204,0002 bd2 ba1.1k sqft3153 MOOG ROAD, HOLIDAY, FL 34691For SaleMLS ID #TB8538907, Rose Parsons, DALTON WADE INC. Stellar MLS
- $278,8003 bd2 ba1.3k sqft7105 OAKSHIRE DRIVE, PORT RICHEY, FL 34668For SaleMLS ID #TB8525280, Lori West, RE/MAX MARKETING SPECIALISTS. Stellar MLS
