MOVE-IN READY & BEAUTIFULLY RENOVATED! Don't miss this opportunity to own an updated single-family home in the heart of New Port Richey with NO HOA! This charming 2-bedroom, 1-bath home has been thoughtfully renovated with a bright, modern interior. The updated kitchen features quartz countertops, custom 42 inch cabinetry with built-in pantry storage, and stainless-steel appliances. Premium LVP flooring flows throughout the home, complemented by updated lighting, ceiling fans, new doors, and hardware. The beautifully renovated bathroom features a tub/shower combination and stylish, spa-inspired finishes. Recent improvements include permitted electrical and plumbing updates, serviced HVAC, and replaced ductwork in 2026, giving the next owner added peace of mind. Outside, enjoy a fenced yard and a quiet setting on a non-through street. The covered carport area provides additional storage and laundry space with future potential to further customize the area. Conveniently located near downtown New Port Richey, restaurants, shopping, medical facilities, and Gulf Coast beaches, with easy access to the Tampa Bay area. Whether you're looking for a primary residence, seasonal Florida home, or investment property, this move-in-ready home gives an excellent combination of updates, location, and value. NO HOA • FULLY RENOVATED • MOVE-IN READY • $179,900
For sale
Price cut: $4.9K (9/13)
$175,000
5307 BERKLEY ROAD, NEW PORT RICHEY, FL 34652
2beds
744sqft
Single Family Residence
Built in 1957
5,662 Square Feet Lot
$-- Zestimate®
$235/sqft
$-- HOA
What's special
Fenced yardStylish spa-inspired finishesBeautifully renovated bathroomUpdated lightingQuartz countertopsCeiling fansBright modern interior
- 29 days
- 649
- 41
Likely to sell faster than
Zillow last checked:
Listing updated:
Listed by:
Steven Koleno 804-656-5007,
BEYCOME OF FLORIDA LLC 804-656-5007
Source: Stellar MLS,MLS#: O6433985 Originating MLS: Orlando Regional
Originating MLS: Orlando Regional
Facts & features
Interior
Bedrooms & bathrooms
- Bedrooms: 2
- Bathrooms: 1
- Full bathrooms: 1
Primary bedroom
- Features: Built-in Closet
- Level: First
Bedroom 2
- Features: Built-in Closet
- Level: First
Primary bathroom
- Features: No Closet
- Level: First
Kitchen
- Features: Storage Closet
- Level: First
Living room
- Features: No Closet
- Level: First
Heating
- Central
Cooling
- Central Air
Appliances
- Included: Dishwasher, Microwave, Range, Refrigerator
- Laundry: Electric Dryer Hookup, Washer Hookup
Features
- Living Room/Dining Room Combo, Stone Counters, Thermostat
- Flooring: Luxury Vinyl
- Has fireplace: No
Interior area
- Total structure area: 1,158
- Total interior livable area: 744 sqft
Property
Parking
- Total spaces: 2
- Parking features: Carport
- Carport spaces: 2
Features
- Levels: One
- Stories: 1
- Exterior features: Lighting, Storage
Lot
- Size: 5,662 Square Feet
Details
- Parcel number: 162532012.000B.00005.0
- Zoning: MF1
- Special conditions: None
Construction
Type & style
- Home type: SingleFamily
- Property subtype: Single Family Residence
Materials
- Block
- Foundation: Slab
- Roof: Shingle
Condition
- Completed
- New construction: No
- Year built: 1957
Utilities & green energy
- Sewer: Public Sewer
- Water: Public
- Utilities for property: Cable Available, Electricity Connected, Public, Sewer Connected
Community & HOA
Community
- Pet fee: $0 monthly
- Subdivision: JASMIN TERRACE SUB
HOA
- Has HOA: No
Location
- Region: New Port Richey
Financial & listing details
- Price per square foot: $235/sqft
- Tax assessed value: $126,584
- Annual tax amount: $3,179
- Date on market: 8/16/2026
- Cumulative days on market: 144 days
- Listing terms: Cash,Conventional
- Ownership: Fee Simple
- Total actual rent: 0
- Electric utility on property: Yes
- Road surface type: Asphalt
Estimated market value
Not available
Estimated sales range
Not available
Not available
Price history
| Date | Event | Price |
|---|---|---|
| 9/13/2026 | Price change | $175,000-2.7%$235/sqft |
Source:  Stellar MLS #O6433985 Report a problem Stellar MLS #O6433985 Report a problem | ||
| 8/22/2026 | Price change | $179,900-2.7%$242/sqft |
Source: Stellar MLS #O6433985 Report a problem | ||
| 8/16/2026 | Listed for sale | $184,900+3.3%$249/sqft |
Source: Stellar MLS #O6433985 Report a problem | ||
| 7/1/2026 | Listing removed | $179,000$241/sqft |
Source: Stellar MLS #W7883248 Report a problem | ||
| 6/18/2026 | Listed for sale | $179,000$241/sqft |
Source: Stellar MLS #W7883248 Report a problem | ||
| 6/9/2026 | Pending sale | $179,000$241/sqft |
Source: Stellar MLS #W7883248 Report a problem | ||
| 6/4/2026 | Price change | $179,000-7.7%$241/sqft |
Source: Stellar MLS #W7883248 Report a problem | ||
| 5/20/2026 | Price change | $194,000-2.5%$261/sqft |
Source: Stellar MLS #W7883248 Report a problem | ||
| 4/15/2026 | Price change | $199,000-2.9%$267/sqft |
Source: Stellar MLS #W7883248 Report a problem | ||
| 2/21/2026 | Listed for sale | $205,000+122.8%$276/sqft |
Source: Stellar MLS #W7883248 Report a problem | ||
| 8/1/2025 | Sold | $92,000+162.9%$124/sqft |
Source: Public Record Report a problem | ||
| 9/30/1999 | Sold | $35,000-10.3%$47/sqft |
Source: Public Record Report a problem | ||
| 11/3/1997 | Sold | $39,000$52/sqft |
Source: Public Record Report a problem | ||
Public tax history
| Year | Property taxes | Tax assessment |
|---|---|---|
| 2025 | $3,164 -0.4% | $126,584 +0.3% |
| 2024 | $3,179 +228.1% | $126,249 +8.8% |
| 2023 | $969 +5.4% | $116,049 +83.1% |
| 2022 | $919 +0.7% | $63,380 +6.1% |
| 2021 | $912 +0.5% | $59,750 +1.4% |
| 2020 | $908 +0% | $58,929 -0.3% |
| 2019 | $908 | $59,105 +9.1% |
| 2018 | $908 +3.5% | $54,197 +26.4% |
| 2017 | $877 -28.8% | $42,871 +18.5% |
| 2016 | $1,232 +18.3% | $36,189 +2.6% |
| 2015 | $1,041 +5.3% | $35,268 +2% |
| 2014 | $989 | $34,564 +17.2% |
| 2013 | -- | $29,495 -5.6% |
| 2012 | -- | $31,250 -22.4% |
| 2011 | -- | $40,250 -18.2% |
| 2010 | -- | $49,195 -1.5% |
| 2009 | -- | $49,927 -36.3% |
| 2008 | -- | $78,434 -6.8% |
| 2007 | -- | $84,152 +12.6% |
| 2006 | -- | $74,764 +29.4% |
| 2005 | -- | $57,769 +39.4% |
| 2004 | -- | $41,438 +4.3% |
| 2003 | -- | $39,729 +6.5% |
| 2002 | -- | $37,304 +25.3% |
| 2000 | -- | $29,768 |
| 1999 | -- | $29,768 |
Find assessor info on the county website
Monthly payment
Est. payment
Payment breakdown
Explore the cost of this home by adjusting the details. Changes won't be saved.Climate risks
Neighborhood: North River
Nearby schools
Schools provided by the listing agent
- Elementary: Mittye P. Locke-PO
- Middle: Paul R. Smith Middle-PO
- High: Anclote High-PO
Source: Stellar MLS. This data may not be complete. We recommend contacting the local school district to confirm school assignments for this home.
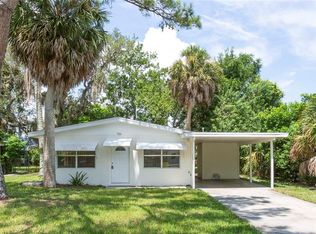
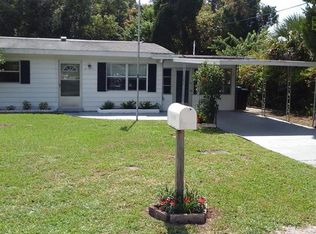
Similar homes
- $185,0003 bd2 ba1k sqft6629 SIERRA TERRACE, NEW PORT RICHEY, FL 34652For Sale

 MLS ID #TB8517927, Eric Dixon, 54 REALTY LLC. Stellar MLS
 - $220,0002 bd2 ba911 sqft5721 CASSON AVENUE, NEW PORT RICHEY, FL 34652For Sale
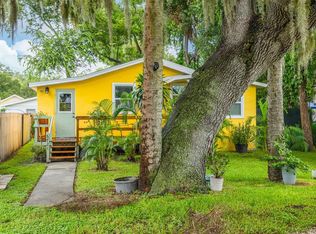 MLS ID #TB8532898, Erin Sheahan, RE/MAX REALTY UNLIMITED. Stellar MLS
 - $225,0003 bd1 ba1k sqft5312 BERKLEY ROAD, NEW PORT RICHEY, FL 34652For Sale
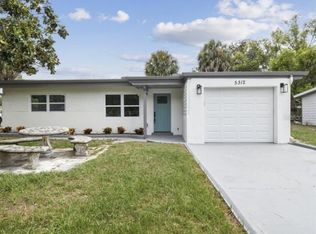 MLS ID #TB8458788, Kimberly Russian, COLDWELL BANKER REALTY. Stellar MLS
 - $119,9002 bd2 ba801 sqft5032 CANNER STREET, NEW PORT RICHEY, FL 34652For Sale
 MLS ID #TB8543217, Riley Schwieso, BHHS FLORIDA PROPERTIES GROUP. Stellar MLS
 - $180,0003 bd1 ba908 sqft6714 SANDRA DRIVE, PORT RICHEY, FL 34668For SaleMLS ID #W7886197, Beth Ames, SANDPEAK REALTY. Stellar MLS
- $122,0002 bd2 ba801 sqft4929 DOCNER STREET, NEW PORT RICHEY, FL 34652For SaleMLS ID #TB8428229, Jane Mak Makhlouf, JM REAL ESTATE SOLUTIONS. Stellar MLS
- $209,8002 bd2 ba932 sqft10102 GLEN MOOR LANE, PORT RICHEY, FL 34668For SaleMLS ID #TB8442938, Marc Similien, CHARLES RUTENBERG REALTY INC. Stellar MLS
- $229,9902 bd1 ba1k sqft4925 BEACON HILL DRIVE, NEW PORT RICHEY, FL 34652For SaleMLS ID #TB8530462, Kris Sabio, LIFESTYLE INTERNATIONAL REALTY. Stellar MLS
- $190,0002 bd1 ba960 sqft6727 SANDRA DRIVE, PORT RICHEY, FL 34668For SaleMLS ID #O6420277, Teresa Homan, MAINSTAY BROKERAGE LLC. Stellar MLS
- $239,0003 bd1 ba1k sqft5753 1ST AVENUE, NEW PORT RICHEY, FL 34652For SaleMLS ID #TB8521131, Heather Stotts, RE/MAX COLLECTIVE. Stellar MLS
- $149,0002 bd2 ba1k sqft4116 HAMPTON DRIVE, NEW PORT RICHEY, FL 34652For SaleMLS ID #W7885060, Judi Pobst, KELLER WILLIAMS REALTY- PALM HARBOR. Stellar MLS
- $249,9992 bd1 ba775 sqft7645 ARLIGHT DRIVE, NEW PORT RICHEY, FL 34655For SaleMLS ID #W7889275, Rob Coggin, ROCKS REALTY. Stellar MLS
- $199,0002 bd2 ba864 sqft1651 ATLAS LANE, HOLIDAY, FL 34691For SaleMLS ID #TB8533927, Ekaterina Osipova, DALTON WADE INC. Stellar MLS
- $195,0002 bd1 ba768 sqft11015 MARTHA AVENUE, PORT RICHEY, FL 34668For SaleMLS ID #TB8440262, Kevin Byrne, IMPACT REALTY TAMPA BAY. Stellar MLS
- $212,5202 bd2 ba956 sqft3319 CANTRELL STREET, HOLIDAY, FL 34690For SaleMLS ID #O6437316, Eva Hockenberry, MAINSTAY BROKERAGE LLC. Stellar MLS
- $199,9162 bd2 ba1k sqft11712 SPRING TREE LANE, PORT RICHEY, FL 34668For SaleMLS ID #TB8544269, Tim Kizer, KELLER WILLIAMS REALTY- PALM HARBOR. Stellar MLS
- $199,9002 bd1 ba775 sqft3701 MODESTO STREET, NEW PORT RICHEY, FL 34655For SaleMLS ID #TB8454987, Maria Pasotti, AGILE GROUP REALTY. Stellar MLS
- $165,0002 bd1 ba832 sqft6826 DRIFTWOOD DRIVE, HUDSON, FL 34667For SaleMLS ID #TB8517597, Terra Brady, BRADY ADVANTAGE. Stellar MLS
- $229,0002 bd1 ba806 sqft3261 LA VERNE COURT, NEW PORT RICHEY, FL 34655For SaleMLS ID #TB8536088, Cara Truckey, EXP REALTY LLC. Stellar MLS
- $219,0002 bd1 ba1k sqft6214 WESTPORT DRIVE, PORT RICHEY, FL 34668For SaleMLS ID #W7888714, Janina Wozniak, FUTURE HOME REALTY. Stellar MLS
