Welcome to your beautifully remodeled 2 bed-room & 1 bath & 1 Car Garage home in highly sought after Holiday Florida, where comfort, style, and convenience come together in one perfect package. This move-in-ready gem features a BRAND NEW ROOF, fresh interior and exterior paint, and elegant laminate wood plank flooring throughout—no carpet in sight. It has brand new knockdown ceilings (no popcorn). The heart of the home is a stunning custom kitchen with brand-new wood cabinetry designed for effortless organization, sparkling quartz countertops and backsplash, stainless steel appliances. The home also boasts a large living room and spacious dining area and two generously sized bedrooms and an updated bathroom featuring new custom wall tile and a brand new gray vanity, new sink, faucet, and exhaust fan. Every space has been thoughtfully upgraded. Step outside to an enclosed lanai overlooking a large fenced in backyard with plenty of room for entertaining, relaxing and/or for a pool. It also has a second driveway which is perfect for storing your boat, RV, or toys. This expansive outdoor space offers unmatched flexibility. Additional highlights include a one-car garage with a brand-new hurricane-rated door and new opener. Conveniently located, the property is steps away from Downtown New Port Richey and the Anclote Coastal Trail for walking/biking. Just minutes' drive to the Anclote River Park where you can enjoy a swimming beach, boat launch, designated fishing areas and a pavilion for picnics! Less than ten minutes away from the famous Tarpon Springs Sponge Docks and close to shopping, restaurants and entertainment. Also 20 minutes to the expressway and 30 minutes to Tampa international airport! NO HOA and no CDDs - park your RV or boat or work truck with no issues. Don’t miss this stunning, move-in-ready home that offers both comfort and convenience. Schedule your visit today to experience this wonderful property for yourself! NOTE: The nearby Beacon Square Civic Association is accessible through an optional membership so that you can enjoy the beautiful swimming pool on hot Florida days. Come see this turn-key home. FLOOD ZONE X = no flood insurance is needed.
For sale
Price cut: $7.1K (11/11)
$212,800
3317 BAINBRIDGE DRIVE, HOLIDAY, FL 34691
2beds
984sqft
Single Family Residence
Built in 1969
5,100 Square Feet Lot
$-- Zestimate®
$216/sqft
$-- HOA
What's special
Two generously sized bedroomsBrand new roofStunning custom kitchenSpacious dining areaStainless steel appliancesBrand new gray vanity
- 19 days
- 284
- 34
Likely to sell faster than
Zillow last checked:
Listing updated:
Listed by:
Mark Hangen 813-841-5692,
MIHARA & ASSOCIATES INC. 813-960-2300
Source: Stellar MLS,MLS#: TB8562889 Originating MLS: Suncoast Tampa
Facts & features
Interior
Bedrooms & bathrooms
- Bedrooms: 2
- Bathrooms: 1
- Full bathrooms: 1
Primary bedroom
- Features: Built-in Closet
- Level: First
- Area: 144 Square Feet
- Dimensions: 12x12
Bedroom 2
- Features: Built-in Closet
- Level: First
- Area: 132 Square Feet
- Dimensions: 12x11
Dining room
- Level: First
- Area: 120 Square Feet
- Dimensions: 12x10
Kitchen
- Features: Built-in Closet
- Level: First
- Area: 120 Square Feet
- Dimensions: 12x10
Living room
- Level: First
- Area: 216 Square Feet
- Dimensions: 18x12
Heating
- Central, Electric
Cooling
- Central Air
Appliances
- Included: Dishwasher, Disposal, Electric Water Heater, Microwave, Range, Refrigerator
- Laundry: In Garage
Features
- Solid Wood Cabinets
- Flooring: Laminate
- Doors: Sliding Doors
- Windows: Window Treatments
- Has fireplace: No
Interior area
- Total structure area: 1,482
- Total interior livable area: 984 sqft
Video & virtual tour
Property
Parking
- Total spaces: 1
- Parking features: Garage Door Opener, Oversized
- Attached garage spaces: 1
- Details: Garage Dimensions: 17x24
Features
- Levels: One
- Stories: 1
- Exterior features: Private Yard, Rain Gutters, Sidewalk
- Fencing: Wood
Lot
- Size: 5,100 Square Feet
- Features: In County
Details
- Parcel number: 152624083.0000.01571.0
- Zoning: R4
- Special conditions: None
Construction
Type & style
- Home type: SingleFamily
- Architectural style: Contemporary
- Property subtype: Single Family Residence
Materials
- Block, Brick, Wood Siding
- Foundation: Slab
- Roof: Shingle
Condition
- New construction: No
- Year built: 1969
Utilities & green energy
- Sewer: Public Sewer
- Water: Public
- Utilities for property: Cable Available, Electricity Connected, Sewer Connected, Street Lights, Water Connected
Community & HOA
Community
- Features: Park, Playground, Pool
- Pet fee: $0 monthly
- Subdivision: BEACON SQUARE
HOA
- Has HOA: No
- Amenities included: Park, Playground, Pool, Recreation Facilities
Location
- Region: Holiday
Financial & listing details
- Price per square foot: $216/sqft
- Tax assessed value: $177,937
- Annual tax amount: $2,712
- Date on market: 10/29/2026
- Cumulative days on market: 20 days
- Listing terms: Cash,Conventional,VA Loan
- Ownership: Fee Simple
- Total actual rent: 0
- Electric utility on property: Yes
- Road surface type: Asphalt, Paved
Estimated market value
Not available
Estimated sales range
Not available
Not available
Price history
| Date | Event | Price |
|---|---|---|
| 11/11/2026 | Price change | $212,800-3.2%$216/sqft |
Source:  Stellar MLS #TB8562889 Report a problem | ||
| 11/3/2026 | Price change | $219,900-2.8%$223/sqft |
Source: Stellar MLS #TB8562889 Report a problem | ||
| 10/30/2026 | Listed for sale | $226,300+70.2%$230/sqft |
Source: Stellar MLS #TB8562889 Report a problem | ||
| 9/22/2026 | Sold | $133,000-5%$135/sqft |
Source: Stellar MLS #TB8526737 Report a problem | ||
| 9/3/2026 | Contingent | $140,000$142/sqft |
Source: eXp Realty #TB8526737 Report a problem | ||
| 8/28/2026 | Price change | $140,000-6.7%$142/sqft |
Source: eXp Realty #TB8526737 Report a problem | ||
| 8/17/2026 | Price change | $150,000-9.1%$152/sqft |
Source: Stellar MLS #TB8526737 Report a problem | ||
| 8/4/2026 | Price change | $165,000-5.7%$168/sqft |
Source: eXp Realty #TB8526737 Report a problem | ||
| 7/9/2026 | Listed for sale | $175,000+143.1%$178/sqft |
Source: eXp Realty #TB8526737 Report a problem | ||
| 8/22/2003 | Sold | $72,000$73/sqft |
Source: Public Record Report a problem | ||
Public tax history
| Year | Property taxes | Tax assessment |
|---|---|---|
| 2025 | $2,713 +2.2% | $177,937 -4.6% |
| 2024 | $2,655 +7.9% | $186,495 +59.4% |
| 2023 | $2,461 +26% | $116,980 +10% |
| 2022 | $1,954 +17.4% | $106,350 +21% |
| 2021 | $1,664 +12.7% | $87,900 +10% |
| 2020 | $1,476 -1.3% | $79,910 -0.4% |
| 2019 | $1,495 | $80,200 +123% |
| 2018 | $1,495 +301.5% | $35,958 |
| 2017 | $372 +2.4% | $35,958 +4.2% |
| 2016 | $364 +16.4% | $34,494 +0.7% |
| 2015 | $312 +5.8% | $34,254 -6% |
| 2014 | $295 | $36,425 +8.8% |
| 2013 | -- | $33,480 -16.9% |
| 2012 | -- | $40,309 -15.2% |
| 2011 | -- | $47,560 -0.6% |
| 2010 | -- | $47,838 -1.3% |
| 2009 | -- | $48,453 -37.7% |
| 2008 | -- | $77,811 -18.2% |
| 2007 | -- | $95,130 +1.1% |
| 2006 | -- | $94,069 +32.2% |
| 2005 | -- | $71,180 +12.6% |
| 2004 | -- | $63,211 +17.3% |
| 2003 | -- | $53,886 +10.8% |
| 2002 | -- | $48,622 +15.8% |
| 2000 | -- | $41,980 |
| 1999 | -- | $41,980 |
Find assessor info on the county website
Monthly payment
Est. payment
Payment breakdown
Explore the cost of this home by adjusting the details. Changes won't be saved.Climate risks
Neighborhood: 34691
Nearby schools
Schools provided by the listing agent
- Elementary: Gulf Trace Elementary
- Middle: Paul R. Smith Middle-PO
- High: Anclote High-PO
Source: Stellar MLS. This data may not be complete. We recommend contacting the local school district to confirm school assignments for this home.
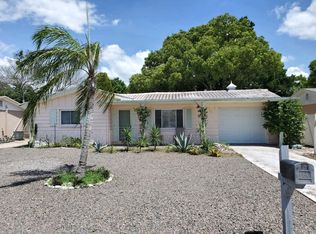

Similar homes
- $234,9003 bd2 ba1.2k sqft3431 OVERLAND DRIVE, HOLIDAY, FL 34691For Sale
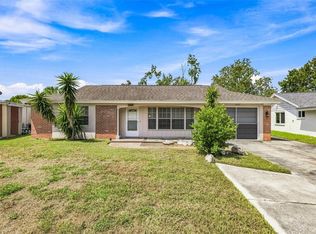
 MLS ID #TB8542483, Connie Beal, FUTURE HOME REALTY INC. Stellar MLS
- $229,0002 bd1 ba1k sqft3350 WILTSHIRE DRIVE, HOLIDAY, FL 34691For Sale
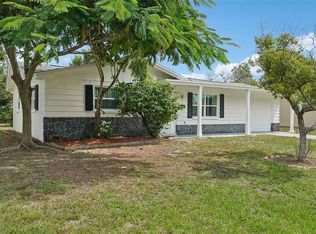 MLS ID #TB8554082, Judy Soule, RE/MAX ALLIANCE GROUP. Stellar MLS
- $219,9992 bd1 ba988 sqft3438 KIMBERLY OAKS DRIVE, HOLIDAY, FL 34691For Sale
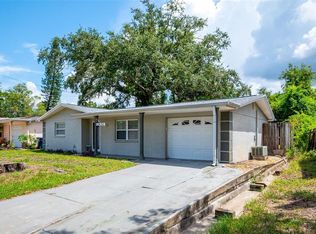 MLS ID #TB8544774, Maria Kastritsos, OLYMPIC REALTY SERVICES LLC. Stellar MLS
- $245,0002 bd2 ba1.2k sqft4032 WESTWOOD DRIVE, HOLIDAY, FL 34691For Sale
 MLS ID #TB8564937, Celina Weathersby, POWER REAL ESTATE GROUP LLC. Stellar MLS
- $235,9003 bd2 ba988 sqft3521 KIMBERLY OAKS DRIVE, HOLIDAY, FL 34691For SaleMLS ID #TB8552753, James Nagy, PA, PALM ISLAND REALTY. Stellar MLS
- $214,9002 bd2 ba1.2k sqft3533 WILSON DRIVE, HOLIDAY, FL 34691For SaleMLS ID #TB8533816, Marty Zachrison, PREMIER REALTY CONSULTANTS. Stellar MLS
- $260,0003 bd2 ba1.4k sqft3547 ROCK ROYAL DRIVE, HOLIDAY, FL 34691For SaleMLS ID #TB8562773, Michael Manna, 54 REALTY LLC. Stellar MLS
- $235,0002 bd2 ba1.3k sqft3510 ALLANDALE DRIVE, HOLIDAY, FL 34691For SaleMLS ID #TB8512585, Jeffrey Borham, PA, EXP REALTY LLC. Stellar MLS
- $219,9002 bd2 ba1.1k sqft1108 RUSHMORE DRIVE, HOLIDAY, FL 34690For SaleMLS ID #TB8565879, Lea Haverstock, LE REAL ESTATE GROUP. Stellar MLS
- $224,9003 bd2 ba1.1k sqft4631 EASTWOOD LANE, HOLIDAY, FL 34690For SaleMLS ID #O6446246, Robert Salmons, ENTERA REALTY LLC. Stellar MLS
- $190,0002 bd1 ba846 sqft3104 SALISBURY DRIVE, HOLIDAY, FL 34691For SaleMLS ID #TB8511303, Donald Hathaway, III, REAL BROKER, LLC. Stellar MLS
- $250,0003 bd2 ba1.2k sqft3421 ROXBURY DRIVE, HOLIDAY, FL 34691For SaleMLS ID #TB8565007, Keaton Murray PA, HOOVER REAL ESTATE SERVICES. Stellar MLS
- $229,5002 bd2 ba816 sqft6407 BUTTE AVENUE, NEW PORT RICHEY, FL 34653For SaleMLS ID #W7891269, Kevin Kafka, SNAP REALTY LLC. Stellar MLS
- $290,0002 bd2 ba1.1k sqft3031 BIGELOW DRIVE, HOLIDAY, FL 34691For SaleMLS ID #W7890908, DJ Arrazcaeta Jr, LLC, RE/MAX ALLIANCE GROUP. Stellar MLS
- $234,9003 bd2 ba1.2k sqft4113 KIBLER LANE, HOLIDAY, FL 34691For SaleMLS ID #O6404488, Robert Salmons, ENTERA REALTY LLC. Stellar MLS
- $249,0003 bd1 ba1k sqft3130 COLDWELL DRIVE, HOLIDAY, FL 34691For SaleMLS ID #TB8544877, Tanner Tillung, EXP REALTY LLC. Stellar MLS
- $230,0003 bd2 ba1k sqft1516 DERRICK STREET, HOLIDAY, FL 34690For SaleMLS ID #TB8554444, Michael Friedman, PLLC, SUNSHINEAGLE LLC. Stellar MLS
- $184,9002 bd2 ba970 sqft3517 CANTRELL STREET, NEW PORT RICHEY, FL 34652For SaleMLS ID #W7890965, Nicholas Vavoulis, RE/MAX MARKETING SPECIALISTS. Stellar MLS
- $280,0003 bd2 ba1.1k sqft3622 WINDER DRIVE, HOLIDAY, FL 34691For SaleMLS ID #TB8535207, Mira Devetak, VANDERLEELIE & ASSOC.RE ESTATE. Stellar MLS
- $190,0003 bd1 ba984 sqft4922 PANORAMA AVENUE, HOLIDAY, FL 34690For SaleMLS ID #O6418958, Teresa Homan, MAINSTAY BROKERAGE LLC. Stellar MLS
