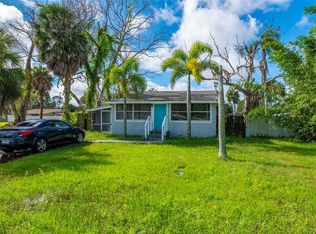
Secure a high-performing asset for your portfolio with this turn-key investment property in New Port Richey. Currently tenant-occupied and generating IMMEDIATE CASH FLOW, 5721 Casson Ave offers the perfect blend of low-maintenance durability and long-term appreciation potential. This cottage-style home is built on a raised foundation and features original hardwood floors throughout the main living areas—ideal for an investment where longevity and ease of upkeep are paramount. The smart 2-bedroom, 2-bathroom floor plan includes a primary ensuite, an interior laundry room, and a versatile bonus flex space that adds significant functional value for residents. The property’s standout feature is the 16x16 detached, air-conditioned shed. This climate-controlled space provides incredible utility as a professional workshop, home office, or premium storage, setting this listing apart from others in the market and enhancing tenant retention. Positioned at the end of a cul-de-sac, the property offers a private setting with no through traffic, located in a high-demand pocket near the Cottee River and the Gulf. With its proximity to local dining, shopping, and coastal recreation, this is a strategic acquisition for any investor looking for a reliable, value-add property in a prime Florida location.
For sale
$220,000
5721 CASSON AVENUE, NEW PORT RICHEY, FL 34652
2beds
911sqft
Single Family Residence
Built in 1950
5,412 Square Feet Lot
$210,300 Zestimate®
$241/sqft
$-- HOA
What's special
Cottage-style homeVersatile bonus flex spacePrimary ensuiteRaised foundationClimate-controlled spaceInterior laundry room
- 60 days
- 247
- 29
Zillow last checked:
Listing updated:
Listed by:
Erin Sheahan 727-742-5195,
RE/MAX REALTY UNLIMITED 727-280-9996
Source: Stellar MLS,MLS#: TB8532898 Originating MLS: Suncoast Tampa
Originating MLS: Suncoast Tampa
Facts & features
Interior
Bedrooms & bathrooms
- Bedrooms: 2
- Bathrooms: 2
- Full bathrooms: 1
- 1/2 bathrooms: 1
Rooms
- Room types: Utility Room
Primary bedroom
- Features: En Suite Bathroom, Built-in Closet
- Level: First
- Area: 132 Square Feet
- Dimensions: 12x11
Bedroom 2
- Features: Built-in Closet
- Level: First
- Area: 110 Square Feet
- Dimensions: 11x10
Bedroom 3
- Features: Built-in Closet
- Level: First
- Area: 70 Square Feet
- Dimensions: 7x10
Kitchen
- Level: First
- Area: 144 Square Feet
- Dimensions: 16x9
Living room
- Level: First
- Area: 176 Square Feet
- Dimensions: 16x11
Utility room
- Level: First
- Area: 50 Square Feet
- Dimensions: 5x10
Workshop
- Level: First
- Area: 256 Square Feet
- Dimensions: 16x16
Heating
- Central, Electric
Cooling
- Central Air, Ductless
Appliances
- Included: Cooktop, Dishwasher, Disposal, Dryer, Microwave, Refrigerator, Washer
- Laundry: In Kitchen, Inside
Features
- Ceiling Fan(s)
- Flooring: Laminate, Tile, Hardwood
- Has fireplace: No
- Furnished: Yes
Interior area
- Total structure area: 911
- Total interior livable area: 911 sqft
Video & virtual tour
Property
Features
- Levels: One
- Stories: 1
- Exterior features: Storage
Lot
- Size: 5,412 Square Feet
Details
- Parcel number: 162532038.0002.00007.0
- Zoning: R2
- Special conditions: None
Construction
Type & style
- Home type: SingleFamily
- Property subtype: Single Family Residence
Materials
- Wood Frame
- Foundation: Crawlspace
- Roof: Shingle
Condition
- New construction: No
- Year built: 1950
Utilities & green energy
- Sewer: Public Sewer
- Water: None
- Utilities for property: Cable Connected, Electricity Connected, Sewer Connected, Water Connected
Community & HOA
Community
- Pet fee: $0 monthly
- Subdivision: GARDEN GROVE ADD
HOA
- Has HOA: No
Location
- Region: New Port Richey
Financial & listing details
- Price per square foot: $241/sqft
- Tax assessed value: $180,263
- Annual tax amount: $3,943
- Date on market: 7/27/2026
- Cumulative days on market: 61 days
- Listing terms: Cash,Conventional
- Ownership: Fee Simple
- Total actual rent: 15000
- Electric utility on property: Yes
- Road surface type: Gravel
Estimated market value
$210,300
$200,000 - $221,000
$1,602/mo
Price history
| Date | Event | Price |
|---|---|---|
| 7/27/2026 | Listed for sale | $220,000+56.1%$241/sqft |
Source:  Stellar MLS #TB8532898 Report a problem Stellar MLS #TB8532898 Report a problem | ||
| 4/8/2021 | Sold | $140,900-2.8%$155/sqft |
Source: Public Record Report a problem | ||
| 3/24/2021 | Pending sale | $144,900$159/sqft |
Source: Stellar MLS #W7830688 Report a problem | ||
| 3/17/2021 | Price change | $144,900+3.6%$159/sqft |
Source: Stellar MLS #W7830688 Report a problem | ||
| 2/26/2021 | Pending sale | $139,900$154/sqft |
Source: Stellar MLS #W7830688 Report a problem | ||
| 2/22/2021 | Listed for sale | $139,900$154/sqft |
Source: Stellar MLS #W7830688 Report a problem | ||
| 2/15/2021 | Pending sale | $139,900$154/sqft |
Source: Stellar MLS #W7830688 Report a problem | ||
| 2/11/2021 | Listed for sale | $139,900+70.6%$154/sqft |
Source: Stellar MLS #W7830688 Report a problem | ||
| 6/22/2018 | Sold | $82,000-13.6%$90/sqft |
Source: Public Record Report a problem | ||
| 4/21/2018 | Price change | $94,900-5%$104/sqft |
Source: LIPPLY REAL ESTATE #U7850842 Report a problem | ||
| 4/11/2018 | Listed for sale | $99,900+17.5%$110/sqft |
Source: LIPPLY REAL ESTATE #U7850842 Report a problem | ||
| 8/28/2017 | Listing removed | $85,000$93/sqft |
Source: LISTSMART #U7823974 Report a problem | ||
| 8/4/2017 | Price change | $85,000-4.5%$93/sqft |
Source: LISTSMART #U7823974 Report a problem | ||
| 6/8/2017 | Listed for sale | $89,000-6.7%$98/sqft |
Source: Owner Report a problem | ||
| 10/24/2013 | Listing removed | $650$1/sqft |
Source: Zillow Rental Network Report a problem | ||
| 8/6/2013 | Listed for rent | $650$1/sqft |
Source: Real Property Management Bay Area Report a problem | ||
| 1/29/2004 | Sold | $95,400$105/sqft |
Source: Public Record Report a problem | ||
Public tax history
| Year | Property taxes | Tax assessment |
|---|---|---|
| 2025 | $3,944 -20.1% | $180,263 +1.9% |
| 2024 | $4,936 +41.2% | $176,847 +28.5% |
| 2023 | $3,496 +23.2% | $137,660 +22.5% |
| 2022 | $2,838 +213.1% | $112,372 +91.3% |
| 2021 | $906 +0.5% | $58,740 +1.4% |
| 2020 | $902 +1% | $57,930 +2.3% |
| 2019 | $893 | $56,628 +9.3% |
| 2018 | $893 -31.1% | $51,822 +23.2% |
| 2017 | $1,296 +9.1% | $42,047 +23.3% |
| 2016 | $1,187 +19.6% | $34,100 +2.5% |
| 2015 | $992 +1.4% | $33,274 +1.9% |
| 2014 | $979 | $32,668 +3% |
| 2013 | -- | $31,712 -7.1% |
| 2012 | -- | $34,129 -13.2% |
| 2011 | -- | $39,335 -19.5% |
| 2010 | -- | $48,861 -12.7% |
| 2009 | -- | $55,957 -28% |
| 2008 | -- | $77,741 -6.6% |
| 2007 | -- | $83,253 +3.3% |
| 2006 | -- | $80,570 +66.5% |
| 2005 | -- | $48,403 +27.5% |
| 2004 | -- | $37,959 +3.5% |
| 2003 | -- | $36,661 +13.4% |
| 2002 | -- | $32,336 -36.7% |
| 1999 | -- | $51,120 |
Find assessor info on the county website
Monthly payment
Est. payment
Payment breakdown
Explore the cost of this home by adjusting the details. Changes won't be saved.Climate risks
Neighborhood: Big Bend
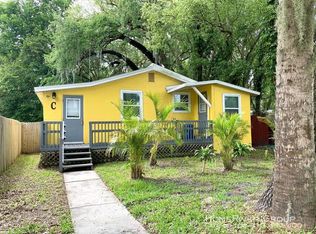
- $194,9003 bd2 ba911 sqft5721 Casson Ave, New Pt Richey, FL 34652Off Market
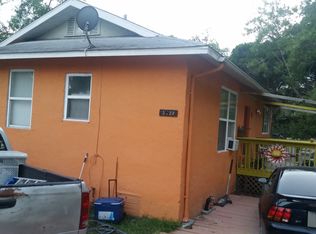
- $206,4003 bd2 ba1k sqft5720 Casson Ave, New Port Richey, FL 34652Off Market
- $239,800-- bd1 ba1k sqft7222 Garden Grove Ln, New Port Richey, FL 34652Off Market
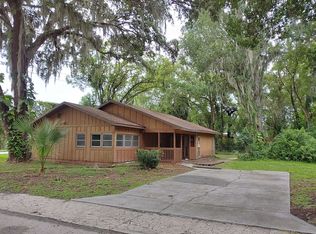
- $239,5003 bd2 ba1.4k sqft5714 Homecrest Rd, New Port Richey, FL 34652Off Market
Similar homes
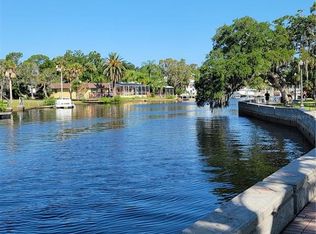
- $219,0002 bd1 ba1.2k sqft5651 ORANGE GROVE AVENUE, NEW PORT RICHEY, FL 34652For Sale
 MLS ID #W7886946, Rita Hill, RITA HILL REAL ESTATE. Stellar MLS
 - $229,9002 bd2 ba1.1k sqft7212 WEDGEWOOD DRIVE, NEW PORT RICHEY, FL 34652For Sale
 MLS ID #TB8534232, Michael Bennett, JR, PEOPLE'S TRUST REALTY. Stellar MLS
 - $215,0002 bd1 ba848 sqft4041 WOODSVILLE DRIVE, NEW PORT RICHEY, FL 34652For Sale
 MLS ID #TB8548028, Jakea Cates, KELLER WILLIAMS REALTY- PALM HARBOR. Stellar MLS
 - $195,0003 bd2 ba1.2k sqft5200 MALLETT DRIVE, PORT RICHEY, FL 34668For Sale
 MLS ID #TB8543591, Destiny Rodriguez, KELLER WILLIAMS ST PETE REALTY. Stellar MLS
 - $259,0002 bd2 ba1.3k sqft5126 ROSEWOOD DRIVE, NEW PORT RICHEY, FL 34653For SaleMLS ID #TB8544205, Sandra Bohem, LPT REALTY, LLC. Stellar MLS
- $215,0002 bd2 ba1k sqft7529 REDCOAT AVENUE, PORT RICHEY, FL 34668For SaleMLS ID #TB8504263, Joshua Wood, KELLER WILLIAMS REALTY- PALM HARBOR. Stellar MLS
- $299,9004 bd3 ba1.2k sqft7329 ROYAL PALM DRIVE, NEW PORT RICHEY, FL 34652For SaleMLS ID #O6241141, Steven Koleno, BEYCOME OF FLORIDA LLC. Stellar MLS
- $217,5002 bd1 ba1k sqft5046 FARLEY DRIVE, HOLIDAY, FL 34690For SaleMLS ID #TB8524409, Terra Brady, BRADY ADVANTAGE. Stellar MLS
- $245,0002 bd1 ba1k sqft3506 MURROW STREET, NEW PORT RICHEY, FL 34655For SaleMLS ID #TB8533268, Robert McDugald, FUTURE HOME REALTY INC. Stellar MLS
- $223,0002 bd2 ba1.2k sqft12432 KNOLLBROOK LANE, HUDSON, FL 34669For SaleMLS ID #W7887709, Mark Wimmer PLLC, KELLER WILLIAMS REALTY- PALM HARBOR. Stellar MLS
- $273,5982 bd2 ba1.1k sqft3802 MYNABIRD DRIVE, NEW PORT RICHEY, FL 34652For SaleMLS ID #TB8489631, Demetroula Katechis, EXP REALTY LLC. Stellar MLS
- $229,9003 bd3 ba1.3k sqft7641 SAILWINDS PASS, PORT RICHEY, FL 34668For SaleMLS ID #TB8464047, Manuel Arroyo, DALTON WADE INC. Stellar MLS
- $284,9003 bd2 ba1.1k sqft3619 QUINTEN DRIVE, NEW PORT RICHEY, FL 34652For SaleMLS ID #S5153248, Andy Molina, ACE REALTY & ASSOCIATES, LLC. Stellar MLS
- $235,0002 bd2 ba1.2k sqft10237 OAK HILL DRIVE, PORT RICHEY, FL 34668For SaleMLS ID #A4696556, Troy Funk, REALTY ONE GROUP MVP. Stellar MLS
- $224,9162 bd2 ba1.2k sqft1056 TAMARAC DRIVE, HOLIDAY, FL 34690For SaleMLS ID #TB8527609, Tim Kizer, KELLER WILLIAMS REALTY- PALM HARBOR. Stellar MLS
- $224,9992 bd1 ba1k sqft3731 ELMWOOD DRIVE, HOLIDAY, FL 34691For SaleMLS ID #TB8492251, Jessica Christianson, EXP REALTY LLC. Stellar MLS
- $245,0002 bd2 ba1k sqft7215 MAYFIELD DRIVE, PORT RICHEY, FL 34668For SaleMLS ID #W7886968, Margaret Greco, CENTURY 21 BE3. Stellar MLS
- $199,9002 bd1 ba775 sqft3701 MODESTO STREET, NEW PORT RICHEY, FL 34655For SaleMLS ID #TB8454987, Maria Pasotti, AGILE GROUP REALTY. Stellar MLS
- $199,9992 bd2 ba1k sqft12305 PARTRIDGE HILL ROW, HUDSON, FL 34667For SaleMLS ID #TB8530805, Kelly Heldreth, KELLER WILLIAMS SUBURBAN TAMPA. Stellar MLS
- $200,0002 bd1 ba986 sqft8143 HIXTON DRIVE, PORT RICHEY, FL 34668For SaleMLS ID #TB8533057, Veronica Baena, MARK SPAIN REAL ESTATE. Stellar MLS
