Just Bring Your Toothbrush... Everything Else Has Already Been Done! If you've been searching for a home where you can move in and simply start enjoying life, this is the one you've been waiting for! This beautifully updated 2-bedroom, 2-bath home in a desirable 55+ community has all the big-ticket items already taken care of for you. Enjoy peace of mind with a new roof, new A/C, new water heater, new appliances, and a new garage door opener—leaving you nothing to do but unpack. Inside, you'll find luxury vinyl flooring throughout, creating a stylish, low-maintenance living space. Cozy up on cooler evenings beside the charming brick, wood-burning fireplace, or relax with your morning coffee in the screened-in porch, where you can enjoy Florida's beautiful weather year-round. The one-car garage provides extra storage and convenience, while the location couldn't be better. You'll be just minutes from hospitals, shopping, restaurants, beautiful Gulf beaches, and everything that makes Florida living so desirable. Move-in ready homes like this don't come along often!Ready to see it in person? Schedule your private showing before someone else calls it home!
For sale
$250,000
10819 LOS SANTOS DR, PORT RICHEY, FL 34668
2beds
1,107sqft
Single Family Residence
Built in 1977
5,400 Square Feet Lot
$244,100 Zestimate®
$226/sqft
$55/mo HOA
What's special
New roofScreened-in porchNew water heaterNew appliancesCharming brick wood-burning fireplaceLuxury vinyl flooring throughoutNew garage door opener
- 56 days
- 143
- 11
Zillow last checked:
Listing updated:
Listed by:
Christine Milano 727-271-1601,
FLORIDA LUXURY REALTY INC 727-372-6611
Source: Stellar MLS,MLS#: W7888378 Originating MLS: West Pasco
Originating MLS: West Pasco
Facts & features
Interior
Bedrooms & bathrooms
- Bedrooms: 2
- Bathrooms: 2
- Full bathrooms: 2
Primary bedroom
- Features: Built-in Closet
- Level: First
- Area: 210 Square Feet
- Dimensions: 15x14
Bedroom 2
- Features: Walk-In Closet(s)
- Level: First
- Area: 147.08 Square Feet
- Dimensions: 13.25x11.1
Balcony porch lanai
- Level: First
- Area: 100.98 Square Feet
- Dimensions: 19.8x5.1
Dining room
- Level: First
- Area: 94 Square Feet
- Dimensions: 9.4x10
Kitchen
- Level: First
- Area: 106 Square Feet
- Dimensions: 10x10.6
Living room
- Level: First
- Area: 254.8 Square Feet
- Dimensions: 14x18.2
Heating
- Central, Electric
Cooling
- Central Air, Humidity Control
Appliances
- Included: Dishwasher, Range, Range Hood, Refrigerator
- Laundry: Laundry Closet
Features
- Ceiling Fan(s), L Dining, Primary Bedroom Main Floor, Stone Counters
- Flooring: Ceramic Tile, Luxury Vinyl
- Has fireplace: Yes
- Fireplace features: Living Room, Wood Burning
Interior area
- Total structure area: 1,707
- Total interior livable area: 1,107 sqft
Video & virtual tour
Property
Parking
- Total spaces: 1
- Parking features: Driveway
- Attached garage spaces: 1
- Has uncovered spaces: Yes
- Details: Garage Dimensions: 15x22
Features
- Levels: One
- Stories: 1
- Patio & porch: Covered, Rear Porch, Screened
- Exterior features: Irrigation System, Rain Gutters
- Fencing: Chain Link
Lot
- Size: 5,400 Square Feet
- Dimensions: 60 x 90
Details
- Parcel number: 142516006B000004010
- Zoning: PUD
- Special conditions: None
Construction
Type & style
- Home type: SingleFamily
- Property subtype: Single Family Residence
Materials
- Block
- Foundation: Slab
- Roof: Shingle
Condition
- New construction: No
- Year built: 1977
Utilities & green energy
- Sewer: Public Sewer
- Water: None
- Utilities for property: Cable Connected, Electricity Connected, Sewer Connected, Underground Utilities, Water Connected
Community & HOA
Community
- Features: Clubhouse, Deed Restrictions, Golf Carts OK, Pool, Tennis Court(s)
- Pet fee: $0 monthly
- Senior community: Yes
- Subdivision: SAN CLEMENTE VILLAGE
HOA
- Has HOA: Yes
- Amenities included: Clubhouse, Pool, Tennis Court(s)
- Services included: Common Area Taxes, Community Pool, Manager
- HOA fee: $55 monthly
- HOA name: Timber Oaks
- HOA phone: 727-863-5711
Location
- Region: Port Richey
Financial & listing details
- Price per square foot: $226/sqft
- Tax assessed value: $158,964
- Annual tax amount: $2,919
- Date on market: 8/9/2026
- Cumulative days on market: 56 days
- Listing terms: Cash,Conventional,FHA,VA Loan
- Ownership: Fee Simple
- Total actual rent: 0
- Electric utility on property: Yes
- Road surface type: Paved
Estimated market value
$244,100
$232,000 - $256,000
$1,675/mo
Price history
| Date | Event | Price |
|---|---|---|
| 8/9/2026 | Listed for sale | $250,000+96.1%$226/sqft |
Source:  Stellar MLS #W7888378 Report a problem Stellar MLS #W7888378 Report a problem | ||
| 6/18/2026 | Sold | $127,500-20.3%$115/sqft |
Source: Stellar MLS #TB8371597 Report a problem | ||
| 5/27/2026 | Pending sale | $160,000$145/sqft |
Source: eXp Realty #TB8371597 Report a problem | ||
| 5/20/2026 | Price change | $160,000-19.6%$145/sqft |
Source: eXp Realty #TB8371597 Report a problem | ||
| 5/10/2026 | Listed for sale | $199,000$180/sqft |
Source: eXp Realty #TB8371597 Report a problem | ||
| 4/30/2026 | Pending sale | $199,000$180/sqft |
Source: Stellar MLS #TB8371597 Report a problem | ||
| 3/21/2026 | Listed for sale | $199,000$180/sqft |
Source: Stellar MLS #TB8371597 Report a problem | ||
| 2/17/2026 | Pending sale | $199,000$180/sqft |
Source: Stellar MLS #TB8371597 Report a problem | ||
| 1/26/2026 | Listed for sale | $199,000-7.4%$180/sqft |
Source: Stellar MLS #TB8371597 Report a problem | ||
| 5/14/2025 | Price change | $215,000-2.3%$194/sqft |
Source: Stellar MLS #TB8371597 Report a problem | ||
| 4/9/2025 | Listed for sale | $220,000$199/sqft |
Source: Stellar MLS #TB8371597 Report a problem | ||
Public tax history
| Year | Property taxes | Tax assessment |
|---|---|---|
| 2025 | $3,057 +257.6% | $158,964 +171.4% |
| 2024 | $855 +2.2% | $58,580 |
| 2023 | $836 +8.3% | $58,580 +3% |
| 2022 | $772 +1.1% | $56,880 +6.1% |
| 2021 | $763 +1.4% | $53,630 +1.4% |
| 2020 | $753 +1.3% | $52,890 +2.3% |
| 2019 | $743 | $51,710 +1.9% |
| 2018 | $743 +9.1% | $50,746 |
| 2017 | $681 +0.3% | $50,746 +4.2% |
| 2016 | $679 +19.4% | $48,680 +0.7% |
| 2015 | $569 +4.2% | $48,342 -5.7% |
| 2014 | $546 | $51,267 +8.5% |
| 2013 | -- | $47,249 +1% |
| 2012 | -- | $46,800 -10.1% |
| 2011 | -- | $52,031 -9.5% |
| 2010 | -- | $57,462 -15.3% |
| 2009 | -- | $67,872 -28.9% |
| 2008 | -- | $95,417 -5.8% |
| 2007 | -- | $101,265 +1% |
| 2006 | -- | $100,307 +22.8% |
| 2005 | -- | $81,673 +23.7% |
| 2004 | -- | $66,030 +16% |
| 2003 | -- | $56,916 +8.3% |
| 2002 | -- | $52,545 +9.8% |
| 2000 | -- | $47,857 |
| 1999 | -- | $47,857 |
Find assessor info on the county website
Monthly payment
Est. payment
Payment breakdown
Explore the cost of this home by adjusting the details. Changes won't be saved.Climate risks
Neighborhood: 34668
Nearby schools
Schools provided by the listing agent
- Elementary: Schrader Elementary-PO
- Middle: Bayonet Point Middle-PO
- High: Fivay High-PO
Source: Stellar MLS. This data may not be complete. We recommend contacting the local school district to confirm school assignments for this home.

Similar homes
- $234,9002 bd2 ba1.5k sqft8221 PALENCIA DRIVE, PORT RICHEY, FL 34668For Sale

 MLS ID #W7889339, Sheree Landreth, BHHS FLORIDA PROPERTIES GROUP. Stellar MLS
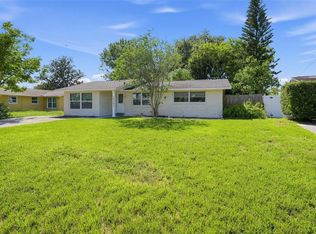
 - $249,9003 bd2 ba1.3k sqft10701 OLEANDER DRIVE, PORT RICHEY, FL 34668For Sale
 MLS ID #TB8549798, Patrycja Henderson, LUXURY & BEACH REALTY INC. Stellar MLS
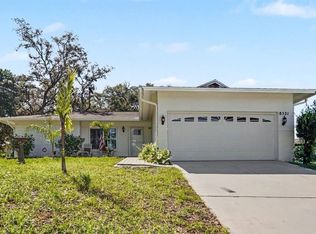
 - $260,0002 bd2 ba1.4k sqft8521 CEDARVIEW COURT, PORT RICHEY, FL 34668For Sale
 MLS ID #TB8544689, Patrick Massey, MARK SPAIN REAL ESTATE. Stellar MLS
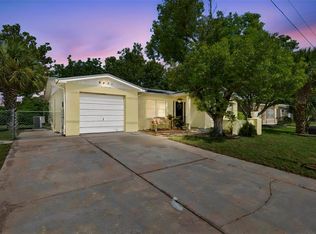
 - $234,9003 bd2 ba1k sqft9631 MARLINTON LANE, PORT RICHEY, FL 34668For Sale
 MLS ID #W7888566, Nicholas Vavoulis, RE/MAX MARKETING SPECIALISTS. Stellar MLS
 - $250,0002 bd2 ba1.4k sqft11608 FOX RUN, PORT RICHEY, FL 34668For SaleMLS ID #W7882114, Tabitha Bailey, FUTURE HOME REALTY. Stellar MLS
- $279,0002 bd2 ba1.2k sqft9916 LAKE CHRISE LANE, PORT RICHEY, FL 34668For SaleMLS ID #W7889495, Kyle Carlson, FLORIDA LUXURY REALTY INC. Stellar MLS
- $269,9003 bd2 ba1.3k sqft11424 SCALLOP DRIVE, PORT RICHEY, FL 34668For SaleMLS ID #O6411124, Robert Salmons, ENTERA REALTY LLC. Stellar MLS
- $259,9003 bd2 ba1.2k sqft8840 CARMEN LANE, PORT RICHEY, FL 34668For SaleMLS ID #TB8499418, KerryAnn Fuller Rainey, FULLER HOUSE REAL ESTATE. Stellar MLS
- $255,9992 bd2 ba1.2k sqft11624 FOXWORTH LANE, NEW PORT RICHEY, FL 34654For SaleMLS ID #TB8553971, Kari Hazeltine, REAL BROKER, LLC. Stellar MLS
- $259,9003 bd2 ba1.4k sqft8846 CARMEN LANE, PORT RICHEY, FL 34668For SaleMLS ID #W7886392, Jodi Holley, BHHS FLORIDA PROPERTIES GROUP. Stellar MLS
- $285,0003 bd2 ba1.2k sqft8944 LEDGESTONE LANE, PORT RICHEY, FL 34668For SaleMLS ID #TB8521915, Carmen Pagan Torres, TOPAZ REALTY LLC. Stellar MLS
- $224,9003 bd2 ba1.5k sqft10805 FILLMORE AVENUE, PORT RICHEY, FL 34668For SaleMLS ID #W7879045, Robert Bello, JR, DALTON WADE INC. Stellar MLS
- $269,9003 bd2 ba1.3k sqft7255 FIRESIDE DRIVE, PORT RICHEY, FL 34668For SaleMLS ID #O6395695, Robert Salmons, ENTERA REALTY LLC. Stellar MLS
- $205,0002 bd2 ba1k sqft9741 LAMANTIN DRIVE, PORT RICHEY, FL 34668For SaleMLS ID #W7883926, Jason Webb, NJS REALTY PLLC. Stellar MLS
- $280,0003 bd2 ba1.2k sqft7010 ORCHID LAKE ROAD, NEW PORT RICHEY, FL 34653For SaleMLS ID #W7889956, Cory Byrd, F I GREY & SON RESIDENTIAL. Stellar MLS
- $225,0002 bd2 ba1.5k sqft13300 SHADBERRY LANE, HUDSON, FL 34667For SaleMLS ID #TB8548461, Marie Betlow, LLC, CENTURY 21 LIST WITH BEGGINS. Stellar MLS
- $139,9002 bd2 ba1.1k sqft11403 VERSAILLES LANE #E, PORT RICHEY, FL 34668For SaleMLS ID #W7880404, Cynthia Cabanas, NEXTHOME CABANAS REALTY. Stellar MLS
- $255,0002 bd2 ba1.1k sqft4019 BADEN DRIVE, HOLIDAY, FL 34691For SaleMLS ID #TB8554303, Tami Taylor, EXP REALTY LLC. Stellar MLS
- $260,0002 bd2 ba1.1k sqft7308 BALTUSROL DRIVE, NEW PORT RICHEY, FL 34654For SaleMLS ID #W7888585, Cindy Ferdon Gaede, BHHS FLORIDA PROPERTIES GROUP. Stellar MLS
- $239,0002 bd2 ba956 sqft7407 BALTUSROL DRIVE, NEW PORT RICHEY, FL 34654For SaleMLS ID #TB8541052, Larry Geiger, LPT REALTY, LLC. Stellar MLS
