Welcome to 11121 Rollingwood Drive in Port Richey! This home offers a comfortable layout with 2 Bedrooms + 2 Bathrooms, on a split floor plan. This home is conveniently located close to shopping, dining, schools, parks, and area amenities. A great opportunity for a primary residence, seasonal home, or investment property. Come see all this home has to offer!
For sale
Price cut: $25.1K (10/3)
$174,900
11121 ROLLINGWOOD DRIVE, PORT RICHEY, FL 34668
2beds
1,554sqft
Single Family Residence
Built in 1982
6,825 Square Feet Lot
$172,000 Zestimate®
$113/sqft
$55/mo HOA
What's special
Split floor plan
- 30 days
- 637
- 52
Likely to sell faster than
Zillow last checked:
Listing updated:
Listed by:
Brittany Rumpf, PA 352-556-0909,
HOME LAND REAL ESTATE INC 352-556-0909
Source: Stellar MLS,MLS#: W7889231 Originating MLS: West Pasco
Originating MLS: West Pasco
Facts & features
Interior
Bedrooms & bathrooms
- Bedrooms: 2
- Bathrooms: 2
- Full bathrooms: 2
Primary bedroom
- Features: Walk-In Closet(s)
- Level: First
- Area: 100 Square Feet
- Dimensions: 10x10
Primary bedroom
- Features: Walk-In Closet(s)
- Level: First
Bedroom 2
- Features: Built-in Closet
- Level: First
- Area: 100 Square Feet
- Dimensions: 10x10
Bathroom 1
- Level: First
- Area: 64 Square Feet
- Dimensions: 8x8
Bathroom 2
- Level: First
- Area: 64 Square Feet
- Dimensions: 8x8
Kitchen
- Level: First
- Area: 100 Square Feet
- Dimensions: 10x10
Kitchen
- Level: First
Living room
- Level: First
Living room
- Level: First
- Area: 169 Square Feet
- Dimensions: 13x13
Heating
- Central, Electric
Cooling
- Central Air
Appliances
- Included: Dishwasher, Microwave, Range, Refrigerator
- Laundry: In Garage
Features
- Ceiling Fan(s), Primary Bedroom Main Floor, Walk-In Closet(s)
- Flooring: Carpet, Other
- Has fireplace: No
Interior area
- Total structure area: 2,126
- Total interior livable area: 1,554 sqft
Video & virtual tour
Property
Parking
- Total spaces: 2
- Parking features: Driveway
- Attached garage spaces: 2
- Has uncovered spaces: Yes
Features
- Levels: One
- Stories: 1
- Patio & porch: Covered, Rear Porch, Screened
- Exterior features: Other
Lot
- Size: 6,825 Square Feet
Details
- Parcel number: 162511014.0000.00039.0
- Zoning: R4
- Special conditions: None
Construction
Type & style
- Home type: SingleFamily
- Property subtype: Single Family Residence
Materials
- Stucco
- Foundation: Slab
- Roof: Shingle
Condition
- New construction: No
- Year built: 1982
Utilities & green energy
- Sewer: Septic Tank
- Water: Public
- Utilities for property: Cable Available, Electricity Available, Electricity Connected
Community & HOA
Community
- Features: Deed Restrictions
- Pet fee: $0 monthly
- Senior community: Yes
- Subdivision: TIMBER OAKS
HOA
- Has HOA: Yes
- Amenities included: Clubhouse, Fitness Center, Pool
- HOA fee: $55 monthly
- HOA name: Timber Oaks
Location
- Region: Port Richey
Financial & listing details
- Price per square foot: $113/sqft
- Tax assessed value: $221,192
- Annual tax amount: $4,103
- Date on market: 9/4/2026
- Cumulative days on market: 31 days
- Listing terms: Cash,Conventional,FHA,VA Loan
- Ownership: Fee Simple
- Total actual rent: 0
- Electric utility on property: Yes
- Road surface type: Asphalt, Paved
Estimated market value
$172,000
$163,000 - $181,000
$1,654/mo
Price history
| Date | Event | Price |
|---|---|---|
| 10/3/2026 | Price change | $174,900-12.6%$113/sqft |
Source:  Stellar MLS #W7889231 Report a problem Stellar MLS #W7889231 Report a problem | ||
| 9/29/2026 | Price change | $200,000-8.7%$129/sqft |
Source: Stellar MLS #W7889231 Report a problem | ||
| 9/22/2026 | Price change | $219,000-4.4%$141/sqft |
Source: Stellar MLS #W7889231 Report a problem | ||
| 9/14/2026 | Price change | $229,000-0.4%$147/sqft |
Source: Stellar MLS #W7889231 Report a problem | ||
| 9/7/2026 | Price change | $230,000-4.2%$148/sqft |
Source: Stellar MLS #W7889231 Report a problem | ||
| 9/4/2026 | Listed for sale | $240,000+40.8%$154/sqft |
Source: Stellar MLS #W7889231 Report a problem | ||
| 8/24/2006 | Sold | $170,500+131%$110/sqft |
Source: Public Record Report a problem | ||
| 4/12/2000 | Sold | $73,800$47/sqft |
Source: Public Record Report a problem | ||
Public tax history
| Year | Property taxes | Tax assessment |
|---|---|---|
| 2025 | $4,104 -6.7% | $221,192 -6.8% |
| 2024 | $4,396 +474.5% | $237,214 +2.6% |
| 2023 | $765 -0.2% | $231,274 +221% |
| 2022 | $767 +1.1% | $72,040 +6.1% |
| 2021 | $759 +1.4% | $67,920 +1.4% |
| 2020 | $748 +1.3% | $66,990 +2.3% |
| 2019 | $739 | $65,490 +1.9% |
| 2018 | $739 +9.1% | $64,270 |
| 2017 | $677 -0.2% | $64,270 +4.2% |
| 2016 | $679 +16.4% | $61,653 +0.7% |
| 2015 | $583 +3.3% | $61,224 -6.9% |
| 2014 | $564 | $65,762 +9.9% |
| 2013 | -- | $59,840 +1.1% |
| 2012 | -- | $59,167 -11.5% |
| 2011 | -- | $66,860 -8.8% |
| 2010 | -- | $73,291 -15.4% |
| 2009 | -- | $86,644 -29% |
| 2008 | -- | $121,963 -6.5% |
| 2007 | -- | $130,445 +0.5% |
| 2006 | -- | $129,792 +20.8% |
| 2005 | -- | $107,419 +20.9% |
| 2004 | -- | $88,877 +16% |
| 2003 | -- | $76,651 +9% |
| 2002 | -- | $70,299 +11% |
| 2000 | -- | $63,307 |
| 1999 | -- | $63,307 |
Find assessor info on the county website
Monthly payment
Est. payment
Payment breakdown
Explore the cost of this home by adjusting the details. Changes won't be saved.Climate risks
Neighborhood: 34668
- $265,0002 bd2 ba1.8k sqft11125 Rollingwood Dr, Port Richey, FL 34668Sold

- $231,8002 bd2 ba1.5k sqft11115 Rollingwood Dr, Port Richey, FL 34668Off Market
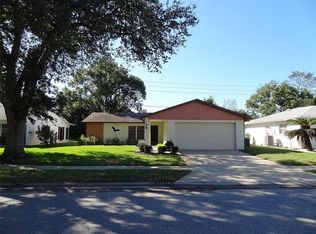
- $250,8003 bd2 ba1.8k sqft11120 Yellowwood Ln, Port Richey, FL 34668Off Market

- $175,5002 bd2 ba1k sqft11114 Yellowwood Ln, Port Richey, FL 34668Off Market
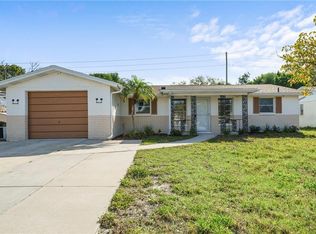
Similar homes
- $--2 bd2 ba1.5k sqft10611 Mira Vista Dr, Port Richey, FL 34668Auction
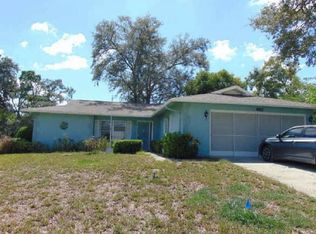 Xome
Xome - $214,9002 bd2 ba1.1k sqft8030 GLENEAGLE DRIVE, PORT RICHEY, FL 34668For Sale
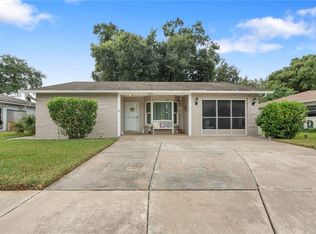
 MLS ID #W7890036, Connie Lucco, TROPIC SHORES REALTY LLC. Stellar MLS
 - $177,0002 bd2 ba1.4k sqft8045 PASADENA DRIVE, PORT RICHEY, FL 34668For Sale
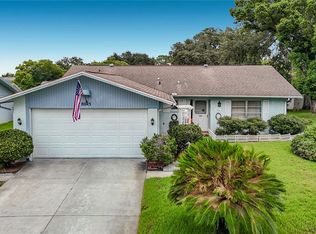 MLS ID #TB8542217, Nik Slavik, RE/MAX CHAMPIONS. Stellar MLS
 - $218,0002 bd2 ba1.3k sqft7234 ASHWOOD DRIVE, PORT RICHEY, FL 34668For Sale
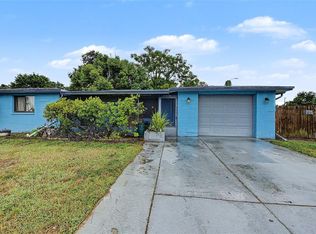 MLS ID #W7889951, Deborah Roy, PA, RE/MAX MARKETING SPECIALISTS. Stellar MLS
 - $199,0002 bd2 ba1.3k sqft10636 SALAMANCA DRIVE, PORT RICHEY, FL 34668For SaleMLS ID #W7885510, Kelly Mothershead Timmons, KELLER WILLIAMS REALTY- PALM HARBOR. Stellar MLS
- $180,0002 bd2 ba1.2k sqft11512 VERSAILLES LANE #11512, PORT RICHEY, FL 34668For SaleMLS ID #W7888191, Karen Capen, FUTURE HOME REALTY. Stellar MLS
- $234,9002 bd2 ba1.5k sqft8221 PALENCIA DRIVE, PORT RICHEY, FL 34668For SaleMLS ID #W7889339, Sheree Landreth, BHHS FLORIDA PROPERTIES GROUP. Stellar MLS
- $229,9002 bd2 ba1.4k sqft11404 STANSBERRY DRIVE, PORT RICHEY, FL 34668For SaleMLS ID #TB8541812, Terri Osborn, DALTON WADE INC. Stellar MLS
- $210,0003 bd2 ba1.2k sqft8130 MONARCH DRIVE, PORT RICHEY, FL 34668For SaleMLS ID #TB8548770, CARLOS DIEZ CORDOVA, MARK SPAIN REAL ESTATE. Stellar MLS
- $139,9002 bd2 ba1.1k sqft11403 VERSAILLES LANE #E, PORT RICHEY, FL 34668For SaleMLS ID #W7880404, Cynthia Cabanas, NEXTHOME CABANAS REALTY. Stellar MLS
- $180,0002 bd2 ba993 sqft11543 ORLEANS LANE, PORT RICHEY, FL 34668For SaleMLS ID #W7885908, Fran Meyer, PA, RE/MAX MARKETING SPECIALISTS. Stellar MLS
- $199,9002 bd2 ba1k sqft11541 SAN REMO COURT, PORT RICHEY, FL 34668For SaleMLS ID #TB8545091, Stephanie Scarlette, CHARLES RUTENBERG REALTY INC. Stellar MLS
- $225,0002 bd2 ba1k sqft10831 MAPLEWOOD AVENUE, PORT RICHEY, FL 34668For SaleMLS ID #W7889168, Sheree Landreth, BHHS FLORIDA PROPERTIES GROUP. Stellar MLS
- $200,0002 bd1 ba986 sqft8143 HIXTON DRIVE, PORT RICHEY, FL 34668For SaleMLS ID #TB8533057, Veronica Baena, MARK SPAIN REAL ESTATE. Stellar MLS
- $260,0002 bd2 ba1.4k sqft8521 CEDARVIEW COURT, PORT RICHEY, FL 34668For SaleMLS ID #TB8544689, Patrick Massey, MARK SPAIN REAL ESTATE. Stellar MLS
- $121,0002 bd2 ba954 sqft8220 SEVEN OAKS COURT #5, PORT RICHEY, FL 34668For SaleMLS ID #W7889875, Taylor Brown, BLUEWATER BAY REALTY GROUP INC. Stellar MLS
- $139,9002 bd2 ba1.3k sqft8360 HIGH POINT CIRCLE #3, PORT RICHEY, FL 34668For SaleMLS ID #W7881922, Bev Hudock, BHHS FLORIDA PROPERTIES GROUP. Stellar MLS
- $144,9002 bd2 ba1k sqft11340 DOLLAR LAKE DRIVE #2, PORT RICHEY, FL 34668For SaleMLS ID #W7884402, Bev Hudock, BHHS FLORIDA PROPERTIES GROUP. Stellar MLS
- $185,0002 bd2 ba963 sqft7835 FOX DEN ROW, HUDSON, FL 34667For SaleMLS ID #TB8522523, Lori West, RE/MAX MARKETING SPECIALISTS. Stellar MLS
- $185,0002 bd2 ba1.1k sqft3856 TROPHY BOULEVARD #2, NEW PORT RICHEY, FL 34655For SaleMLS ID #W7889918, DJ Arrazcaeta Jr, LLC, RE/MAX ALLIANCE GROUP. Stellar MLS
