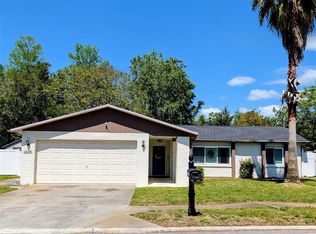
WELCOME HOME to this well-maintained 2 bedroom, 2 bath, 2 car garage home located in the popular 55+ community of Timber Oaks! One of the highlights of this home is the GORGEOUS WATER & CONSERVATION VIEW, offering a peaceful and private backdrop to enjoy year-round. There are wonderful spaces to enjoy both inside and out, including a spacious screened front porch and a bright Sun Room at the rear of the home. With lots of windows overlooking the conservation area & the lake, the Sun Room is the perfect place to relax with your morning coffee, read a book, or simply enjoy the beautiful view. The spacious kitchen offers plenty of room to work and includes a full appliance package. The primary suite features its own private bath, while the home provides an impressive amount of storage, including a HUGE closet pantry and two deep storage closets in the hallway. You'll also appreciate the updated flooring throughout much of the home. Pride of ownership shows with numerous updates, including AC in 2021, hot water heater in 2022, new front door in 2019, and 10 double paned hurricane windows and garage door in 2018. The roof was replaced in 2013, and the home even includes a GENERATOR HOOKUP for added convenience and peace of mind. Timber Oaks offers an active 55+ lifestyle with fantastic amenities, including a very active clubhouse, large swimming pool that is both heated and cooled, spa, tennis and pickleball courts, shuffleboard, and more. Best of all, enjoy all these amenities with LOW HOA FEES of approximately $55 per month! If you're looking for a well-cared-for home with great indoor and outdoor living spaces, plenty of storage, valuable updates, and a beautiful conservation setting, this one deserves a look!
For sale
$234,900
8221 PALENCIA DRIVE, PORT RICHEY, FL 34668
2beds
1,506sqft
Single Family Residence
Built in 1977
5,546 Square Feet Lot
$229,000 Zestimate®
$156/sqft
$55/mo HOA
What's special
- 21 days
- 909
- 19
Likely to sell faster than
Zillow last checked:
Listing updated:
Listed by:
Sheree Landreth 727-919-3713,
BHHS FLORIDA PROPERTIES GROUP 727-835-3110
Source: Stellar MLS,MLS#: W7889339 Originating MLS: West Pasco
Originating MLS: West Pasco
Facts & features
Interior
Bedrooms & bathrooms
- Bedrooms: 2
- Bathrooms: 2
- Full bathrooms: 2
Rooms
- Room types: Family Room
Primary bedroom
- Features: Ceiling Fan(s), Built-in Closet
- Level: First
Bedroom 2
- Features: Ceiling Fan(s), Walk-In Closet(s)
- Level: First
Dining room
- Level: First
Family room
- Features: Ceiling Fan(s)
- Level: First
Kitchen
- Level: First
Living room
- Level: First
Heating
- Central, Electric
Cooling
- Central Air
Appliances
- Included: Dishwasher, Microwave, Range, Refrigerator
- Laundry: In Garage
Features
- Ceiling Fan(s), L Dining, Walk-In Closet(s)
- Flooring: Ceramic Tile, Laminate, Luxury Vinyl
- Has fireplace: No
Interior area
- Total structure area: 2,111
- Total interior livable area: 1,506 sqft
Video & virtual tour
Property
Parking
- Total spaces: 2
- Parking features: Driveway, Garage Door Opener
- Attached garage spaces: 2
- Has uncovered spaces: Yes
- Details: Garage Dimensions: 20x22
Features
- Levels: One
- Stories: 1
- Patio & porch: Front Porch, Screened
- Exterior features: None
- Has view: Yes
- View description: Park/Greenbelt, Pond
- Has water view: Yes
- Water view: Pond
- Waterfront features: Lake
Lot
- Size: 5,546 Square Feet
- Features: In County
- Residential vegetation: Mature Landscaping
Details
- Parcel number: 162514006.B000.00338.0
- Zoning: PUD
- Special conditions: None
Construction
Type & style
- Home type: SingleFamily
- Architectural style: Ranch
- Property subtype: Single Family Residence
Materials
- Block, Stucco
- Foundation: Slab
- Roof: Shingle
Condition
- New construction: No
- Year built: 1977
Utilities & green energy
- Sewer: Public Sewer
- Water: Public
- Utilities for property: Public
Community & HOA
Community
- Features: Dock, Lake, Association Recreation - Owned, Clubhouse, Deed Restrictions, Fitness Center, Golf Carts OK, Park, Pool, Sidewalks, Tennis Court(s)
- Pet fee: $0 monthly
- Senior community: Yes
- Subdivision: SAN CLEMENTE VILLAGE
HOA
- Has HOA: Yes
- Amenities included: Clubhouse, Fitness Center, Lobby Key Required, Pickleball Court(s), Pool, Recreation Facilities, Spa/Hot Tub, Tennis Court(s)
- Services included: Common Area Taxes, Community Pool, Reserve Fund, Manager, Recreational Facilities
- HOA fee: $55 monthly
- HOA name: TOSCA/Jack Smith
- HOA phone: 727-863-5711
Location
- Region: Port Richey
Financial & listing details
- Price per square foot: $156/sqft
- Tax assessed value: $201,208
- Annual tax amount: $1,544
- Date on market: 10/1/2026
- Listing terms: Cash,Conventional,FHA,VA Loan
- Ownership: Fee Simple
- Total actual rent: 0
- Road surface type: Paved
Estimated market value
$229,000
$218,000 - $240,000
$1,820/mo
Price history
| Date | Event | Price |
|---|---|---|
| 10/1/2026 | Listed for sale | $234,900+104.3%$156/sqft |
Source:  Stellar MLS #W7889339 Report a problem Stellar MLS #W7889339 Report a problem | ||
| 3/20/2018 | Sold | $115,000-4.1%$76/sqft |
Source: Public Record Report a problem | ||
| 1/27/2018 | Pending sale | $119,900$80/sqft |
Source: RE/MAX SUNSET REALTY #W7634247 Report a problem | ||
| 1/4/2018 | Listed for sale | $119,900$80/sqft |
Source: RE/MAX SUNSET REALTY #W7634247 Report a problem | ||
| 1/4/2018 | Pending sale | $119,900$80/sqft |
Source: RE/MAX SUNSET REALTY #W7634247 Report a problem | ||
| 12/29/2017 | Pending sale | $119,900$80/sqft |
Source: RE/MAX SUNSET REALTY #W7634247 Report a problem | ||
| 12/1/2017 | Price change | $119,900-4%$80/sqft |
Source: RE/MAX SUNSET REALTY #W7634247 Report a problem | ||
| 10/17/2017 | Listed for sale | $124,900+4.5%$83/sqft |
Source: RE/MAX SUNSET REALTY #W7634247 Report a problem | ||
| 11/11/2016 | Listing removed | $895-0.6%$1/sqft |
Source: Sunset Rentals Report a problem | ||
| 10/6/2015 | Price change | $119,500-4.4%$79/sqft |
Source: RE/MAX SUNSET REALTY #W7610772 Report a problem | ||
| 7/9/2015 | Listed for sale | $125,000-13.2%$83/sqft |
Source: RE/MAX SUNSET REALTY #W7610772 Report a problem | ||
| 7/9/2015 | Listing removed | $900$1/sqft |
Source: Re/Max Report a problem | ||
| 4/22/2015 | Listed for rent | $900+12.5%$1/sqft |
Source: RE/MAX Report a problem | ||
| 1/3/2013 | Listing removed | $800$1/sqft |
Source: RE/MAX Sunset Realty Report a problem | ||
| 11/17/2012 | Price change | $800-3%$1/sqft |
Source: RE/MAX SUNSET REALTY #W7525173 Report a problem | ||
| 10/24/2012 | Listed for rent | $825+3.1%$1/sqft |
Source: RE/MAX SUNSET REALTY #W7525173 Report a problem | ||
| 10/6/2011 | Listing removed | $800$1/sqft |
Source: RE/MAX SUNSET REALTY #W7516070 Report a problem | ||
| 8/17/2011 | Listed for rent | $800$1/sqft |
Source: Sunset Rentals and Property Management Report a problem | ||
| 10/27/2006 | Sold | $144,000$96/sqft |
Source: Public Record Report a problem | ||
Public tax history
| Year | Property taxes | Tax assessment |
|---|---|---|
| 2025 | $1,545 +3% | $115,150 +2.9% |
| 2024 | $1,500 +4.4% | $111,910 |
| 2023 | $1,436 +6.3% | $111,910 +3% |
| 2022 | $1,351 +2.6% | $108,650 +6.1% |
| 2021 | $1,316 +2% | $102,420 +1.4% |
| 2020 | $1,291 +2.4% | $101,010 +2.3% |
| 2019 | $1,260 | $98,747 +2% |
| 2018 | $1,260 -27.9% | $96,781 +7.5% |
| 2017 | $1,747 +5.6% | $90,068 +24.5% |
| 2016 | $1,654 +22.5% | $72,350 +4.8% |
| 2015 | $1,350 +7.1% | $69,007 +5.4% |
| 2014 | $1,261 | $65,478 +8.7% |
| 2013 | -- | $60,239 +1% |
| 2012 | -- | $59,646 -10.2% |
| 2011 | -- | $66,439 -11.3% |
| 2010 | -- | $74,876 -15.5% |
| 2009 | -- | $88,582 -25.8% |
| 2008 | -- | $119,376 -4.7% |
| 2007 | -- | $125,265 -3.8% |
| 2006 | -- | $130,185 +23.9% |
| 2005 | -- | $105,047 +17.4% |
| 2004 | -- | $89,446 +15.2% |
| 2003 | -- | $77,668 +7.8% |
| 2002 | -- | $72,025 +9.2% |
| 2000 | -- | $65,965 |
| 1999 | -- | $65,965 |
Find assessor info on the county website
Monthly payment
Est. payment
Payment breakdown
Explore the cost of this home by adjusting the details. Changes won't be saved.Climate risks
Neighborhood: 34668
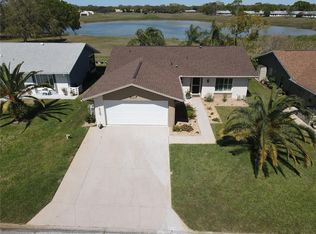
Similar homes
- $250,0002 bd2 ba1.1k sqft10819 LOS SANTOS DR, PORT RICHEY, FL 34668For Sale
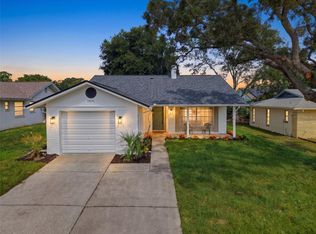
 MLS ID #W7888378, Christine Milano, FLORIDA LUXURY REALTY INC. Stellar MLS
 - $260,0002 bd2 ba1.4k sqft8521 CEDARVIEW COURT, PORT RICHEY, FL 34668For Sale
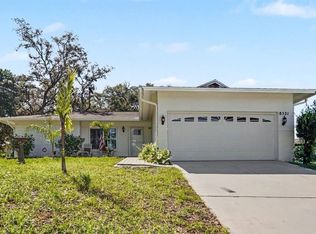 MLS ID #TB8544689, Patrick Massey, MARK SPAIN REAL ESTATE. Stellar MLS
 - $225,0002 bd2 ba1k sqft10831 MAPLEWOOD AVENUE, PORT RICHEY, FL 34668For Sale
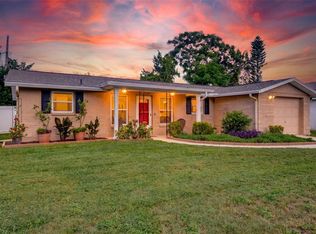 MLS ID #W7889168, Sheree Landreth, BHHS FLORIDA PROPERTIES GROUP. Stellar MLS
 - $240,0002 bd2 ba1.4k sqft11608 FOX RUN, PORT RICHEY, FL 34668For Sale
 MLS ID #W7882114, Tabitha Bailey, FUTURE HOME REALTY. Stellar MLS
 - $174,9002 bd2 ba1.5k sqft11121 ROLLINGWOOD DRIVE, PORT RICHEY, FL 34668For SaleMLS ID #W7889231, Brittany Rumpf, PA, HOME LAND REAL ESTATE INC. Stellar MLS
- $275,0002 bd2 ba1.3k sqft8351 FOX HOLLOW DRIVE, PORT RICHEY, FL 34668For SaleMLS ID #TB8546913, Jeffrey Borham, PA, EXP REALTY LLC. Stellar MLS
- $177,0002 bd2 ba1.4k sqft8045 PASADENA DRIVE, PORT RICHEY, FL 34668For SaleMLS ID #TB8542217, Nik Slavik, RE/MAX CHAMPIONS. Stellar MLS
- $229,9993 bd2 ba1.5k sqft12023 MAHOGANY DRIVE, HUDSON, FL 34669For SaleMLS ID #O6447011, Nicole Salgado, CARDINAL REALTY GROUP, LLC.. Stellar MLS
- $279,0002 bd2 ba1.2k sqft9916 LAKE CHRISE LANE, PORT RICHEY, FL 34668For SaleMLS ID #W7889495, Kyle Carlson, FLORIDA LUXURY REALTY INC. Stellar MLS
- $295,0002 bd2 ba1.7k sqft10654 FALLEN LEAF LANE, PORT RICHEY, FL 34668For SaleMLS ID #W7882408, Kyle Carlson, FLORIDA LUXURY REALTY INC. Stellar MLS
- $260,0003 bd2 ba1.7k sqft12511 STONE HOUSE LOOP, HUDSON, FL 34667For SaleMLS ID #TB8546443, Shane Riley, MARK SPAIN REAL ESTATE. Stellar MLS
- $255,9992 bd2 ba1.2k sqft11624 FOXWORTH LANE, NEW PORT RICHEY, FL 34654For SaleMLS ID #TB8553971, Kari Hazeltine, REAL BROKER, LLC. Stellar MLS
- $199,9002 bd2 ba1k sqft11541 SAN REMO COURT, PORT RICHEY, FL 34668For SaleMLS ID #TB8545091, Stephanie Scarlette, CHARLES RUTENBERG REALTY INC. Stellar MLS
- $285,0003 bd2 ba1.2k sqft8944 LEDGESTONE LANE, PORT RICHEY, FL 34668For SaleMLS ID #TB8521915, Carmen Pagan Torres, TOPAZ REALTY LLC. Stellar MLS
- $121,0002 bd2 ba954 sqft8220 SEVEN OAKS COURT #5, PORT RICHEY, FL 34668For SaleMLS ID #W7889875, Taylor Brown, BLUEWATER BAY REALTY GROUP INC. Stellar MLS
- $290,0003 bd2 ba1.4k sqft7015 MORAVIAN DRIVE, PORT RICHEY, FL 34668For SaleMLS ID #TB8521389, Jim Maiorano, MARK SPAIN REAL ESTATE. Stellar MLS
- $224,9002 bd2 ba1.3k sqft11510 PAMPAS DRIVE, NEW PORT RICHEY, FL 34654For SaleMLS ID #L4964656, Chad Karr, KELLER WILLIAMS REALTY. Stellar MLS
- $139,9002 bd2 ba1.1k sqft11403 VERSAILLES LANE #E, PORT RICHEY, FL 34668For SaleMLS ID #W7880404, Cynthia Cabanas, NEXTHOME CABANAS REALTY. Stellar MLS
- $229,9002 bd2 ba1.1k sqft12331 PARKWOOD STREET, HUDSON, FL 34669For SaleMLS ID #W7886149, Tanya Rivera, RE/MAX SUNSET REALTY. Stellar MLS
- $239,0002 bd2 ba956 sqft7407 BALTUSROL DRIVE, NEW PORT RICHEY, FL 34654For SaleMLS ID #TB8541052, Larry Geiger, LPT REALTY, LLC. Stellar MLS
