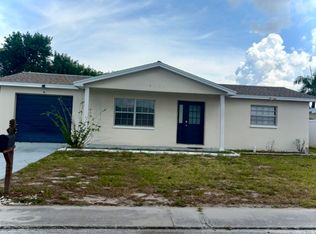
HIGHLIGHTED 2020–2025 UPGRADES OVERVIEW: BRAND-NEW AC (2024) | BRAND-NEW WATER HEATER (2025) | ALL-NEW ENERGY-EFFICIENT WINDOWS (2023) | NEW METAL HURRICANE SHUTTERS | RECENT SHINGLE ROOF (2020) | BRAND-NEW REFRIGERATOR! ?? Welcome to 8143 Hixton Drive—a beautifully updated, turn-key 2-bedroom, 1-bathroom home in Port Richey that offers absolute peace of mind! Avoid the high maintenance costs of other homes with this solid concrete block property, packed with premium mechanical updates and offering effortless Florida living with NO HOA and NO CDD fees. Stepping inside, you will love the clean look of durable ceramic tile flooring running throughout the entire 986 square feet of living space—completely carpet-free! The kitchen is ready for cooking with its brand-new stainless refrigerator, and the highly efficient floor plan maximizes every inch. For maximum safety and massive savings on your insurance premiums, the brand-new 2023 windows come paired with new custom metal storm shutters. The deep 1-car attached garage provides excellent storage space and dedicated laundry hookups. Step outside to a fully fenced, private backyard on a comfortable 0.12-acre lot—ideal for pets and outdoor entertaining. Located entirely in Flood Zone X (no mandatory lender flood insurance required) and connected to all public utilities, this spectacular home is being sold AS-IS. Schedule your private showing today before it's gone!
For sale
Price cut: $10K (9/17)
$200,000
8143 HIXTON DRIVE, PORT RICHEY, FL 34668
2beds
986sqft
Single Family Residence
Built in 1981
5,227 Square Feet Lot
$-- Zestimate®
$203/sqft
$-- HOA
What's special
Completely carpet-freeHighly efficient floor planExcellent storage spaceDedicated laundry hookupsNew metal hurricane shuttersFully fenced private backyardBrand-new refrigerator
- 58 days
- 152
- 10
Zillow last checked:
Listing updated:
Listed by:
Veronica Baena 860-597-5801,
MARK SPAIN REAL ESTATE 855-299-7653
Source: Stellar MLS,MLS#: TB8533057 Originating MLS: Orlando Regional
Originating MLS: Orlando Regional
Facts & features
Interior
Bedrooms & bathrooms
- Bedrooms: 2
- Bathrooms: 1
- Full bathrooms: 1
Primary bedroom
- Features: Walk-In Closet(s)
- Level: First
Bedroom 2
- Features: Built-in Closet
- Level: First
Kitchen
- Level: First
Living room
- Level: First
Heating
- Electric
Cooling
- Central Air
Appliances
- Included: Dishwasher, Dryer, Electric Water Heater, Freezer, Microwave, Refrigerator, Washer
- Laundry: In Garage
Features
- Ceiling Fan(s), Thermostat, Walk-In Closet(s)
- Flooring: Ceramic Tile
- Has fireplace: No
Interior area
- Total structure area: 1,484
- Total interior livable area: 986 sqft
Property
Parking
- Total spaces: 1
- Parking features: Garage - Attached
- Attached garage spaces: 1
Features
- Levels: One
- Stories: 1
- Exterior features: Other
Lot
- Size: 5,227 Square Feet
Details
- Parcel number: 232516010.0000.00421.0
- Zoning: R3
- Special conditions: None
Construction
Type & style
- Home type: SingleFamily
- Property subtype: Single Family Residence
Materials
- Concrete, Stucco
- Foundation: Slab
- Roof: Shingle
Condition
- New construction: No
- Year built: 1981
Utilities & green energy
- Sewer: Public Sewer
- Water: Public
- Utilities for property: Electricity Available, Electricity Connected, Public, Water Available, Water Connected
Community & HOA
Community
- Pet fee: $0 monthly
- Subdivision: REGENCY PARK
HOA
- Has HOA: No
Location
- Region: Port Richey
Financial & listing details
- Price per square foot: $203/sqft
- Tax assessed value: $173,785
- Annual tax amount: $1,943
- Date on market: 7/28/2026
- Cumulative days on market: 58 days
- Ownership: Fee Simple
- Total actual rent: 0
- Electric utility on property: Yes
- Road surface type: Asphalt
Estimated market value
Not available
Estimated sales range
Not available
Not available
Price history
| Date | Event | Price |
|---|---|---|
| 9/17/2026 | Price change | $200,000-4.8%$203/sqft |
Source:  Stellar MLS #TB8533057 Report a problem Stellar MLS #TB8533057 Report a problem | ||
| 8/20/2026 | Price change | $210,000-4.5%$213/sqft |
Source: Stellar MLS #TB8533057 Report a problem | ||
| 8/5/2026 | Price change | $220,000-2.2%$223/sqft |
Source: Stellar MLS #TB8533057 Report a problem | ||
| 7/28/2026 | Listed for sale | $225,000+87.5%$228/sqft |
Source: Stellar MLS #TB8533057 Report a problem | ||
| 8/17/2020 | Sold | $120,000-2.8%$122/sqft |
Source: Public Record Report a problem | ||
| 7/13/2020 | Pending sale | $123,500$125/sqft |
Source: FRONT DOOR REALTY #W7822803 Report a problem | ||
| 6/25/2020 | Price change | $123,500+4.7%$125/sqft |
Source: FRONT DOOR REALTY #W7822803 Report a problem | ||
| 5/17/2020 | Pending sale | $118,000$120/sqft |
Source: FRONT DOOR REALTY #W7822803 Report a problem | ||
| 5/1/2020 | Price change | $118,000+7.3%$120/sqft |
Source: FRONT DOOR REALTY #W7822803 Report a problem | ||
| 4/4/2020 | Price change | $110,000-4.3%$112/sqft |
Source: RE/MAX CAPITAL REALTY #T3222036 Report a problem | ||
| 3/23/2020 | Listed for sale | $115,000$117/sqft |
Source: RE/MAX CAPITAL REALTY #T3222036 Report a problem | ||
| 3/13/2020 | Pending sale | $115,000$117/sqft |
Source: RE/MAX CAPITAL REALTY #T3222036 Report a problem | ||
| 3/5/2020 | Price change | $115,000-4.2%$117/sqft |
Source: RE/MAX CAPITAL REALTY #T3222036 Report a problem | ||
| 1/24/2020 | Listed for sale | $120,000+64.4%$122/sqft |
Source: RE/MAX CAPITAL REALTY #T3222036 Report a problem | ||
| 8/19/2019 | Sold | $73,000-2.7%$74/sqft |
Source: Public Record Report a problem | ||
| 4/10/2019 | Listing removed | $75,000$76/sqft |
Source: RE/MAX Sunset Realty #W7808114 Report a problem | ||
| 4/8/2019 | Pending sale | $75,000$76/sqft |
Source: RE/MAX Sunset Realty #W7808114 Report a problem | ||
| 3/19/2019 | Price change | $75,000-3.8%$76/sqft |
Source: RE/MAX SUNSET REALTY #W7808114 Report a problem | ||
| 2/19/2019 | Price change | $78,000+3.3%$79/sqft |
Source: RE/MAX SUNSET REALTY #W7808114 Report a problem | ||
| 2/19/2019 | Pending sale | $75,500$77/sqft |
Source: RE/MAX SUNSET REALTY #W7808114 Report a problem | ||
| 2/19/2019 | Listed for sale | $75,500$77/sqft |
Source: RE/MAX SUNSET REALTY #W7808114 Report a problem | ||
| 2/19/2019 | Pending sale | $75,500$77/sqft |
Source: RE/MAX SUNSET REALTY #W7808114 Report a problem | ||
| 2/19/2019 | Listed for sale | $75,500$77/sqft |
Source: RE/MAX SUNSET REALTY #W7808114 Report a problem | ||
| 1/18/2019 | Listing removed | $75,500$77/sqft |
Source: RE/MAX SUNSET REALTY #W7808114 Report a problem | ||
| 1/17/2019 | Pending sale | $75,500$77/sqft |
Source: RE/MAX SUNSET REALTY #W7808114 Report a problem | ||
| 1/3/2019 | Listed for sale | $75,500+17.1%$77/sqft |
Source: RE/MAX SUNSET REALTY #W7808114 Report a problem | ||
| 9/23/2004 | Sold | $64,500+46.9%$65/sqft |
Source: Public Record Report a problem | ||
| 10/29/1996 | Sold | $43,900$45/sqft |
Source: Public Record Report a problem | ||
Public tax history
| Year | Property taxes | Tax assessment |
|---|---|---|
| 2025 | $1,943 +2.9% | $142,640 +2.9% |
| 2024 | $1,889 +4.3% | $138,620 |
| 2023 | $1,810 +14.5% | $138,620 +8.1% |
| 2022 | $1,581 -6.4% | $128,284 +37.8% |
| 2021 | $1,688 +32.3% | $93,067 +53.8% |
| 2020 | $1,276 +5.3% | $60,520 +10% |
| 2019 | $1,212 | $55,020 -14.8% |
| 2018 | $1,212 +11.6% | $64,611 +26.5% |
| 2017 | $1,085 +11.7% | $51,077 +14.9% |
| 2016 | $971 +22.8% | $44,450 +16.1% |
| 2015 | $791 +11.8% | $38,289 +12.1% |
| 2014 | $708 | $34,168 +5.4% |
| 2013 | -- | $32,414 -0.4% |
| 2012 | -- | $32,558 -19.5% |
| 2011 | -- | $40,439 -3.2% |
| 2010 | -- | $41,775 -21.3% |
| 2009 | -- | $53,110 -22.6% |
| 2008 | -- | $68,628 -22% |
| 2007 | -- | $87,945 +6.5% |
| 2006 | -- | $82,554 +26.5% |
| 2005 | -- | $65,243 +20.6% |
| 2004 | -- | $54,110 +17.6% |
| 2003 | -- | $46,030 +5.7% |
| 2002 | -- | $43,554 +16.9% |
| 2000 | -- | $37,254 |
| 1999 | -- | $37,254 |
Find assessor info on the county website
Monthly payment
Est. payment
Payment breakdown
Explore the cost of this home by adjusting the details. Changes won't be saved.Climate risks
Neighborhood: 34668
Nearby schools
Schools provided by the listing agent
- Elementary: Fox Hollow Elementary-PO
- Middle: Bayonet Point Middle-PO
- High: Fivay High-PO
Source: Stellar MLS. This data may not be complete. We recommend contacting the local school district to confirm school assignments for this home.
Similar homes
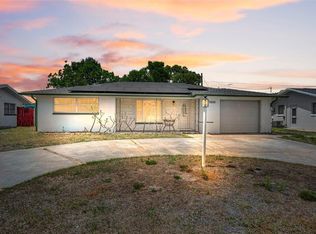
- $215,0002 bd2 ba1k sqft7529 REDCOAT AVENUE, PORT RICHEY, FL 34668For Sale
 MLS ID #TB8504263, Joshua Wood, KELLER WILLIAMS REALTY- PALM HARBOR. Stellar MLS
 - $195,0003 bd2 ba1.2k sqft5200 MALLETT DRIVE, PORT RICHEY, FL 34668For Sale
 MLS ID #TB8543591, Destiny Rodriguez, KELLER WILLIAMS ST PETE REALTY. Stellar MLS
 - $245,5003 bd2 ba984 sqft9803 RICHWOOD LANE, PORT RICHEY, FL 34668For Sale
 MLS ID #TB8490819, Gustavo Serpa, IMPACT REALTY TAMPA BAY. Stellar MLS
 - $229,9002 bd2 ba1.4k sqft11404 STANSBERRY DRIVE, PORT RICHEY, FL 34668For Sale
 MLS ID #TB8541812, Terri Osborn, DALTON WADE INC. Stellar MLS
 - $239,9002 bd2 ba1.2k sqft10520 SPRINGWOOD DRIVE, PORT RICHEY, FL 34668For SaleMLS ID #W7885619, Kelly Mothershead Timmons, KELLER WILLIAMS REALTY- PALM HARBOR. Stellar MLS
- $259,0002 bd2 ba1.3k sqft10214 HOLLY DRIVE, PORT RICHEY, FL 34668For SaleMLS ID #TB8548946, Richard Rung, MARK SPAIN REAL ESTATE. Stellar MLS
- $199,9992 bd2 ba1k sqft12305 PARTRIDGE HILL ROW, HUDSON, FL 34667For SaleMLS ID #TB8530805, Kelly Heldreth, KELLER WILLIAMS SUBURBAN TAMPA. Stellar MLS
- $275,0002 bd2 ba1.3k sqft8351 FOX HOLLOW DRIVE, PORT RICHEY, FL 34668For SaleMLS ID #TB8546913, Jeffrey Borham, PA, EXP REALTY LLC. Stellar MLS
- $259,9902 bd2 ba1.4k sqft8643 GOLD PINE DRIVE, PORT RICHEY, FL 34668For SaleMLS ID #TB8543358, Dylan Lonsway, PA, QUICKSILVER REAL ESTATE GROUP. Stellar MLS
- $250,0003 bd3 ba1.3k sqft7710 BIRCHWOOD DRIVE, PORT RICHEY, FL 34668For SaleMLS ID #TB8533999, Kimberly Haney, JT REALTY & ASSOCIATES. Stellar MLS
- $238,0003 bd2 ba1.4k sqft7923 IRONBARK DRIVE, PORT RICHEY, FL 34668For SaleMLS ID #TB8521862, CARLOS DIEZ CORDOVA, MARK SPAIN REAL ESTATE. Stellar MLS
- $289,9003 bd2 ba1.4k sqft9720 GRAY FOX LANE, PORT RICHEY, FL 34668For SaleMLS ID #W7883748, Theo Dragoutsis, AGORA REAL ESTATE AND DEV INC. Stellar MLS
- $275,0002 bd2 ba1.4k sqft8521 CEDARVIEW COURT, PORT RICHEY, FL 34668For SaleMLS ID #TB8544689, Patrick Massey, MARK SPAIN REAL ESTATE. Stellar MLS
- $249,9003 bd2 ba1.3k sqft7006 MAPLEHURST DRIVE, PORT RICHEY, FL 34668For SaleMLS ID #O6419190, Robert Salmons, ENTERA REALTY LLC. Stellar MLS
- $260,0002 bd2 ba1.4k sqft10541 GREEN MEADOW LANE, PORT RICHEY, FL 34668For SaleMLS ID #W7885413, Kelly Mothershead Timmons, KELLER WILLIAMS REALTY- PALM HARBOR. Stellar MLS
- $270,0002 bd2 ba1.1k sqft8715 BENTON DRIVE, PORT RICHEY, FL 34668For SaleMLS ID #TB8515172, Carl Gresen, LPT REALTY, LLC. Stellar MLS
- $185,0002 bd2 ba963 sqft7835 FOX DEN ROW, HUDSON, FL 34667For SaleMLS ID #TB8522523, Lori West, RE/MAX MARKETING SPECIALISTS. Stellar MLS
- $250,0002 bd2 ba1.4k sqft11608 FOX RUN, PORT RICHEY, FL 34668For SaleMLS ID #W7882114, Tabitha Bailey, FUTURE HOME REALTY. Stellar MLS
- $274,9003 bd2 ba1.4k sqft7836 LOTUS DRIVE, PORT RICHEY, FL 34668For SaleMLS ID #O6400592, Robert Salmons, ENTERA REALTY LLC. Stellar MLS
- $295,0003 bd2 ba1.4k sqft7041 WESTCOTT DRIVE, PORT RICHEY, FL 34668For SaleMLS ID #TB8543000, Ashley Mason, LPT REALTY, LLC.. Stellar MLS
