Welcome to Arborwood at Summertree, one of the area’s most inviting 55+ communities where comfort, convenience, and lifestyle come together. This charming 2 bedroom, 2 bath home offers an easy, low-maintenance way to enjoy Florida living at its best. Step inside to a bright, open layout with well-kept interiors and updated fixtures throughout. The home features a 2019 roof and 2019 A/C, giving you peace of mind from day one. Both bedrooms are generously sized, and the living spaces flow effortlessly for everyday comfort or hosting friends. Bring your golf cart and dive into the community’s incredible amenities—relax at the sparkling pool, spend the week on the golf course, or simply enjoy the beautifully maintained neighborhood. Your HOA covers lawn care, basic cable, garbage pickup, pest control, and exterior maintenance, making this a truly worry-free place to call home. Come experience the wonderful lifestyle Arborwood at Summertree provides. Homes here don’t last—schedule your showing today.
For sale
$224,900
11510 PAMPAS DRIVE, NEW PORT RICHEY, FL 34654
2beds
1,384sqft
Single Family Residence
Built in 1984
6,389 Square Feet Lot
$-- Zestimate®
$163/sqft
$390/mo HOA
What's special
Well-kept interiorsUpdated fixtures throughoutSparkling poolBeautifully maintained neighborhoodBright open layoutLiving spaces flow effortlessly
- 40 days
- 459
- 31
Zillow last checked:
Listing updated:
Listed by:
Chad Karr 863-860-3620,
KELLER WILLIAMS REALTY 863-577-1234
Source: Stellar MLS,MLS#: L4964656 Originating MLS: Lakeland
Originating MLS: Lakeland
Facts & features
Interior
Bedrooms & bathrooms
- Bedrooms: 2
- Bathrooms: 2
- Full bathrooms: 2
Primary bedroom
- Features: Walk-In Closet(s)
- Level: First
- Area: 176 Square Feet
- Dimensions: 16x11
Bedroom 2
- Features: Built-in Closet
- Level: First
- Area: 132 Square Feet
- Dimensions: 12x11
Dining room
- Level: First
- Area: 130 Square Feet
- Dimensions: 13x10
Kitchen
- Level: First
- Area: 150 Square Feet
- Dimensions: 15x10
Living room
- Level: First
- Area: 195 Square Feet
- Dimensions: 15x13
Heating
- Central
Cooling
- Central Air
Appliances
- Included: Dishwasher, Microwave, Range, Refrigerator
- Laundry: Laundry Closet
Features
- Ceiling Fan(s), Living Room/Dining Room Combo
- Flooring: Ceramic Tile
- Has fireplace: No
Interior area
- Total structure area: 1,774
- Total interior livable area: 1,384 sqft
Video & virtual tour
Property
Parking
- Total spaces: 1
- Parking features: Garage - Attached
- Attached garage spaces: 1
- Details: Garage Dimensions: 14x24
Features
- Levels: One
- Stories: 1
- Patio & porch: Front Porch, Rear Porch
- Exterior features: Lighting, Sidewalk
- Has view: Yes
- View description: Trees/Woods
Lot
- Size: 6,389 Square Feet
- Features: Landscaped, Level
- Residential vegetation: Trees/Landscaped
Details
- Parcel number: 172508002.0000.00046.0
- Zoning: MF1
- Special conditions: None
Construction
Type & style
- Home type: SingleFamily
- Architectural style: Florida
- Property subtype: Single Family Residence
Materials
- Block, Stucco
- Foundation: Slab
- Roof: Shingle
Condition
- New construction: No
- Year built: 1984
Utilities & green energy
- Sewer: Public Sewer
- Water: Public
- Utilities for property: BB/HS Internet Available, Cable Available, Cable Connected, Electricity Available, Electricity Connected
Community & HOA
Community
- Features: Clubhouse, Deed Restrictions, Fitness Center, Gated Community - No Guard, Golf Carts OK, Golf, Playground, Pool, Sidewalks
- Pet fee: $0 monthly
- Subdivision: ARBORWOOD AT SUMMERTREE
HOA
- Has HOA: Yes
- Amenities included: Cable TV, Clubhouse, Fitness Center, Gated, Golf Course, Maintenance, Park, Playground, Pool
- Services included: Cable TV, Community Pool, Reserve Fund, Maintenance Structure, Maintenance Grounds, Pool Maintenance, Recreational Facilities
- HOA fee: $390 monthly
- HOA name: Maria Senica
- HOA phone: 727-573-9300
- Second HOA name: Summertree Master
Location
- Region: New Port Richey
Financial & listing details
- Price per square foot: $163/sqft
- Tax assessed value: $193,922
- Annual tax amount: $3,470
- Date on market: 8/28/2026
- Cumulative days on market: 41 days
- Listing terms: Cash,Conventional,FHA,VA Loan
- Ownership: Fee Simple
- Total actual rent: 0
- Electric utility on property: Yes
- Road surface type: Paved, Asphalt
Estimated market value
Not available
Estimated sales range
Not available
Not available
Price history
| Date | Event | Price |
|---|---|---|
| 8/28/2026 | Listed for sale | $224,900+57.4%$163/sqft |
Source:  Stellar MLS #L4964656 Report a problem Stellar MLS #L4964656 Report a problem | ||
| 8/6/2019 | Sold | $142,900+2.1%$103/sqft |
Source: Public Record Report a problem | ||
| 6/17/2019 | Listed for sale | $139,900$101/sqft |
Source: RE/MAX CHAMPIONS #W7808998 Report a problem | ||
| 6/12/2019 | Pending sale | $139,900$101/sqft |
Source: RE/MAX Champions #W7808998 Report a problem | ||
| 5/20/2019 | Price change | $139,900-3.5%$101/sqft |
Source: RE/MAX CHAMPIONS #W7808998 Report a problem | ||
| 5/8/2019 | Listed for sale | $144,900$105/sqft |
Source: RE/MAX CHAMPIONS #W7808998 Report a problem | ||
| 5/5/2019 | Pending sale | $144,900$105/sqft |
Source: RE/MAX Champions #W7808998 Report a problem | ||
| 3/29/2019 | Listed for sale | $144,900$105/sqft |
Source: RE/MAX CHAMPIONS #W7808998 Report a problem | ||
| 3/29/2019 | Pending sale | $144,900$105/sqft |
Source: RE/MAX CHAMPIONS #W7808998 Report a problem | ||
| 3/29/2019 | Pending sale | $144,900$105/sqft |
Source: RE/MAX CHAMPIONS #W7808998 Report a problem | ||
| 3/29/2019 | Listed for sale | $144,900$105/sqft |
Source: RE/MAX CHAMPIONS #W7808998 Report a problem | ||
| 2/26/2019 | Listing removed | $144,900$105/sqft |
Source: RE/MAX CHAMPIONS #W7808998 Report a problem | ||
| 2/25/2019 | Pending sale | $144,900$105/sqft |
Source: RE/MAX CHAMPIONS #W7808998 Report a problem | ||
| 2/5/2019 | Price change | $144,900-3.3%$105/sqft |
Source: RE/MAX CHAMPIONS #W7808998 Report a problem | ||
| 1/31/2019 | Listed for sale | $149,900+103.9%$108/sqft |
Source: RE/MAX CHAMPIONS #W7808998 Report a problem | ||
| 12/6/2018 | Sold | $73,500-8%$53/sqft |
Source: Public Record Report a problem | ||
| 10/18/2018 | Price change | $79,900-16.3%$58/sqft |
Source: ALCHEMY REAL ESTATE SERV LLC #W7801645 Report a problem | ||
| 9/14/2018 | Price change | $95,500-10.1%$69/sqft |
Source: ALCHEMY REAL ESTATE SERV LLC #W7801645 Report a problem | ||
| 8/7/2018 | Price change | $106,250-4.9%$77/sqft |
Source: ALCHEMY REAL ESTATE SERV LLC #W7801645 Report a problem | ||
| 7/4/2018 | Listed for sale | $111,750+30.2%$81/sqft |
Source: ALCHEMY REAL ESTATE SERV LLC #W7801645 Report a problem | ||
| 5/30/2018 | Sold | $85,800-27%$62/sqft |
Source: Public Record Report a problem | ||
| 5/30/2018 | Price change | $117,500-26.5%$85/sqft |
Source: ALCHEMY REAL ESTATE SERV LLC #W7801645 Report a problem | ||
| 4/24/2018 | Listed for sale | -- |
Source: Auction.com Report a problem | ||
| 11/15/2006 | Sold | $159,900+77.7%$116/sqft |
Source: Stellar MLS #W7224566 Report a problem | ||
| 7/8/2002 | Sold | $90,000$65/sqft |
Source: Public Record Report a problem | ||
Public tax history
| Year | Property taxes | Tax assessment |
|---|---|---|
| 2025 | $3,470 +126.1% | $193,922 +62.5% |
| 2024 | $1,535 +4.6% | $119,330 |
| 2023 | $1,467 +12.3% | $119,330 +3% |
| 2022 | $1,306 +2.8% | $115,860 +6.1% |
| 2021 | $1,270 +2.2% | $109,220 +1.4% |
| 2020 | $1,243 -29.1% | $107,716 +9.5% |
| 2019 | $1,754 | $98,379 +2.8% |
| 2018 | $1,754 +9.5% | $95,702 +24.1% |
| 2017 | $1,602 +11.8% | $77,128 +34.4% |
| 2016 | $1,433 +140.4% | $57,381 +0.7% |
| 2015 | $596 +3.5% | $56,982 -3.1% |
| 2014 | $576 | $58,798 +5.6% |
| 2013 | -- | $55,695 -9.7% |
| 2012 | -- | $61,679 -3.4% |
| 2011 | -- | $63,841 -2.2% |
| 2010 | -- | $65,282 -21% |
| 2009 | -- | $82,643 -6.1% |
| 2008 | -- | $88,018 -26.7% |
| 2007 | -- | $120,069 +3.8% |
| 2006 | -- | $115,623 +37.3% |
| 2005 | -- | $84,209 +9.9% |
| 2004 | -- | $76,608 +4.9% |
| 2003 | -- | $72,998 +15% |
| 2002 | -- | $63,481 +17.9% |
| 2000 | -- | $53,845 |
| 1999 | -- | $53,845 |
Find assessor info on the county website
Monthly payment
Est. payment
Payment breakdown
Explore the cost of this home by adjusting the details. Changes won't be saved.Climate risks
Neighborhood: 34654
- $185,0002 bd2 ba1.2k sqft11516 Pampas Dr, New Port Richey, FL 34654Sold
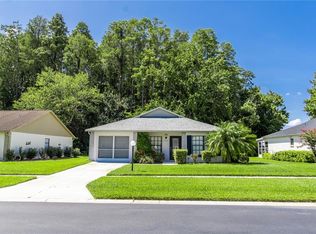
- $201,9002 bd2 ba1.3k sqft11506 Pampas Dr, New Port Richey, FL 34654Off Market
- $208,700-- bd2 ba1.2k sqft11520 Pampas Dr, New Port Richey, FL 34654Off Market
- $177,7002 bd1 ba887 sqft11502 Pampas Dr, New Port Richey, FL 34654Off Market
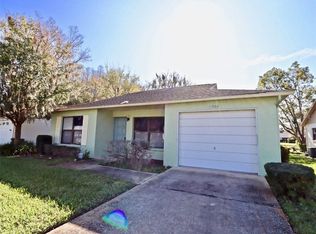
Similar homes
- $229,9002 bd2 ba1.1k sqft13130 GREENVIEW COURT, HUDSON, FL 34669For Sale
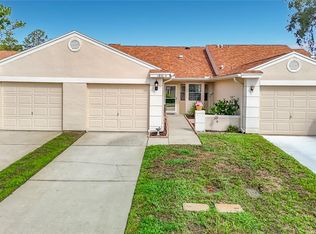
 MLS ID #W7887747, Rameena Stromer, STROMER GROUP INC. Stellar MLS
 - $260,0002 bd2 ba1.1k sqft7308 BALTUSROL DRIVE, NEW PORT RICHEY, FL 34654For Sale
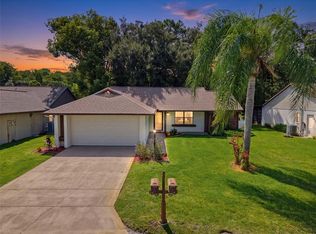 MLS ID #W7888585, Cindy Ferdon Gaede, BHHS FLORIDA PROPERTIES GROUP. Stellar MLS
 - $130,0002 bd2 ba984 sqft11921 BOYNTON LANE #53A, NEW PORT RICHEY, FL 34654For Sale
 MLS ID #W7890007, Pam Davison, BHHS FLORIDA PROPERTIES GROUP. Stellar MLS
 - $265,0003 bd2 ba1.2k sqft7834 CHADWICK DRIVE, NEW PORT RICHEY, FL 34654For Sale
 MLS ID #C7526865, Raul Pino, SOVEREIGN REAL ESTATE GROUP. Stellar MLS
 - $234,9002 bd2 ba1.5k sqft8221 PALENCIA DRIVE, PORT RICHEY, FL 34668For SaleMLS ID #W7889339, Sheree Landreth, BHHS FLORIDA PROPERTIES GROUP. Stellar MLS
- $229,9002 bd2 ba1.1k sqft12331 PARKWOOD STREET, HUDSON, FL 34669For SaleMLS ID #W7886149, Tanya Rivera, RE/MAX SUNSET REALTY. Stellar MLS
- $234,9003 bd2 ba1k sqft9631 MARLINTON LANE, PORT RICHEY, FL 34668For SaleMLS ID #W7888566, Nicholas Vavoulis, RE/MAX MARKETING SPECIALISTS. Stellar MLS
- $228,9953 bd2 ba1.1k sqft9637 PASSAIC DRIVE, HUDSON, FL 34667For SaleMLS ID #TB8544768, Susan McGowan, FUTURE HOME REALTY INC. Stellar MLS
- $259,0003 bd2 ba1.2k sqft3431 VAN NUYS LOOP, NEW PORT RICHEY, FL 34655For SaleMLS ID #TB8554651, Kim Sobecki, RE/MAX REALTEC GROUP INC. Stellar MLS
- $229,9003 bd2 ba1.2k sqft6925 TREEHAVEN DRIVE, SPRING HILL, FL 34606For SaleMLS ID #O6431727, Robert Salmons, ENTERA REALTY LLC. Stellar MLS
- $250,0002 bd2 ba1.1k sqft10819 LOS SANTOS DR, PORT RICHEY, FL 34668For SaleMLS ID #W7888378, Christine Milano, FLORIDA LUXURY REALTY INC. Stellar MLS
- $235,0003 bd2 ba1.3k sqft439 BRIARWOOD LANE, SPRING HILL, FL 34606For SaleMLS ID #TB8543114, Edyson Tavarez, LPT REALTY, LLC. Stellar MLS
- $214,9903 bd2 ba1.2k sqft5005 AVERY ROAD, NEW PORT RICHEY, FL 34652For SaleMLS ID #TB8534187, Viral Doshi, AMETHYST PROPERTY ADVISORS LLC. Stellar MLS
- $229,0003 bd2 ba1.2k sqft5051 AVERY ROAD, NEW PORT RICHEY, FL 34652For SaleMLS ID #TB8451448, Kent Rodahaver, NEXTHOME SOUTH POINTE. Stellar MLS
- $179,9002 bd2 ba907 sqft13227 MOLITOR COURT, HUDSON, FL 34669For SaleMLS ID #W7888921, Rameena Stromer, STROMER GROUP INC. Stellar MLS
- $280,0003 bd2 ba1.2k sqft7010 ORCHID LAKE ROAD, NEW PORT RICHEY, FL 34653For SaleMLS ID #W7889956, Cory Byrd, F I GREY & SON RESIDENTIAL. Stellar MLS
- $334,9993 bd2 ba1.7k sqft7823 FLORADORA DRIVE, NEW PORT RICHEY, FL 34654For SaleMLS ID #W7888957, Damyliz Robles, DALTON WADE INC. Stellar MLS
- $234,9003 bd2 ba1k sqft7400 MITCHELL RANCH ROAD, NEW PORT RICHEY, FL 34655For SaleMLS ID #O6416493, Uri Segev, TRUST REALTY USA, LLC. Stellar MLS
- $335,0003 bd2 ba1.6k sqft11627 LEDA LANE, NEW PORT RICHEY, FL 34654For SaleMLS ID #W7888394, Christine Milano, FLORIDA LUXURY REALTY INC. Stellar MLS
- $177,0002 bd2 ba1.4k sqft8045 PASADENA DRIVE, PORT RICHEY, FL 34668For SaleMLS ID #TB8542217, Nik Slavik, RE/MAX CHAMPIONS. Stellar MLS
