Country living! This turnkey, fully remodeled 3-bedroom, 2-bathroom home sits on an impressive peaceful .45-acre lot. BRAND-NEW BIG-TICKET ITEMS include a NEW ROOF, NEW WATER TREATMENT SYSTEM, and NEW HOT WATER HEATER. Interior highlights include BRAND NEW bathrooms with spa-inspired showers, NEW luxury vinyl plank flooring throughout, granite countertops, stainless steel appliances, new contemporary fixtures, fresh interior paint, and an open floor plan with abundant natural light. The property also features a private well and septic system, reducing monthly utility costs, plus a large lockable storage shed. With no HOA and low property taxes, this home offers added flexibility and huge affordability benefits. The owner is completing the legal conversion from personal property to real property, commonly known as “detitling” or retiring the mobile-home title. Once completed/recorded, the home will be permanently affixed to the land and treated as real property. This allows more financing options/potential financing through FHA, VA, conventional, or other loan programs, subject to lender approval. Agricultural zoning provides room for a homestead-inspired lifestyle, including chickens and other permitted livestock, as well as parking for an RV, boat, or work vehicle. The spacious lot may also offer future potential for a detached garage, workshop, or ADU. Enjoy privacy and room to grow while remaining conveniently located near well rated schools, shopping, dining, medical facilities, major highways, and Gulf Coast beaches. Whether you’re seeking a full-time residence, winter retreat, or property with space for future plans, this home offers comfort, flexibility, and opportunity.
For sale
Price cut: $5 (11/13)
$228,980
9637 PASSAIC DRIVE, HUDSON, FL 34667
3beds
1,152sqft
Manufactured Home, Single Family Residence
Built in 1997
0.45 Acres Lot
$227,200 Zestimate®
$199/sqft
$-- HOA
What's special
New roofGranite countertopsFresh interior paintNew contemporary fixturesLarge lockable storage shedStainless steel appliances
- 75 days
- 344
- 36
Zillow last checked:
Listing updated:
Listed by:
Susan McGowan 813-484-8655,
FUTURE HOME REALTY INC 813-855-4982
Source: Stellar MLS,MLS#: TB8544768 Originating MLS: Suncoast Tampa
Facts & features
Interior
Bedrooms & bathrooms
- Bedrooms: 3
- Bathrooms: 2
- Full bathrooms: 2
Rooms
- Room types: Breakfast Room Separate, Great Room
Primary bedroom
- Features: En Suite Bathroom, Walk-In Closet(s)
- Level: First
- Area: 150.48 Square Feet
- Dimensions: 13.2x11.4
Great room
- Level: First
- Area: 8312.7 Square Feet
- Dimensions: 363x22.9
Kitchen
- Features: Breakfast Bar, Granite Counters, Pantry
- Level: First
- Area: 235.2 Square Feet
- Dimensions: 21x11.2
Heating
- Central
Cooling
- Central Air
Appliances
- Included: Dishwasher, Disposal, Dryer, Electric Water Heater, Microwave, Range, Refrigerator, Washer
- Laundry: Inside
Features
- Ceiling Fan(s), Eating Space In Kitchen, Living Room/Dining Room Combo, Open Floorplan, Solid Surface Counters, Stone Counters, Walk-In Closet(s)
- Flooring: Luxury Vinyl
- Windows: Window Treatments
- Has fireplace: No
Interior area
- Total structure area: 1,152
- Total interior livable area: 1,152 sqft
Video & virtual tour
Property
Features
- Levels: One
- Stories: 1
- Exterior features: Private Yard, Storage
- Fencing: Chain Link,Fenced,Vinyl,Wood
- Has view: Yes
- View description: Trees/Woods
Lot
- Size: 0.45 Acres
- Features: Oversized Lot, Pasture
- Residential vegetation: Mature Landscaping, Oak Trees
Details
- Additional structures: Shed(s)
- Parcel number: 162425001.0000.00095.0
- Zoning: AR
- Special conditions: None
Construction
Type & style
- Home type: MobileManufactured
- Property subtype: Manufactured Home, Single Family Residence
Materials
- Vinyl Siding
- Foundation: Crawlspace
- Roof: Shingle
Condition
- Completed
- New construction: No
- Year built: 1997
Utilities & green energy
- Sewer: Septic Tank
- Water: Public, Well
- Utilities for property: BB/HS Internet Available, Cable Available, Electricity Connected, Public
Community & HOA
Community
- Pet fee: $0 monthly
- Subdivision: HIGHLAND ESTATES
HOA
- Has HOA: No
Location
- Region: Hudson
Financial & listing details
- Price per square foot: $199/sqft
- Tax assessed value: $88,470
- Annual tax amount: $1,514
- Date on market: 9/1/2026
- Cumulative days on market: 76 days
- Listing terms: Cash,Conventional,FHA,USDA Loan,VA Loan
- Ownership: Fee Simple
- Total actual rent: 0
- Electric utility on property: Yes
- Road surface type: Unimproved, Dirt
- Body type: Triple Wide
Estimated market value
$227,200
$216,000 - $239,000
Not available
Price history
| Date | Event | Price |
|---|---|---|
| 11/13/2026 | Price change | $228,9800%$199/sqft |
Source:  Stellar MLS #TB8544768 Report a problem | ||
| 10/27/2026 | Price change | $228,9850%$199/sqft |
Source: Stellar MLS #TB8544768 Report a problem | ||
| 10/20/2026 | Price change | $228,9900%$199/sqft |
Source: Stellar MLS #TB8544768 Report a problem | ||
| 9/30/2026 | Price change | $228,9950%$199/sqft |
Source: Stellar MLS #TB8544768 Report a problem | ||
| 9/17/2026 | Price change | $228,999-0.4%$199/sqft |
Source: Stellar MLS #TB8544768 Report a problem | ||
| 9/3/2026 | Price change | $229,999+4.5%$200/sqft |
Source: Stellar MLS #TB8544768 Report a problem | ||
| 9/2/2026 | Listed for sale | $219,999+144.4%$191/sqft |
Source: Stellar MLS #TB8544768 Report a problem | ||
| 6/12/2026 | Sold | $90,000+50%$78/sqft |
Source: Public Record Report a problem | ||
| 7/20/2004 | Sold | $60,000+605.9%$52/sqft |
Source: Public Record Report a problem | ||
| 4/26/1994 | Sold | $8,500$7/sqft |
Source: Public Record Report a problem | ||
Public tax history
| Year | Property taxes | Tax assessment |
|---|---|---|
| 2025 | $1,514 +1.9% | $50,300 +2.9% |
| 2024 | $1,485 +2.2% | $48,890 |
| 2023 | $1,452 +4.5% | $48,890 +3% |
| 2022 | $1,390 +1.7% | $47,470 +6.1% |
| 2021 | $1,367 +185.1% | $44,750 +1.4% |
| 2020 | $479 +0.4% | $44,141 -0.2% |
| 2019 | $477 | $44,250 +1.9% |
| 2018 | $477 +4.2% | $43,431 +0.6% |
| 2017 | $458 +2% | $43,187 +3.7% |
| 2016 | $449 +12.6% | $41,663 +0.7% |
| 2015 | $399 -25.2% | $41,373 -18.1% |
| 2014 | $533 | $50,535 -1.6% |
| 2013 | -- | $51,343 -1.8% |
| 2012 | -- | $52,275 -4.2% |
| 2011 | -- | $54,557 -1.7% |
| 2010 | -- | $55,527 -1.7% |
| 2009 | -- | $56,499 -2.3% |
| 2008 | -- | $57,805 -0.2% |
| 2007 | -- | $57,917 -2.9% |
| 2006 | -- | $59,652 +18.9% |
| 2005 | -- | $50,169 +7% |
| 2004 | -- | $46,866 -2.1% |
| 2003 | -- | $47,859 +34.2% |
| 2002 | -- | $35,664 -0.9% |
| 2000 | -- | $35,988 |
| 1999 | -- | $35,988 |
Find assessor info on the county website
Monthly payment
Climate risks
Neighborhood: 34667
Nearby schools
Schools provided by the listing agent
- Elementary: Hudson Academy ( 4-8)
- Middle: Bayonet Point Middle-PO
- High: Hudson High-PO
Source: Stellar MLS. This data may not be complete. We recommend contacting the local school district to confirm school assignments for this home.
Similar homes
- $219,0003 bd2 ba1.1k sqft12404 COBBLE STONE DRIVE, HUDSON, FL 34667For Sale
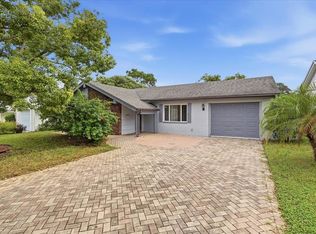
 MLS ID #TB8556085, Jason Klimis, KLIMIS & COMPANY. Stellar MLS
- $239,9903 bd2 ba1.2k sqft7313 MAKO DRIVE, HUDSON, FL 34667For Sale
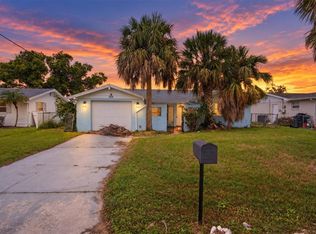 MLS ID #A4709993, Loukas Masouras, REALTY ONE GROUP MVP. Stellar MLS
- $215,0003 bd1 ba1.4k sqft8531 HORIZON LANE, HUDSON, FL 34667For Sale
 MLS ID #O6431614, Raquel Littlejohn, MAINSTAY BROKERAGE LLC. Stellar MLS
- $215,0002 bd2 ba1k sqft8035 GULF WAY, HUDSON, FL 34667For Sale
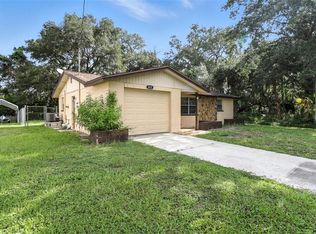 MLS ID #W7888184, Marci Monti, EPIQUE REALTY INC.. Stellar MLS
- $221,9002 bd1 ba778 sqft7926 GULF WAY, HUDSON, FL 34667For SaleMLS ID #TB8550586, Lana Sutmaier, INSTANT EQUITY REALTY. Stellar MLS
- $250,0003 bd2 ba1k sqft7328 MAKO DRIVE, HUDSON, FL 34667For SaleMLS ID #TB8514980, Nicholas Davis, REALTY ONE GROUP ADVANTAGE. Stellar MLS
- $189,0002 bd1 ba600 sqft14529 WILLIAMS LANE, HUDSON, FL 34667For SaleMLS ID #W7889402, Tanya Rivera, RE/MAX SUNSET REALTY. Stellar MLS
- $209,9002 bd1 ba812 sqft14306 GUAVA STREET, HUDSON, FL 34667For SaleMLS ID #TB8496311, Jeffrey Stuben, PA, DALTON WADE INC. Stellar MLS
- $229,9003 bd2 ba1k sqft9631 MARLINTON LANE, PORT RICHEY, FL 34668For SaleMLS ID #W7888566, Nicholas Vavoulis, RE/MAX MARKETING SPECIALISTS. Stellar MLS
- $225,0003 bd2 ba1.1k sqft17808 DOGWOOD DRIVE, LUTZ, FL 33558For SaleMLS ID #TB8519244, Terra Brady, BRADY ADVANTAGE. Stellar MLS
- $234,9003 bd2 ba1.3k sqft10701 OLEANDER DRIVE, PORT RICHEY, FL 34668For SaleMLS ID #TB8549798, Patrycja Henderson, LUXURY & BEACH REALTY INC. Stellar MLS
- $239,9903 bd2 ba1.5k sqft9690 JEROME DRIVE, NEW PORT RICHEY, FL 34654For SaleMLS ID #TB8527472, Dammy Sanchez, EXP REALTY LLC. Stellar MLS
- $195,0003 bd2 ba1.4k sqft7410 MAKO DRIVE, HUDSON, FL 34667For SaleMLS ID #TB8469484, Eric Dixon, 54 REALTY LLC. Stellar MLS
- $259,9003 bd2 ba1.6k sqft13203 GOLF RIDGE PLACE, HUDSON, FL 34669For SaleMLS ID #O6418528, Uri Segev, TRUST REALTY USA, LLC. Stellar MLS
- $222,0002 bd2 ba1.1k sqft6321 PIEDMONT DRIVE, SPRING HILL, FL 34606For SaleMLS ID #TB8564860, Brandon Rimes, KELLER WILLIAMS REALTY- PALM HARBOR. Stellar MLS
- $290,0003 bd2 ba1.6k sqft13739 COCO AVENUE, HUDSON, FL 34667For SaleMLS ID #W7890252, Dirk Fuchs, PA, BAM REALTY ADVISORS INC. Stellar MLS
- $227,9003 bd2 ba1.3k sqft439 BRIARWOOD LANE, SPRING HILL, FL 34606For SaleMLS ID #TB8543114, Edyson Tavarez, LPT REALTY, LLC. Stellar MLS
- $249,9003 bd2 ba1.1k sqft7148 RAMOR LANE, NEW PORT RICHEY, FL 34653New ConstructionMLS ID #TB8565692, Mikayla Wingle, AGILE GROUP REALTY. Stellar MLS
- $235,0002 bd2 ba1k sqft9388 MARLER ROAD, SPRING HILL, FL 34608For SaleMLS ID #TB8565982, Colleen Nolan, OFFERPAD BROKERAGE FL, LLC. Stellar MLS
- $209,9002 bd2 ba936 sqft11724 PAIGE DRIVE, PORT RICHEY, FL 34668For SaleMLS ID #TB8543960, Steven Weber, GREAT WESTERN REALTY. Stellar MLS
