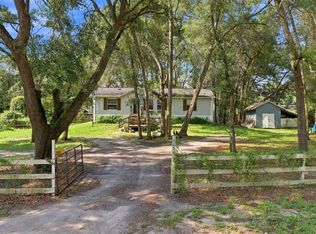
New Price! Welcome to Nature's Paradise. Escape to your private nature retreat in the heart of Lutz. Tucked away in the hidden community of Sierra Pines, this peaceful 1-acre property offers a rare opportunity to experience true country living with no HOA, no deed restrictions, and agricultural zoning—all just minutes from the Suncoast Expressway, shopping, dining, and top-rated schools. Surrounded by nature and bordered by a gorgeous tree line on two sides, this property is a haven for wildlife enthusiasts. Relax on the covered back porch with a cold iced tea and enjoy visits from deer, wild turkeys, birds, and squirrels while taking in the serene backyard views, a peaceful private setting that feels miles away from the hustle and bustle. Step inside, the inviting great room floor plan offers an open, airy feel with beautiful vinyl flooring throughout and lots of windows that let you see the pretty surroundings from inside the home. The spacious kitchen blends charm and nostalgia with a vintage, 1937 GE turquoise stove, complete with the original owner's manual and custom-made, free-standing cabinets that make a unique pantry and extra cabinet space. The split-bedroom layout provides privacy with a spacious master suite that has a walk-in closet and an en-suite bathroom, while two additional bedrooms and a full bath are located on the opposite side of the home. All bedrooms include walk-in closets for ample storage. Outside, you'll find endless possibilities with THREE separate outbuildings, two of which have electricity with workbenches, and shelving already in place. These buildings make an ideal workshop for all your tools and a fantastic spot to enjoy your hobbies. The rear outbuilding gets a nice breeze and overlooks the private backyard, you could make this your own art studio, man cave, or entertaining area. There's lots of space in the yard for outdoor fun with plenty of room for the kids and all the pets to play. Out front the generous 36' x 53' paver driveway provides lots of parking for your vehicles, a boat, work equipment and even a recreation vehicle. There's an RV hookup ready to go with 220 volt and 110-30 amp electric and water connection. Additional highlights include an inside utility room with a GE washer and dryer combo, 2 flat screen tv's included and a NEW 125-foot deep well installed in 2023. If you've been searching for space, daily wildlife sighting and the freedom to live life your way, this one-of-a-kind property delivers the best of both worlds—peaceful country living with all the conveniences close by. Give me a call today for your private showing. Some photos have been virtually staged.
For sale
Price cut: $10K (7/28)
$290,000
17808 DOGWOOD DRIVE, LUTZ, FL 33558
3beds
1,152sqft
Manufactured Home, Single Family Residence
Built in 2000
1 Acres Lot
$-- Zestimate®
$252/sqft
$-- HOA
What's special
En-suite bathroomSplit-bedroom layoutPeaceful private settingSpacious master suiteThree separate outbuildingsSerene backyard viewsCustom-made free-standing cabinets
- 52 days |
- 3,052 |
- 240 |
Zillow last checked:
Listing updated:
Listed by:
Terra Brady 813-205-1470,
BRADY ADVANTAGE 813-205-1470
Source: Stellar MLS,MLS#: TB8519244 Originating MLS: Suncoast Tampa
Originating MLS: Suncoast Tampa
Facts & features
Interior
Bedrooms & bathrooms
- Bedrooms: 3
- Bathrooms: 2
- Full bathrooms: 2
Rooms
- Room types: Great Room, Utility Room
Primary bedroom
- Features: Walk-In Closet(s)
- Level: First
Bedroom 2
- Features: Walk-In Closet(s)
- Level: First
Bedroom 3
- Features: Walk-In Closet(s)
- Level: First
Dining room
- Level: First
Kitchen
- Level: First
Living room
- Level: First
Heating
- Central
Cooling
- Central Air
Appliances
- Included: Dryer, Electric Water Heater, Freezer, Range, Refrigerator, Washer
- Laundry: Inside, Laundry Room
Features
- Ceiling Fan(s), Eating Space In Kitchen, High Ceilings, Open Floorplan, Thermostat, Walk-In Closet(s)
- Flooring: Luxury Vinyl
- Has fireplace: No
Interior area
- Total structure area: 1,152
- Total interior livable area: 1,152 sqft
Video & virtual tour
Property
Parking
- Parking features: Driveway, Oversized, Parking Pad
- Has uncovered spaces: Yes
Features
- Levels: One
- Stories: 1
- Patio & porch: Covered, Deck, Front Porch, Rear Porch
- Exterior features: Balcony, Private Mailbox, Private Yard, RV Hookup
- Fencing: Chain Link,Fenced
- Has view: Yes
- View description: Trees/Woods
Lot
- Size: 1 Acres
- Features: Cleared, Conservation Area, Oversized Lot, Street Dead-End
- Residential vegetation: Mature Landscaping, Trees/Landscaped, Wooded
Details
- Additional structures: Shed(s), Storage, Workshop
- Parcel number: 182632001.0000.00228.0
- Zoning: AR
- Special conditions: None
Construction
Type & style
- Home type: MobileManufactured
- Architectural style: Elevated
- Property subtype: Manufactured Home, Single Family Residence
Materials
- Vinyl Siding
- Foundation: Crawlspace
- Roof: Shingle
Condition
- New construction: No
- Year built: 2000
Utilities & green energy
- Sewer: Septic Tank
- Water: Well
- Utilities for property: Cable Connected, Electricity Connected
Community & HOA
Community
- Pet fee: $0 monthly
- Subdivision: SIERRA PINES UNREC
HOA
- Has HOA: No
Location
- Region: Lutz
Financial & listing details
- Price per square foot: $252/sqft
- Tax assessed value: $119,059
- Annual tax amount: $540
- Date on market: 6/16/2026
- Cumulative days on market: 53 days
- Listing terms: Cash
- Ownership: Fee Simple
- Total actual rent: 0
- Electric utility on property: Yes
- Road surface type: Paved
- Body type: Double Wide
Estimated market value
Not available
Estimated sales range
Not available
Not available
Price history
| Date | Event | Price |
|---|---|---|
| 7/28/2026 | Price change | $290,000-3.3%$252/sqft |
Source:  Stellar MLS #TB8519244 Report a problem Stellar MLS #TB8519244 Report a problem | ||
| 7/14/2026 | Price change | $300,000-7.7%$260/sqft |
Source: Stellar MLS #TB8519244 Report a problem | ||
| 6/16/2026 | Listed for sale | $325,000+242.1%$282/sqft |
Source: Stellar MLS #TB8519244 Report a problem | ||
| 8/18/2004 | Sold | $95,000+36.7%$82/sqft |
Source: Public Record Report a problem | ||
| 8/19/2003 | Sold | $69,500$60/sqft |
Source: Public Record Report a problem | ||
Public tax history
| Year | Property taxes | Tax assessment |
|---|---|---|
| 2024 | $515 +6.1% | $43,480 |
| 2023 | $486 +32.7% | $43,480 +3% |
| 2022 | $366 +6% | $42,220 +19.6% |
| 2021 | $345 +4.4% | $35,290 +1.4% |
| 2020 | $331 +5.7% | $34,810 +2.3% |
| 2019 | $313 | $34,030 +1.9% |
| 2018 | $313 +5.6% | $33,399 |
| 2017 | $296 +3% | $33,399 +4.2% |
| 2016 | $287 +22% | $32,039 +0.7% |
| 2015 | $236 +7.4% | $31,816 +0.8% |
| 2014 | $219 | $31,563 -1.2% |
| 2013 | -- | $31,937 -1.4% |
| 2012 | -- | $32,403 -3.6% |
| 2011 | -- | $33,629 -16.5% |
| 2010 | -- | $40,285 -12.3% |
| 2009 | -- | $45,940 -31.2% |
| 2008 | -- | $66,805 -14.7% |
| 2007 | -- | $78,278 +16.8% |
| 2006 | -- | $67,043 +4.5% |
| 2005 | -- | $64,128 +5.9% |
| 2004 | -- | $60,537 +19.1% |
| 2003 | -- | $50,837 +4.2% |
| 2002 | -- | $48,777 +220.1% |
| 2000 | -- | $15,239 |
| 1999 | -- | $15,239 |
Find assessor info on the county website
Monthly payment
Climate risks
Neighborhood: Sierra Pines
Nearby schools
GreatSchools rating
- 6/10Bexley Elementary SchoolGrades: PK-5Distance: 2.7 mi
- 7/10Charles S. Rushe Middle SchoolGrades: 6-8Distance: 2 mi
- 7/10Sunlake High SchoolGrades: 9-12Distance: 1.7 mi
Schools provided by the listing agent
- Elementary: Skybrooke K-8
- Middle: Skybrooke K-8
- High: Sunlake High School-PO
Source: Stellar MLS. This data may not be complete. We recommend contacting the local school district to confirm school assignments for this home.
- $58,911-- bd2 ba1.6k sqft1446 Country Ln, Lutz, FL 33558Off Market
- $205,300-- bd1 ba672 sqft17824 Dogwood Dr, Lutz, FL 33558Off Market
- $222,400-- bd2 ba1.3k sqft17840 Dogwood Dr, Lutz, FL 33558Off Market
- $253,200-- bd2 ba1.1k sqft17809 Dogwood Dr, Lutz, FL 33558Off Market
- $439,100-- bd2 ba2.1k sqft1410 Country Ln, Lutz, FL 33558Off Market
- $325,6003 bd2 ba1.2k sqft17825 Dogwood Dr, Lutz, FL 33558Off Market
- $239,6003 bd2 ba960 sqft17747 Dogwood Dr, Lutz, FL 33558Off Market
- $299,100-- bd2 ba1.4k sqft17716 Dogwood Dr, Lutz, FL 33558Off Market
A local agent can set up tours, give advice and negotiate with sellers.
A local lender can help you make sure your offer is ready when you are.
Similar homes
- $260,0003 bd2 ba1.1k sqft18051 PORSCHE PLACE, SPRING HILL, FL 34610For Sale
 MLS ID #W7888182, Danielle Harlib, SIRROM REALTY LLC. Stellar MLS
 - $290,0003 bd2 ba1k sqft18411 AUTUMN MIST DRIVE, LUTZ, FL 33549For Sale
 MLS ID #TB8515326, Kevin Mize, REDFIN CORPORATION. Stellar MLS
 - $305,0003 bd2 ba1.6k sqft12464 LANTANA AVENUE, NEW PORT RICHEY, FL 34654For Sale
 MLS ID #TB8529813, Amber Browder, MARK SPAIN REAL ESTATE. Stellar MLS
 - $271,2253 bd2 ba1.4k sqft2737 HAVERHILL COURT, CLEARWATER, FL 33761For Sale
 MLS ID #TB8524826, Suzanne Sanders, CENTURY 21 INTEGRA. Stellar MLS
 - $330,0003 bd2 ba1.1k sqft2429 MARTHA LANE, LAND O LAKES, FL 34639For SaleMLS ID #O6411132, Albert Vargas, REALTY HUB. Stellar MLS
- $349,9003 bd2 ba1.2k sqft8620 PERSEA COURT, NEW PORT RICHEY, FL 34655For SaleMLS ID #W7888255, Kelly Mothershead Timmons, KELLER WILLIAMS REALTY- PALM HARBOR. Stellar MLS
- $323,0003 bd2 ba1.5k sqft9101 WOOD TERRACE DRIVE, TAMPA, FL 33637For SaleMLS ID #TB8496602, Tim Terpening, REAL BROKER, LLC. Stellar MLS
- $279,0001 bd1 ba875 sqft609 WESTWINDS DRIVE #4, PALM HARBOR, FL 34683For SaleMLS ID #TB8535389, Brittany Norman, COLDWELL BANKER REALTY. Stellar MLS
- $254,9903 bd2 ba1.5k sqft9690 JEROME DRIVE, NEW PORT RICHEY, FL 34654For SaleMLS ID #TB8527472, Dammy Sanchez, FLORIDA'S 1ST CHOICE RLTY LLC. Stellar MLS
- $290,0003 bd1 ba983 sqft14925 FISHER ROAD, TAMPA, FL 33613For SaleMLS ID #TB8514599, Amber Browder, MARK SPAIN REAL ESTATE. Stellar MLS
- $289,0003 bd2 ba1k sqft514 E MORGAN STREET, TARPON SPRINGS, FL 34689For SaleMLS ID #TB8476416, Angelica Vazquez, EZ CHOICE REALTY. Stellar MLS
- $274,9003 bd1 ba1.2k sqft6709 FIVE ACRE RD, PLANT CITY, FL 33565For SaleMLS ID #TB8525344, Mike Griffin, REALTY ADVISOR EXPERTS. Stellar MLS
- $425,0003 bd2 ba1.4k sqft5016 SWALLOW DRIVE, LAND O LAKES, FL 34639For SaleMLS ID #TB8528013, Edward Gibbs, REALTY ONE GROUP ADVANTAGE. Stellar MLS
- $380,0003 bd2 ba1.4k sqft17539 EDWIN TERRACE, HUDSON, FL 34667For SaleMLS ID #TB8530663, Jo-Ann Frazho, ATRIUM REALTY, LLC. Stellar MLS
- $265,0003 bd2 ba1.3k sqft1215 PERSIMMON DRIVE, HOLIDAY, FL 34691For SaleMLS ID #TB8514707, Ingrid Santaliz, MARK SPAIN REAL ESTATE. Stellar MLS
- $300,0003 bd2 ba975 sqft4419 DOLPHIN DR, TAMPA, FL 33617For SaleMLS ID #TB8528509, Justin Meyers, ORCHARD BROKERAGE, LLC. Stellar MLS
- $168,0002 bd2 ba672 sqft9605 ANDY DRIVE, HUDSON, FL 34669For SaleMLS ID #TB8533929, Eric Dixon, 54 REALTY LLC. Stellar MLS
- $290,0002 bd2 ba1.6k sqft8040 SAYBROOK DRIVE, PORT RICHEY, FL 34668For SaleMLS ID #TB8511307, Maibel Hernandez, MY REALTY GROUP, LLC.. Stellar MLS
- $299,0003 bd2 ba1.6k sqft7303 HEATH DRIVE, PORT RICHEY, FL 34668For SaleMLS ID #TB8533129, Sylvia Haddad, REDFIN CORPORATION. Stellar MLS
- $295,0003 bd2 ba1.5k sqft5633 ANDREA DRIVE, HOLIDAY, FL 34690For SaleMLS ID #TB8524118, Brandi Smith, FINEHIRSH REALTY POWERED BY SELLSTATE. Stellar MLS
