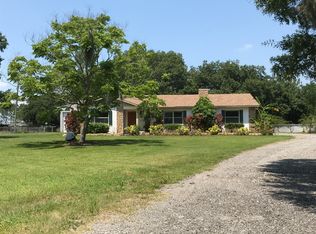
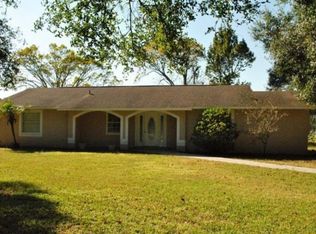
Handyman Special with 2.29 Fenced Acres! Bring your vision and finishing touches to transform this property into your own private country retreat. This 3-bedroom, 1-bath single family home is being sold As-Is with no repairs and offers an excellent opportunity for investors, renovators, or buyers looking for acreage with unlimited potential. Situated on 2.29 fully fenced acres, the property features a security entrance gate, front and side open porches, and a huge backyard with no rear neighbors, providing privacy and peaceful country living. Inside, you'll find an updated kitchen with white shaker cabinets, granite countertops, vaulted ceilings, ceiling fans, and a cozy wood-burning fireplace. The home is served by a well and a septic system, helping to reduce monthly utility costs. It also includes central heat and air (per owner, works). The window air conditioner located in one bedroom is used by the owner as a cost-saving alternative to operating the central HVAC system. One of the property's best features is the impressive 25' x 35' detached metal garage/workshop with electricity, offering abundant space for vehicles, equipment, storage, hobbies, or a workshop. The home also features a durable metal roof. Located in a quiet rural community north of Plant City, this property is not located in a flood zone; flood insurance is not required, and there are no HOA fees or deed restrictions. Whether you're looking for a renovation project, investment opportunity, or a peaceful country property to customize, this acreage offers tremendous potential.
For sale
Price cut: $5K (9/17)
$269,900
6709 FIVE ACRE RD, PLANT CITY, FL 33565
3beds
1,268sqft
Single Family Residence
Built in 1984
2.39 Acres Lot
$266,500 Zestimate®
$213/sqft
$-- HOA
What's special
Security entrance gateGranite countertopsDurable metal roofCeiling fansVaulted ceilingsCozy wood-burning fireplaceCentral heat and air
- 86 days
- 6,140
- 567
Zillow last checked:
Listing updated:
Listed by:
Mike Griffin 813-967-3607,
REALTY ADVISOR EXPERTS 813-967-3607,
Elizabeth Griffin 813-705-1313,
REALTY ADVISOR EXPERTS
Source: Stellar MLS,MLS#: TB8525344 Originating MLS: Suncoast Tampa
Originating MLS: Suncoast Tampa
Facts & features
Interior
Bedrooms & bathrooms
- Bedrooms: 3
- Bathrooms: 1
- Full bathrooms: 1
Rooms
- Room types: Den/Library/Office, Utility Room
Primary bedroom
- Features: Dual Closets
- Level: First
- Area: 121 Square Feet
- Dimensions: 11x11
Bedroom 2
- Features: Built-in Closet
- Level: First
- Area: 121 Square Feet
- Dimensions: 11x11
Bathroom 3
- Features: Built-in Closet
- Level: First
- Area: 80 Square Feet
- Dimensions: 10x8
Den
- Level: First
- Area: 330 Square Feet
- Dimensions: 30x11
Foyer
- Level: First
- Area: 117 Square Feet
- Dimensions: 13x9
Kitchen
- Level: First
- Area: 143 Square Feet
- Dimensions: 13x11
Living room
- Level: First
- Area: 110 Square Feet
- Dimensions: 11x10
Heating
- Central, Electric
Cooling
- Central Air, Ductless
Appliances
- Included: Dishwasher, Electric Water Heater, Refrigerator, Water Softener
- Laundry: None
Features
- Cathedral Ceiling(s), Ceiling Fan(s), Solid Surface Counters
- Flooring: Laminate
- Has fireplace: Yes
- Fireplace features: Living Room, Wood Burning
Interior area
- Total structure area: 1,912
- Total interior livable area: 1,268 sqft
Video & virtual tour
Property
Parking
- Total spaces: 2
- Parking features: Workshop in Garage
- Garage spaces: 2
- Details: Garage Dimensions: 25x35
Features
- Levels: One
- Stories: 1
- Patio & porch: Covered, Deck, Front Porch, Side Porch, Wrap Around
- Exterior features: Balcony, Dog Run
- Fencing: Barbed Wire,Chain Link,Fenced
- Has view: Yes
- View description: Trees/Woods
Lot
- Size: 2.39 Acres
- Features: Cleared, In County, Zoned for Horses, Above Flood Plain
- Residential vegetation: Trees/Landscaped
Details
- Additional structures: Storage
- Parcel number: U292721ZZZ00000334090.0
- Zoning: AS-1
- Special conditions: None
Construction
Type & style
- Home type: SingleFamily
- Architectural style: Bungalow
- Property subtype: Single Family Residence
Materials
- Stucco, Wood Frame
- Foundation: Crawlspace
- Roof: Metal
Condition
- Fixer
- New construction: No
- Year built: 1984
Utilities & green energy
- Sewer: Septic Tank
- Water: Well
- Utilities for property: BB/HS Internet Available, Cable Available, Cable Connected
Community & HOA
Community
- Pet fee: $0 monthly
- Subdivision: UNPLATTED
HOA
- Has HOA: No
Location
- Region: Plant City
Financial & listing details
- Price per square foot: $213/sqft
- Tax assessed value: $357,237
- Annual tax amount: $3,262
- Date on market: 7/3/2026
- Cumulative days on market: 68 days
- Listing terms: Cash
- Ownership: Fee Simple
- Total actual rent: 0
- Road surface type: Paved
Estimated market value
$266,500
$253,000 - $280,000
$2,198/mo
Price history
| Date | Event | Price |
|---|---|---|
| 9/17/2026 | Price change | $269,900-1.8%$213/sqft |
Source:  Stellar MLS #TB8525344 Report a problem Stellar MLS #TB8525344 Report a problem | ||
| 9/5/2026 | Price change | $274,900+5.8%$217/sqft |
Source: Stellar MLS #TB8525344 Report a problem | ||
| 9/2/2026 | Price change | $259,900-5.5%$205/sqft |
Source: Stellar MLS #TB8525344 Report a problem | ||
| 8/7/2026 | Price change | $274,900-11.6%$217/sqft |
Source: Stellar MLS #TB8525344 Report a problem | ||
| 7/21/2026 | Pending sale | $311,000$245/sqft |
Source: Stellar MLS #TB8525344 Report a problem | ||
| 7/3/2026 | Listed for sale | $311,000+5.4%$245/sqft |
Source: Stellar MLS #TB8525344 Report a problem | ||
| 7/19/2021 | Sold | $295,000+110.7%$233/sqft |
Source: Stellar MLS #T3311970 Report a problem | ||
| 1/5/2019 | Sold | $140,000+0.7%$110/sqft |
Source: Public Record Report a problem | ||
| 9/12/2015 | Sold | $139,000-3.5%$110/sqft |
Source: Public Record Report a problem | ||
| 7/20/2015 | Price change | $144,000-3.4%$114/sqft |
Source: FUTURE HOME REALTY #T2767532 Report a problem | ||
| 7/10/2015 | Listed for sale | $149,000+46.1%$118/sqft |
Source: FUTURE HOME REALTY #T2767532 Report a problem | ||
| 2/19/2014 | Sold | $102,000-3.8%$80/sqft |
Source: Public Record Report a problem | ||
| 11/15/2013 | Listing removed | $106,000$84/sqft |
Source: VOGEL REALTY SERVICES, INC. #T2578248 Report a problem | ||
| 7/3/2013 | Listed for sale | $106,000-51.4%$84/sqft |
Source: Homepath Report a problem | ||
| 11/9/2007 | Sold | $218,000+34.7%$172/sqft |
Source: Public Record Report a problem | ||
| 6/3/2004 | Sold | $161,900+88.3%$128/sqft |
Source: Public Record Report a problem | ||
| 8/18/1997 | Sold | $86,000$68/sqft |
Source: Public Record Report a problem | ||
Public tax history
| Year | Property taxes | Tax assessment |
|---|---|---|
| 2025 | $3,262 -41.5% | $146,012 -58.1% |
| 2024 | $5,575 +3.6% | $348,298 +8.3% |
| 2023 | $5,382 +2.9% | $321,613 +1.7% |
| 2022 | $5,233 +42.1% | $316,284 +75.2% |
| 2021 | $3,683 +10.7% | $180,522 +10% |
| 2020 | $3,327 +40% | $164,111 +5.9% |
| 2019 | $2,377 | $154,961 +28.4% |
| 2018 | $2,377 +36.5% | $120,660 -1.9% |
| 2017 | $1,741 -32.3% | $123,054 +6.3% |
| 2016 | $2,572 +53.9% | $115,747 +16.6% |
| 2015 | $1,671 -25.5% | $99,255 -3.7% |
| 2014 | $2,243 | $103,036 -0.8% |
| 2013 | $2,243 -7.5% | $103,885 -3.8% |
| 2012 | $2,426 +33.1% | $107,979 -8.7% |
| 2011 | $1,823 -9.3% | $118,223 -7.9% |
| 2010 | $2,009 -14.9% | $128,366 -11.8% |
| 2009 | $2,360 -18.4% | $145,526 -15.3% |
| 2008 | $2,892 +12% | $171,715 +19.9% |
| 2007 | $2,581 -4.9% | $143,258 +2.5% |
| 2006 | $2,713 +0.2% | $139,764 +3% |
| 2005 | $2,707 | $135,693 -8.8% |
| 2004 | -- | $148,815 +104.7% |
| 2003 | -- | $72,690 +2.4% |
| 2002 | -- | $70,986 +1.6% |
| 2001 | -- | $69,868 -24.5% |
| 2000 | $1,205 | $92,552 |
Find assessor info on the county website
Monthly payment
Est. payment
Payment breakdown
Explore the cost of this home by adjusting the details. Changes won't be saved.Climate risks
Neighborhood: 33565
Nearby schools
Schools provided by the listing agent
- Elementary: Bailey Elementary-HB
- Middle: Burnett-HB
- High: Strawberry Crest High School
Source: Stellar MLS. This data may not be complete. We recommend contacting the local school district to confirm school assignments for this home.
Similar homes
- $275,0003 bd2 ba1.2k sqft3429 PALM ROAD, LAKELAND, FL 33810For Sale

 MLS ID #TB8552433, Adam Loaknauth, KELLER WILLIAMS TAMPA PROPERTIES. Stellar MLS
 - $254,9003 bd2 ba1.2k sqft509 E DREW STREET, PLANT CITY, FL 33563For Sale
 MLS ID #TB8543990, Jatnna Jimenez, LPT REALTY, LLC. Stellar MLS
 - $399,9003 bd3 ba1.8k sqft4741 SEABERG ROAD, ZEPHYRHILLS, FL 33541For Sale
 MLS ID #TB8536500, Natosha Jones, CENTURY 21 BILL NYE REALTY. Stellar MLS
 - $285,0003 bd2 ba1.2k sqft1801 BETHUNE DRIVE, PLANT CITY, FL 33563For Sale
 MLS ID #TB8542908, Miriam Crispin, REALUXE. Stellar MLS
 - $275,0003 bd2 ba988 sqft1808 S 86TH STREET, TAMPA, FL 33619For SaleMLS ID #TB8547513, Chelsea Spence, COMPASS FLORIDA, LLC. Stellar MLS
- $275,9003 bd2 ba1.3k sqft4710 JOYCE DRIVE, LAKELAND, FL 33805For SaleMLS ID #TB8529214, Mark Berdelle, REAL BROKER, LLC. Stellar MLS
- $300,0003 bd2 ba1.1k sqft1405 E FRANCES AVENUE, PLANT CITY, FL 33563For SaleMLS ID #A4695051, Lynn Henderson, CHARLES RUTENBERG REALTY INC. Stellar MLS
- $305,0003 bd2 ba1.2k sqft37421 LAYTON ROAD, DADE CITY, FL 33525For SaleMLS ID #TB8545675, Kendall Fudge, THE WILKINS WAY LLC. Stellar MLS
- $245,0002 bd2 ba1k sqft3649 ALICE DRIVE, WESLEY CHAPEL, FL 33543For SaleMLS ID #TB8545023, Ravi Kothapalli, THE ELITE REALTY EXPERIENCE. Stellar MLS
- $243,4902 bd2 ba1.4k sqft38213 PALM GROVE DRIVE, ZEPHYRHILLS, FL 33542For SaleMLS ID #TB8522788, Christopher Webb, WEICHERT REALTORS EXCLUSIVE PROPERTIES. Stellar MLS
- $265,0003 bd1 ba1.2k sqft4833 ASHLAND DRIVE, TAMPA, FL 33610For SaleMLS ID #L4962564, Helen Weaver, GRACE OF GOD REALTY LLC. Stellar MLS
- $272,5003 bd2 ba1.1k sqft17808 DOGWOOD DRIVE, LUTZ, FL 33558For SaleMLS ID #TB8519244, Terra Brady, BRADY ADVANTAGE. Stellar MLS
- $290,0003 bd2 ba1.6k sqft10724 PATHFINDER TRAIL, LAKELAND, FL 33809For SaleMLS ID #L4963906, Madison Zorn, BERRY REALTY & APPRAISAL SERVICES PA. Stellar MLS
- $264,9003 bd2 ba1.4k sqft3135 CROSS FOX DRIVE, MULBERRY, FL 33860For SaleMLS ID #TB8537881, Edith Warner, SOUTHERN PINE REALTY GROUP, LLC. Stellar MLS
- $270,0003 bd2 ba1.3k sqft4920 17TH STREET, ZEPHYRHILLS, FL 33542For SaleMLS ID #TB8545113, Keegan Siegfried, LPT REALTY, LLC. Stellar MLS
- $379,9003 bd2 ba1.5k sqft3621 OAKWOOD DRIVE, WESLEY CHAPEL, FL 33543For SaleMLS ID #TB8547421, Veronica Wages, KELLER WILLIAMS TAMPA CENTRAL. Stellar MLS
- $269,0004 bd2 ba1k sqft128 E 145TH AVENUE, TAMPA, FL 33613For SaleMLS ID #TB8512503, Joseph Germinerio, KELLER WILLIAMS ST PETE REALTY. Stellar MLS
- $250,0002 bd1 ba810 sqft4125 LAVON REYNOLDS LANE, LAKELAND, FL 33810For SaleMLS ID #O6395223, Nivia Baijnath, REALTY OF AMERICA. Stellar MLS
- $350,0002 bd1 ba1.5k sqft1311 E TOMLIN STREET, PLANT CITY, FL 33563For SaleMLS ID #TB8543258, Miriam Crispin, REALUXE. Stellar MLS
- $284,0003 bd2 ba975 sqft4419 DOLPHIN DR, TAMPA, FL 33617For SaleMLS ID #TB8528509, Justin Meyers, ORCHARD BROKERAGE, LLC. Stellar MLS
