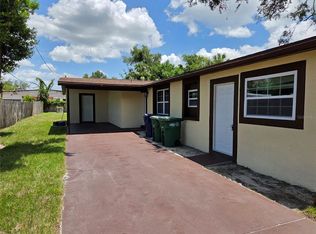
What a breathtaking and luxurious home located in the highly favored community of Northview Hills. If you are looking for a stunning 3 bed, 1 bath residence with NO CARPET and a bonus FAMILY ROOM this home is perfect for you. This beauty is located on a Cul De Sac and the roof is 2 years old. Step inside the exquisite foyer and you will be greeted with style and beauty around every corner. You will be impressed with the oversized living room which is great for endless hours of entertainment. The bonus family room is perfect for family gatherings. The super sized island style kitchen is accommodated with appliances and a separate dinette area outside of the kitchen. This immaculate kitchen will bring out the gourmet cook in you. All of the bedrooms are spacious in size. There is a separate laundry room with shelving. You will fall in love with the fenced in gigantic size back yard that's ideal for amusing family and friends. This home is priced to sell quickly. Don't miss the opportunity of a lifetime to make this home your own piece of paradise.
For sale
$275,000
4833 ASHLAND DRIVE, TAMPA, FL 33610
3beds
1,203sqft
Single Family Residence
Built in 1970
6,090 Square Feet Lot
$271,800 Zestimate®
$229/sqft
$-- HOA
What's special
Bonus family roomSeparate dinette areaExquisite foyer
- 75 days |
- 528 |
- 31 |
Likely to sell faster than
Zillow last checked:
Listing updated:
Listed by:
Helen Weaver 863-825-3100,
GRACE OF GOD REALTY LLC 863-825-3100
Source: Stellar MLS,MLS#: L4962564 Originating MLS: Lakeland
Originating MLS: Lakeland
Facts & features
Interior
Bedrooms & bathrooms
- Bedrooms: 3
- Bathrooms: 1
- Full bathrooms: 1
Primary bedroom
- Features: Built-in Closet
- Level: First
- Area: 144 Square Feet
- Dimensions: 12x12
Bedroom 2
- Features: Built-in Closet
- Level: First
- Area: 108 Square Feet
- Dimensions: 12x9
Bedroom 3
- Features: Built-in Closet
- Level: First
- Area: 99 Square Feet
- Dimensions: 11x9
Dining room
- Level: First
- Area: 72 Square Feet
- Dimensions: 8x9
Family room
- Level: First
- Area: 144 Square Feet
- Dimensions: 16x9
Kitchen
- Level: First
- Area: 99 Square Feet
- Dimensions: 11x9
Living room
- Level: First
- Area: 144 Square Feet
- Dimensions: 16x9
Heating
- Central, Electric
Cooling
- Central Air
Appliances
- Included: Electric Water Heater, Range, Refrigerator
- Laundry: Laundry Closet
Features
- Ceiling Fan(s)
- Flooring: Ceramic Tile
- Has fireplace: No
Interior area
- Total structure area: 1,493
- Total interior livable area: 1,203 sqft
Video & virtual tour
Property
Parking
- Total spaces: 3
- Parking features: Carport
- Carport spaces: 3
Features
- Levels: One
- Stories: 1
- Exterior features: Sidewalk
Lot
- Size: 6,090 Square Feet
Details
- Parcel number: A04291949A00000000017.0
- Zoning: RS-50
- Special conditions: None
Construction
Type & style
- Home type: SingleFamily
- Property subtype: Single Family Residence
Materials
- Block
- Foundation: Slab
- Roof: Shingle
Condition
- New construction: No
- Year built: 1970
Utilities & green energy
- Sewer: Public Sewer
- Water: Public
- Utilities for property: Electricity Available
Community & HOA
Community
- Pet fee: $0 monthly
- Subdivision: NORTHVIEW HILLS UNIT 5
HOA
- Has HOA: No
Location
- Region: Tampa
Financial & listing details
- Price per square foot: $229/sqft
- Tax assessed value: $159,546
- Annual tax amount: $3,337
- Date on market: 6/8/2026
- Cumulative days on market: 13 days
- Listing terms: Cash,Conventional,FHA,VA Loan
- Ownership: Fee Simple
- Total actual rent: 0
- Electric utility on property: Yes
- Road surface type: Paved
Estimated market value
$271,800
$258,000 - $285,000
$1,802/mo
Price history
| Date | Event | Price |
|---|---|---|
| 6/8/2026 | Listed for sale | $275,000-6.8%$229/sqft |
Source:  Stellar MLS #L4962564 Report a problem Stellar MLS #L4962564 Report a problem | ||
| 12/6/2023 | Listing removed | -- |
Source: Stellar MLS #L4939925 Report a problem | ||
| 10/17/2023 | Price change | $295,000-3.3%$245/sqft |
Source: Stellar MLS #L4939925 Report a problem | ||
| 10/5/2023 | Listed for sale | $305,000+69.4%$254/sqft |
Source: Stellar MLS #L4939925 Report a problem | ||
| 8/6/2021 | Sold | $180,000+219.1%$150/sqft |
Source: Public Record Report a problem | ||
| 5/17/1999 | Sold | $56,400+72%$47/sqft |
Source: Public Record Report a problem | ||
| 6/20/1994 | Sold | $32,800$27/sqft |
Source: Public Record Report a problem | ||
Public tax history
| Year | Property taxes | Tax assessment |
|---|---|---|
| 2025 | $3,337 +5.5% | $159,546 +2.2% |
| 2024 | $3,163 +9.2% | $156,097 +10% |
| 2023 | $2,896 -10.8% | $141,906 -10.9% |
| 2022 | $3,248 +100.2% | $159,285 +170.8% |
| 2021 | $1,622 +16.4% | $58,831 +10% |
| 2020 | $1,393 +7.1% | $53,483 +10% |
| 2019 | $1,301 | $48,621 -21.4% |
| 2018 | $1,301 +12.6% | $61,863 +33.7% |
| 2017 | $1,155 +15.5% | $46,271 +26.7% |
| 2016 | $1,001 +14.6% | $36,530 +5.5% |
| 2015 | $873 +10% | $34,630 -4.3% |
| 2014 | $793 | $36,194 +5.8% |
| 2013 | $793 +8% | $34,203 +5.5% |
| 2012 | $735 -14.2% | $32,426 -14.6% |
| 2011 | $856 -20.3% | $37,977 -21.5% |
| 2010 | $1,073 -37.6% | $48,363 -38.1% |
| 2009 | $1,721 -21.4% | $78,084 -21.4% |
| 2008 | $2,188 +1.5% | $99,290 +0.3% |
| 2007 | $2,156 -2.7% | $98,977 +6.5% |
| 2006 | $2,215 +17% | $92,972 +20.9% |
| 2005 | $1,893 | $76,918 +16.3% |
| 2004 | -- | $66,130 +13.4% |
| 2003 | -- | $58,293 +11.1% |
| 2002 | -- | $52,459 +27.7% |
| 2001 | -- | $41,092 +3% |
| 2000 | $380 | $39,895 |
Find assessor info on the county website
Monthly payment
Est. payment
Payment breakdown
Explore the cost of this home by adjusting the details. Changes won't be saved.Climate risks
Neighborhood: Northview Hills
Nearby schools
GreatSchools rating
- 4/10James Elementary SchoolGrades: PK-5Distance: 0.4 mi
- 3/10Jennings Middle SchoolGrades: 6-8Distance: 5.2 mi
- 4/10Armwood High SchoolGrades: 9-12Distance: 6.7 mi
- $287,3002 bd2 ba1.3k sqft4831 Ashland Dr, Tampa, FL 33610Off Market
- $332,3002 bd2 ba2.1k sqft4832 Ashland Dr, Tampa, FL 33610Off Market
- $302,7002 bd2 ba1.7k sqft4829 Ashland Dr, Tampa, FL 33610Off Market
- $271,3002 bd2 ba1.4k sqft4830 Ashland Dr, Tampa, FL 33610Off Market

- $286,2002 bd2 ba1.5k sqft4827 Ashland Dr, Tampa, FL 33610Off Market
- $266,1003 bd2 ba1.1k sqft4806 E Curtis St, Tampa, FL 33610Off Market
- $221,0002 bd1 ba918 sqft4828 Ashland Dr, Tampa, FL 33610Off Market
- $350,0004 bd2 ba1.8k sqft4808 E Curtis St, Tampa, FL 33610Sold
A local agent can set up tours, give advice and negotiate with sellers.
Similar homes
- $290,0003 bd1 ba1.3k sqft3810 E 32ND AVENUE, TAMPA, FL 33610For Sale
 MLS ID #TB8525051, Ursula Bell, AMERICAN DREAM TEAM REAL ESTATE BROKERS INC. Stellar MLS
 - $309,9002 bd2 ba1.2k sqft3426 RIVERVIEW DRIVE, TAMPA, FL 33604For Sale
 MLS ID #TB8540646, Jennifer Lindner, CENTURY 21 CIRCLE. Stellar MLS
 - $279,0003 bd2 ba1.3k sqft1803 E BOUGAINVILLEA AVENUE, TAMPA, FL 33612For Sale
 MLS ID #TB8537369, Jatnna Jimenez, LPT REALTY, LLC. Stellar MLS
 - $310,0003 bd2 ba1.2k sqft3708 E IDLEWILD AVENUE, TAMPA, FL 33610For Sale
 MLS ID #TB8523418, Sarah Ferguson, AGILE GROUP REALTY. Stellar MLS
 - $365,9003 bd2 ba1.3k sqft6410 WALTON WAY, TAMPA, FL 33610For SaleMLS ID #TB8538217, Mack Justin, JUSTIN FLORIDA REALTY LLC. Stellar MLS
- $298,0003 bd2 ba1.3k sqft3417 E LAKE AVENUE, TAMPA, FL 33610For SaleMLS ID #TB8427337, Correy Smith, KELLER WILLIAMS SOUTH TAMPA. Stellar MLS
- $290,0003 bd2 ba1.1k sqft1311 WINDSOR WAY, TAMPA, FL 33619For SaleMLS ID #TB8537941, Tony Baroni, KELLER WILLIAMS SUBURBAN TAMPA. Stellar MLS
- $293,0003 bd2 ba975 sqft4419 DOLPHIN DR, TAMPA, FL 33617For SaleMLS ID #TB8528509, Justin Meyers, ORCHARD BROKERAGE, LLC. Stellar MLS
- $284,0003 bd2 ba1.4k sqft920 E DR MARTIN LUTHER KING JR BOULEVARD, TAMPA, FL 33603For SaleMLS ID #O6431255, Robert Salmons, ENTERA REALTY LLC. Stellar MLS
- $336,0003 bd2 ba1k sqft2016 E POWHATAN AVENUE, TAMPA, FL 33610For SaleMLS ID #TB8519379, Bianca Lopez, SMITH & ASSOCIATES REAL ESTATE. Stellar MLS
- $299,9994 bd2 ba1.5k sqft7506 CORAL VINE LANE, TAMPA, FL 33619For SaleMLS ID #TB8525491, Kimberly Royals, YELLOWTAIL REALTY ADVISORS LLC. Stellar MLS
- $350,0003 bd2 ba1.3k sqft5008 N 17TH STREET, TAMPA, FL 33610For SaleMLS ID #TB8515851, Angie Alstott, IMPACT REALTY TAMPA BAY. Stellar MLS
- $297,0003 bd2 ba1.3k sqft8605 N 12TH STREET, TAMPA, FL 33604For SaleMLS ID #TB8533465, Maressa Saint Germain, IMPACT REALTY TAMPA BAY. Stellar MLS
- $299,9003 bd2 ba936 sqft10209 N 28TH STREET, TAMPA, FL 33612For SaleMLS ID #O6405261, Robert Salmons, ENTERA REALTY LLC. Stellar MLS
- $250,0003 bd1 ba888 sqft5020 S 86TH STREET, TAMPA, FL 33619For SaleMLS ID #TB8534347, Helene Raich, GOOD 2 GO PROPERTY, LLC. Stellar MLS
- $372,0003 bd2 ba1.1k sqft6308 N 22ND STREET, TAMPA, FL 33610For SaleMLS ID #TB8525650, Donni Tavarez, HABITAT HOME REALTY OF FLORIDA. Stellar MLS
- $339,9004 bd2 ba1k sqft4224 E REGNAS AVENUE, TAMPA, FL 33617For SaleMLS ID #TB8535378, Golf Phuphanich, LPT REALTY, LLC. Stellar MLS
- $290,0003 bd1 ba983 sqft14925 FISHER ROAD, TAMPA, FL 33613For SaleMLS ID #TB8514599, Amber Browder, MARK SPAIN REAL ESTATE. Stellar MLS
- $299,9002 bd1 ba804 sqft1016 E EMMA STREET, TAMPA, FL 33603For SaleMLS ID #TB8506694, Amy Soto, LPT REALTY, LLC. Stellar MLS
- $269,0002 bd1 ba935 sqft308 E ALTHEA AVENUE, TAMPA, FL 33612For SaleMLS ID #TB8530998, Heather Anderson, DALTON WADE INC. Stellar MLS
