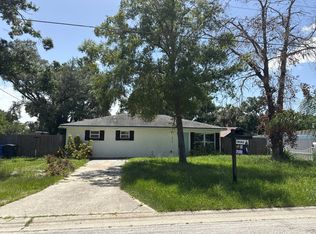
Discover the perfect blend of location and lifestyle in the heart of Tampa Bay. Offering complete peace of mind with a new roof and upgraded HVAC. Built in 2000, this immaculate 1,448-square-foot residence offers an ideal layout, featuring an elegant formal living space alongside a seamless open-concept kitchen and family room. The designed floor plan includes spacious guest bedrooms, and a welcoming primary sanctuary complete with an en-suite bath and walk-in closet. Step outside to an expansive backyard tailored for unforgettable family gatherings and outdoor entertaining. Enjoy unmatched convenience to premier schools, retail, the Tampa Riverwalk, Ybor City, Armature Works, and Busch Gardens. Experience this beautiful home for yourself—schedule your private showing today.
For sale
$377,000
6308 N 22ND STREET, TAMPA, FL 33610
3beds
1,193sqft
:
Get pre-qualified$2,586/mo
Single Family Residence
Built in 2000
7,250 Square Feet Lot
$-- Zestimate®
$316/sqft
$-- HOA
What's special
Spacious guest bedroomsNew roofEn-suite bathElegant formal living spaceWelcoming primary sanctuaryWalk-in closet
- 19 days |
- 253 |
- 5 |
Zillow last checked:
Listing updated:
Listed by:
Donni Tavarez 813-951-2509,
HABITAT HOME REALTY OF FLORIDA 813-831-3730
Source: Stellar MLS,MLS#: TB8525650 Originating MLS: Suncoast Tampa
Originating MLS: Suncoast Tampa
Facts & features
Interior
Bedrooms & bathrooms
- Bedrooms: 3
- Bathrooms: 2
- Full bathrooms: 2
Primary bedroom
- Features: Walk-In Closet(s)
- Level: First
- Area: 144 Square Feet
- Dimensions: 12x12
Bedroom 2
- Features: Built-in Closet
- Level: First
- Area: 110 Square Feet
- Dimensions: 10x11
Bedroom 3
- Features: Built-in Closet
- Level: First
- Area: 117 Square Feet
- Dimensions: 9x13
Dining room
- Level: First
- Area: 72 Square Feet
- Dimensions: 8x9
Family room
- Level: First
- Area: 156 Square Feet
- Dimensions: 12x13
Kitchen
- Level: First
- Area: 80 Square Feet
- Dimensions: 8x10
Living room
- Level: First
- Area: 108 Square Feet
- Dimensions: 9x12
Heating
- Central
Cooling
- Central Air
Appliances
- Included: Range, Refrigerator
- Laundry: Washer Hookup
Features
- Ceiling Fan(s), Kitchen/Family Room Combo, Walk-In Closet(s)
- Flooring: Carpet, Tile
- Has fireplace: No
Interior area
- Total structure area: 1,448
- Total interior livable area: 1,193 sqft
Property
Parking
- Total spaces: 1
- Parking features: Garage - Attached
- Attached garage spaces: 1
Features
- Levels: One
- Stories: 1
- Exterior features: Sidewalk
Lot
- Size: 7,250 Square Feet
Details
- Parcel number: A312819ZZZ00000561810.0
- Zoning: SH-RS
- Special conditions: None
Construction
Type & style
- Home type: SingleFamily
- Property subtype: Single Family Residence
Materials
- Block
- Foundation: Slab
- Roof: Shingle
Condition
- New construction: No
- Year built: 2000
Utilities & green energy
- Sewer: Public Sewer
- Water: Public
- Utilities for property: Public
Community & HOA
Community
- Pet fee: $0 monthly
- Subdivision: UNPLATTED
HOA
- Has HOA: No
Location
- Region: Tampa
Financial & listing details
- Price per square foot: $316/sqft
- Tax assessed value: $257,775
- Annual tax amount: $932
- Date on market: 7/13/2026
- Cumulative days on market: 20 days
- Ownership: Fee Simple
- Total actual rent: 0
- Road surface type: Paved
Estimated market value
Not available
Estimated sales range
Not available
Not available
Price history
| Date | Event | Price |
|---|---|---|
| 7/13/2026 | Listed for sale | $377,000+525.2%$316/sqft |
Source:  Stellar MLS #TB8525650 Report a problem Stellar MLS #TB8525650 Report a problem | ||
| 2/11/2004 | Sold | $60,300+363.8%$51/sqft |
Source: Public Record Report a problem | ||
| 11/12/1999 | Sold | $13,000+75.7%$11/sqft |
Source: Public Record Report a problem | ||
| 1/19/1999 | Sold | $7,400-80%$6/sqft |
Source: Public Record Report a problem | ||
| 5/13/1998 | Sold | $37,000$31/sqft |
Source: Public Record Report a problem | ||
Public tax history
| Year | Property taxes | Tax assessment |
|---|---|---|
| 2025 | $932 +9.7% | $80,805 +2.9% |
| 2024 | $850 +4.8% | $78,528 +3% |
| 2023 | $810 +3.1% | $76,241 +3% |
| 2022 | $786 -0.8% | $74,020 +3% |
| 2021 | $792 +0.9% | $71,864 +1.4% |
| 2020 | $786 +1.8% | $70,872 +2.3% |
| 2019 | $772 | $69,279 +1.9% |
| 2018 | $772 +0.7% | $67,987 -34.1% |
| 2017 | $767 +1.2% | $103,153 +58.2% |
| 2016 | $758 +2% | $65,219 +0.7% |
| 2015 | $743 +11.9% | $64,766 +0.8% |
| 2014 | $664 | $64,252 +1.5% |
| 2013 | $664 -1% | $63,302 +1.7% |
| 2012 | $671 -10.9% | $62,244 -14% |
| 2011 | $753 -23.8% | $72,400 -15.4% |
| 2010 | $988 -28.4% | $85,542 -17.3% |
| 2009 | $1,381 -34.2% | $103,418 -24.1% |
| 2008 | $2,098 -10% | $136,169 +3% |
| 2007 | $2,332 -5.7% | $132,203 +2.5% |
| 2006 | $2,473 -6.3% | $128,979 +19.6% |
| 2005 | $2,639 | $107,801 +9.9% |
| 2004 | -- | $98,109 +13.2% |
| 2003 | -- | $86,658 +2.1% |
| 2002 | -- | $84,883 +15.6% |
| 2001 | -- | $73,413 +488.2% |
| 2000 | $318 | $12,480 |
Find assessor info on the county website
Monthly payment
Est. payment
Payment breakdown
Explore the cost of this home by adjusting the details. Changes won't be saved.Climate risks
Neighborhood: Old Seminole Heights
Nearby schools
GreatSchools rating
- 3/10Foster Elementary SchoolGrades: PK-5Distance: 0.2 mi
- 3/10Sligh Middle SchoolGrades: 6-8Distance: 0.4 mi
- 3/10Hillsborough High SchoolGrades: PK,9-12Distance: 1.6 mi
- $301,7003 bd1 ba1.2k sqft6310 N 22nd St, Tampa, FL 33610Off Market
- $252,3002 bd1 ba1k sqft6306 N 22nd St, Tampa, FL 33610Off Market
- $349,5002 bd2 ba2.1k sqft2014 E Jean St, Tampa, FL 33610Off Market
- $381,5003 bd2 ba1.5k sqft6312 N 22nd St, Tampa, FL 33610Off Market
- $349,3003 bd2 ba1.4k sqft6314 N 22nd St, Tampa, FL 33610Off Market
- $329,2003 bd2 ba1.1k sqft2201 E Fern St, Tampa, FL 33610Off Market
- $319,1003 bd2 ba1k sqft6210 N 22nd St, Tampa, FL 33610Off Market
- $281,0003 bd2 ba1k sqft2012 E Jean St, Tampa, FL 33610Off Market
A local agent can set up tours, give advice and negotiate with sellers.
Similar homes
- $329,0003 bd2 ba1k sqft3004 E DR MARTIN LUTHER KING JR BOULEVARD, TAMPA, FL 33610For Sale

 MLS ID #TB8528943, Luis Amoretti, STAR BAY REALTY CORP.. Stellar MLS
 - $--4 bd2 ba1.4k sqft4014 McLane Dr, Tampa, FL 33610Auction
 Auction.com 2
 - $315,0004 bd2 ba1.3k sqft3613 E CHELSEA STREET, TAMPA, FL 33610For Sale
 MLS ID #TB8532805, Charles Carey, EXP REALTY LLC. Stellar MLS
 - $390,0003 bd2 ba1.7k sqft6807 E NORTH BAY STREET, TAMPA, FL 33610For Sale
 MLS ID #W7887298, Randal Jenkins, FLORIDA REAL ESTATE PARTNERS. Stellar MLS
 - $400,0004 bd4 ba1.3k sqft3301 E IDA STREET, TAMPA, FL 33610For SaleMLS ID #TB8526588, Eddie Serralles, SERRALLES GROUP,INC. Stellar MLS
- $324,9004 bd2 ba1.2k sqft2016 E CRENSHAW STREET, TAMPA, FL 33610For SaleMLS ID #TB8508964, Hilary Provost, BRANDYWINE HOMES USA. Stellar MLS
- $319,9004 bd2 ba1.4k sqft2620 E 33RD AVENUE, TAMPA, FL 33610For SaleMLS ID #TB8516336, Wil Sanders, EXP REALTY LLC. Stellar MLS
- $355,0004 bd2 ba1.5k sqft4617 SNOOK DRIVE, TAMPA, FL 33617For SaleMLS ID #TB8510332, Robert Piccirilli, UNIVERSITY REALTY OF TAMPA. Stellar MLS
- $307,0003 bd2 ba1.1k sqft4209 E ALENE DRIVE, TAMPA, FL 33617For SaleMLS ID #O6423657, Karen Albright, OPENDOOR BROKERAGE LLC. Stellar MLS
- $370,0003 bd1 ba891 sqft10406 N 26TH STREET, TAMPA, FL 33612For SaleMLS ID #O6391916, Daniel Robinson, HOUWZER INC. Stellar MLS
- $350,0003 bd2 ba1.2k sqft5033 FINDERS CT, TAMPA, FL 33610New ConstructionMLS ID #TB8517601, Angelia Davis, BROOKS REALTY GROUP LLC. Stellar MLS
- $374,0004 bd2 ba1.3k sqft7001 32ND AVENUE S, TAMPA, FL 33619For SaleMLS ID #TB8458265, Mary Reynolds, ACCLAIM REALTY CO.. Stellar MLS
- $430,0003 bd2 ba1.3k sqft1405 W RAMBLA STREET, TAMPA, FL 33612For SaleMLS ID #S5151396, Katiuska Petit Mujica, PA, LA ROSA REALTY LLC. Stellar MLS
- $405,0003 bd1 ba1.6k sqft4407 N SUWANEE AVENUE, TAMPA, FL 33603For SaleMLS ID #TB8502298, Laura Meyer, PINEYWOODS REALTY LLC. Stellar MLS
- $189,0002 bd2 ba868 sqft7703 N 17TH STREET, TAMPA, FL 33604For SaleMLS ID #TB8533437, Daven Henry, LPT REALTY LLC. Stellar MLS
- $358,0003 bd2 ba1.1k sqft1069 BRIDLEWOOD WAY, BRANDON, FL 33511For SaleMLS ID #O6429423, Noor Masri, PA, LA ROSA REALTY PREMIER LLC. Stellar MLS
- $325,0002 bd2 ba1k sqft2430 N RAMONA CIRCLE, TAMPA, FL 33612For SaleMLS ID #TB8522465, Belinda Anglin, FLORIDA EXECUTIVE REALTY. Stellar MLS
- $399,0003 bd2 ba1.7k sqft12706 N 53RD STREET, TAMPA, FL 33617For SaleMLS ID #TB8522668, Souad Mansour, FL PREMIER REALTY. Stellar MLS
- $365,0003 bd2 ba1.2k sqft6401 REGATTA COURT, TAMPA, FL 33634For SaleMLS ID #TB8500876, Ramon Lantes, LANTES REAL ESTATE LLC. Stellar MLS
- $299,9003 bd2 ba1.3k sqft1111 E OKALOOSA AVENUE, TAMPA, FL 33604For SaleMLS ID #TB8522974, Bridgette Daniels, HOMERIVER GROUP. Stellar MLS
