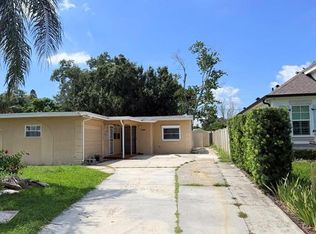
3-bedroom, 2-bath, 2-car garage block home with 1,770 square feet and a bonus room in East Tampa. Located in a NON-Flood Zone with no HOA, no deed restrictions, no pet restrictions, and no lease restrictions. Open floor plan connects the living, dining, and kitchen areas. Bonus room off the primary bedroom is ideal for a home office, nursery, gym, or flex space. Kitchen includes a glass-top range, French door refrigerator with ice and water dispenser, microwave, dishwasher, breakfast bar, pantry, and plenty of cabinet and counter space. Formal dining area is located just off the kitchen. Primary suite includes a private bathroom with a jetted tub, dual-sink vanity, and separate shower. Ceramic tile flooring throughout the main living areas with wood laminate flooring in the bedrooms. Ceiling fans and central heat and air provide year-round comfort. Fenced backyard features a lanai with room for grilling and entertaining. Attached 2-car garage provides parking and additional storage. Conveniently located minutes from Downtown Tampa, Seminole Hard Rock Hotel & Casino, Florida State Fairgrounds, I-4, I-75, and the Selmon Expressway with easy access to shopping, restaurants, schools, and major employers. Seller will consider owner financing, lease purchase, and assistance with buyer closing costs. Cash, Conventional, FHA, and VA financing welcome. MLS Search Keywords: Open floor plan, split bedroom floor plan, block home, bonus room, flex space, home office, fenced backyard, lanai, 2-car garage, ceramic tile, wood laminate flooring, breakfast bar, pantry, jetted tub, dual-sink vanity, East Tampa, Downtown Tampa, Seminole Hard Rock, Florida State Fairgrounds, I-4, I-75, Selmon Expressway, NON-Flood Zone, no HOA, no deed restrictions, no pet restrictions, no lease restrictions, owner financing, seller financing, lease purchase, closing cost assistance, FHA, VA, Conventional, first-time home buyer, investor, move-in ready.
For sale
Price cut: $5K (7/13)
$390,000
6807 E NORTH BAY STREET, TAMPA, FL 33610
3beds
1,770sqft
:
Get pre-qualified$2,650/mo
Single Family Residence
Built in 2006
6,500 Square Feet Lot
$388,900 Zestimate®
$220/sqft
$-- HOA
What's special
Breakfast barFenced backyardJetted tubSeparate showerDual-sink vanity
- 35 days |
- 348 |
- 21 |
Zillow last checked:
Listing updated:
Listed by:
Randal Jenkins 727-409-4663,
FLORIDA REAL ESTATE PARTNERS 727-409-4663
Source: Stellar MLS,MLS#: W7887298 Originating MLS: West Pasco
Originating MLS: West Pasco
Facts & features
Interior
Bedrooms & bathrooms
- Bedrooms: 3
- Bathrooms: 2
- Full bathrooms: 2
Primary bedroom
- Features: Built-in Closet
- Level: First
Bedroom 2
- Features: Built-in Closet
- Level: First
Bedroom 3
- Features: Built-in Closet
- Level: First
Kitchen
- Level: First
Living room
- Level: First
Heating
- Central, Electric
Cooling
- Central Air
Appliances
- Included: Dishwasher, Microwave, Range, Refrigerator
- Laundry: In Garage
Features
- Ceiling Fan(s), Open Floorplan, Primary Bedroom Main Floor, Split Bedroom
- Flooring: Tile, Vinyl
- Doors: French Doors
- Has fireplace: No
Interior area
- Total structure area: 2,250
- Total interior livable area: 1,770 sqft
Video & virtual tour
Property
Parking
- Total spaces: 2
- Parking features: Garage - Attached
- Attached garage spaces: 2
- Details: Garage Dimensions: 20x22
Features
- Levels: One
- Stories: 1
Lot
- Size: 6,500 Square Feet
- Dimensions: 65 x 100
- Features: Level
Details
- Parcel number: U0229191MQ00000200004.0
- Zoning: RSC-6
- Special conditions: None
Construction
Type & style
- Home type: SingleFamily
- Property subtype: Single Family Residence
Materials
- Block
- Foundation: Slab
- Roof: Shingle
Condition
- New construction: No
- Year built: 2006
Utilities & green energy
- Sewer: Other
- Water: Public
- Utilities for property: Electricity Connected
Community & HOA
Community
- Pet fee: $0 monthly
- Subdivision: JACKSON HEIGHTS ANNEX
HOA
- Has HOA: No
Location
- Region: Tampa
Financial & listing details
- Price per square foot: $220/sqft
- Tax assessed value: $309,699
- Annual tax amount: $6,249
- Date on market: 7/2/2026
- Cumulative days on market: 33 days
- Listing terms: Cash,Conventional,FHA,Lease Purchase,Owner May Carry,VA Loan
- Ownership: Fee Simple
- Total actual rent: 0
- Electric utility on property: Yes
- Road surface type: Asphalt, Paved
Estimated market value
$388,900
$369,000 - $408,000
$2,277/mo
Price history
| Date | Event | Price |
|---|---|---|
| 7/13/2026 | Price change | $390,000-1.3%$220/sqft |
Source:  Stellar MLS #W7887298 Report a problem Stellar MLS #W7887298 Report a problem | ||
| 7/11/2026 | Price change | $395,000-1.3%$223/sqft |
Source: Stellar MLS #W7887298 Report a problem | ||
| 7/10/2026 | Listed for sale | $400,000+3.4%$226/sqft |
Source: Stellar MLS #W7887298 Report a problem | ||
| 7/8/2026 | Contingent | $387,000$219/sqft |
Source: Stellar MLS #W7887298 Report a problem | ||
| 7/4/2026 | Price change | $387,000+2.7%$219/sqft |
Source: Stellar MLS #W7887298 Report a problem | ||
| 7/2/2026 | Listed for sale | $377,000+654%$213/sqft |
Source: Stellar MLS #W7887298 Report a problem | ||
| 1/19/2026 | Listing removed | $2,345$1/sqft |
Source: Zillow Rentals Report a problem | ||
| 11/25/2025 | Listed for rent | $2,345+2.2%$1/sqft |
Source: Zillow Rentals Report a problem | ||
| 4/19/2023 | Listing removed | -- |
Source: Zillow Rentals Report a problem | ||
| 4/13/2023 | Listed for rent | $2,295$1/sqft |
Source: Zillow Rentals Report a problem | ||
| 12/30/2015 | Sold | $50,000-63%$28/sqft |
Source: Public Record Report a problem | ||
| 2/24/2012 | Sold | $135,000+542.9%$76/sqft |
Source: Public Record Report a problem | ||
| 6/29/2005 | Sold | $21,000$12/sqft |
Source: Public Record Report a problem | ||
Public tax history
| Year | Property taxes | Tax assessment |
|---|---|---|
| 2025 | $6,250 +5.3% | $309,699 0% |
| 2024 | $5,934 +6.8% | $309,722 +7.1% |
| 2023 | $5,554 -0.7% | $289,250 -1.9% |
| 2022 | $5,594 +37.8% | $294,762 +56.3% |
| 2021 | $4,060 +17% | $188,618 +10% |
| 2020 | $3,469 +10.1% | $171,471 +10% |
| 2019 | $3,151 | $155,883 +6.6% |
| 2018 | $3,151 +5.7% | $146,171 +20% |
| 2017 | $2,980 +23.3% | $121,805 +20.8% |
| 2016 | $2,416 +10.9% | $100,852 +8% |
| 2015 | $2,178 +5.2% | $93,415 +8.6% |
| 2014 | $2,071 +7.8% | $86,018 +24.9% |
| 2013 | $1,920 +25.6% | $68,879 +8.3% |
| 2012 | $1,529 -6.8% | $63,608 -7.7% |
| 2011 | $1,640 -15.7% | $68,944 -18.5% |
| 2010 | $1,944 -19.8% | $84,550 -21.8% |
| 2009 | $2,424 -29.7% | $108,155 -31.8% |
| 2008 | $3,447 -4.8% | $158,582 -0.2% |
| 2007 | $3,621 +815.3% | $158,936 +785.9% |
| 2006 | $396 -27.5% | $17,940 -25% |
| 2005 | $545 | $23,920 +33.3% |
| 2004 | -- | $17,940 +114.3% |
| 2003 | -- | $8,372 |
| 2002 | -- | $8,372 |
| 2001 | -- | $8,372 |
| 2000 | $202 | $8,372 |
Find assessor info on the county website
Monthly payment
Est. payment
Payment breakdown
Explore the cost of this home by adjusting the details. Changes won't be saved.Climate risks
Neighborhood: 33610
Nearby schools
GreatSchools rating
- 7/10Kenly Elementary SchoolGrades: PK-5Distance: 0.9 mi
- 3/10Mann Middle SchoolGrades: 6-8Distance: 6.3 mi
- 2/10Blake High SchoolGrades: 9-12Distance: 5.7 mi
Schools provided by the listing agent
- Elementary: Kenly-HB
- Middle: Mann-HB
- High: Blake-HB
Source: Stellar MLS. This data may not be complete. We recommend contacting the local school district to confirm school assignments for this home.
- $220,9003 bd1 ba1.4k sqft6809 E North Bay St, Tampa, FL 33610Off Market

- $308,0004 bd2 ba1.4k sqft6805 E North Bay St, Tampa, FL 33610Off Market

- $218,7002 bd1 ba1.1k sqft6808 E Ida St, Tampa, FL 33610Off Market
- $298,0004 bd1 ba1.4k sqft6806 E Ida St, Tampa, FL 33610Off Market
- $294,9004 bd2 ba1.2k sqft6810 E Ida St, Tampa, FL 33610Off Market
- $311,4004 bd2 ba1.3k sqft6803 E North Bay St, Tampa, FL 33610Off Market
- $255,4003 bd1 ba1.1k sqft6811 E North Bay St, Tampa, FL 33610Off Market
- $362,900-- bd2 ba1.5k sqft6808 E North Bay St, Tampa, FL 33610Off Market
A local agent can set up tours, give advice and negotiate with sellers.
Similar homes
- $384,9003 bd2 ba1.4k sqft1312 N TAYLOR ROAD, BRANDON, FL 33510For Sale

 MLS ID #TB8536336, Matthew Rego, SIGNATURE REALTY ASSOCIATES. Stellar MLS
 - $329,0003 bd2 ba1k sqft3004 E DR MARTIN LUTHER KING JR BOULEVARD, TAMPA, FL 33610For Sale
 MLS ID #TB8528943, Luis Amoretti, STAR BAY REALTY CORP.. Stellar MLS
 - $370,0003 bd2 ba1.9k sqft3408 W ELLICOTT STREET, TAMPA, FL 33614For Sale
 MLS ID #TB8534859, Dung Do, HOME TOWN REALTY, INC.. Stellar MLS
 - $355,0004 bd2 ba1.5k sqft4617 SNOOK DRIVE, TAMPA, FL 33617For Sale
 MLS ID #TB8510332, Robert Piccirilli, UNIVERSITY REALTY OF TAMPA. Stellar MLS
 - $350,0003 bd2 ba1.3k sqft2709 E 122ND AVENUE, TAMPA, FL 33612For SaleMLS ID #TB8534566, Justin Garrett, SKYWAY REAL ESTATE, LLC. Stellar MLS
- $395,0003 bd2 ba1.8k sqft9708 WHITE BARN WAY, RIVERVIEW, FL 33569For SaleMLS ID #TB8535640, John Herrera, SIGNATURE REALTY ASSOCIATES. Stellar MLS
- $259,9003 bd3 ba1.5k sqft4135 BISMARCK PALM DRIVE, TAMPA, FL 33610For SaleMLS ID #TB8534375, Sally Qu, PEOPLE'S CHOICE REALTY SVC LLC. Stellar MLS
- $359,9003 bd2 ba1.4k sqft3103 E 25TH AVENUE, TAMPA, FL 33605For SaleMLS ID #TB8525562, Michael Embden, SIGNATURE REALTY ASSOCIATES. Stellar MLS
- $405,0003 bd2 ba1.5k sqft2127 W PERIO STREET #1, TAMPA, FL 33612For SaleMLS ID #TB8506987, Sharon Seiden, SEIDEN SOLUTIONS INC. Stellar MLS
- $315,0003 bd2 ba1.6k sqft4618 POMPANO DRIVE, TAMPA, FL 33617For SaleMLS ID #TB8532215, Jasmine Evans, TURNKEY REAL ESTATE BROKERAGE. Stellar MLS
- $325,0004 bd2 ba1.7k sqft5320 E 14TH AVENUE, TAMPA, FL 33619For SaleMLS ID #TB8526785, Kim Meredith-Hampton, COMPASS FLORIDA LLC. Stellar MLS
- $420,0003 bd2 ba1.5k sqft7202 N GLEN AVENUE, TAMPA, FL 33614For SaleMLS ID #TB8508052, Juan Sanchez, FUTURE HOME REALTY INC. Stellar MLS
- $410,0004 bd3 ba1.9k sqft203 TAYLOR BAY LANE, BRANDON, FL 33510For SaleMLS ID #O6410875, Karen Albright, OPENDOOR BROKERAGE LLC. Stellar MLS
- $435,0003 bd2 ba1.5k sqft4912 E SERENA DRIVE, TAMPA, FL 33617For SaleMLS ID #TB8483582, Lilia Vasquez, GRAYSTONE REAL ESTATE. Stellar MLS
- $375,0003 bd2 ba1.5k sqft19131 CYPRESS REACH LANE, TAMPA, FL 33647For SaleMLS ID #TB8520850, Robert Lugo, PA, COLDWELL BANKER REALTY. Stellar MLS
- $349,0004 bd2 ba1.6k sqft1205 E 99TH AVENUE, TAMPA, FL 33612For SaleMLS ID #R4911737, Jesse Gines, GINES INVESTMENT GROUP LLC. Stellar MLS
- $358,0003 bd2 ba1.1k sqft1069 BRIDLEWOOD WAY, BRANDON, FL 33511For SaleMLS ID #O6429423, Noor Masri, PA, LA ROSA REALTY PREMIER LLC. Stellar MLS
- $335,0003 bd2 ba1.2k sqft907 CUTLER DRIVE, SEFFNER, FL 33584For SaleMLS ID #TB8531794, Archie Campbell, III, RE/MAX ACTION FIRST OF FLORIDA. Stellar MLS
- $388,5003 bd2 ba1.4k sqft11111 BRAMBLEBRUSH STREET, TAMPA, FL 33624For SaleMLS ID #TB8479798, Karen Kirschner Fonte, KIRSCHNER REALTY SERVICES. Stellar MLS
- $449,9994 bd3 ba2.2k sqft6006 N HUBERT AVE, TAMPA, FL 33614For SaleMLS ID #TB8532347, Roxana Argueta, ORCHARD BROKERAGE, LLC. Stellar MLS
