Move-in ready and beautifully updated, this charming home offers exceptional curb appeal with fresh interior and exterior paint, a welcoming front porch, and a family-friendly floor plan designed for comfortable living. Featuring 3 bedrooms, 2 bathrooms, a 2-car garage, formal dining area, indoor laundry room, and nearly 1,600 square feet of living space, this home combines style and functionality in a prime central location. Step inside to discover tile flooring throughout, volume ceilings, and an open-concept layout that makes the home feel bright and spacious. The large eat-in kitchen features wood-grain cabinetry, granite countertops, stainless-steel appliances, a breakfast bar, and plenty of space for entertaining. Overlooking the great room, the kitchen creates the perfect setting for family gatherings and everyday living. The great room opens through sliding glass doors to a newly updated wood deck, ideal for relaxing or entertaining outdoors. Conveniently located near Dale Mabry Highway and just minutes from Tampa International Airport, this home is also close to shopping, restaurants, schools, hospitals, and International Plaza and Bay Street. Don’t miss this incredible opportunity — schedule your private showing today!
For sale
Price cut: $20K (7/15)
$420,000
7202 N GLEN AVENUE, TAMPA, FL 33614
3beds
1,577sqft
Single Family Residence
Built in 2007
5,750 Square Feet Lot
$418,100 Zestimate®
$266/sqft
$-- HOA
What's special
Breakfast barGranite countertopsIndoor laundry roomGreat roomOpen-concept layoutExceptional curb appealFamily-friendly floor plan
- 96 days |
- 592 |
- 34 |
Zillow last checked:
Listing updated:
Listed by:
Juan Sanchez 813-767-7628,
FUTURE HOME REALTY INC 813-855-4982
Source: Stellar MLS,MLS#: TB8508052 Originating MLS: Suncoast Tampa
Originating MLS: Suncoast Tampa
Facts & features
Interior
Bedrooms & bathrooms
- Bedrooms: 3
- Bathrooms: 2
- Full bathrooms: 2
Primary bedroom
- Features: Walk-In Closet(s)
- Level: First
- Area: 168 Square Feet
- Dimensions: 14x12
Kitchen
- Level: First
- Area: 120 Square Feet
- Dimensions: 10x12
Living room
- Level: First
- Area: 180 Square Feet
- Dimensions: 15x12
Heating
- Central, Electric
Cooling
- Central Air
Appliances
- Included: Dishwasher, Microwave, Range, Refrigerator
- Laundry: Electric Dryer Hookup, Inside, Washer Hookup
Features
- Ceiling Fan(s), Kitchen/Family Room Combo, Open Floorplan, Walk-In Closet(s)
- Flooring: Ceramic Tile
- Doors: Sliding Doors
- Has fireplace: No
Interior area
- Total structure area: 2,091
- Total interior livable area: 1,577 sqft
Video & virtual tour
Property
Parking
- Total spaces: 2
- Parking features: Garage - Attached
- Attached garage spaces: 2
Features
- Levels: One
- Stories: 1
- Exterior features: Storage
- Fencing: Fenced
Lot
- Size: 5,750 Square Feet
- Dimensions: 50 x 115
Details
- Parcel number: U27281816000000200028.0
- Zoning: RSC-9
- Special conditions: None
Construction
Type & style
- Home type: SingleFamily
- Property subtype: Single Family Residence
Materials
- Block, Stucco
- Foundation: Slab
- Roof: Shingle
Condition
- New construction: No
- Year built: 2007
Utilities & green energy
- Sewer: Septic Tank
- Water: Public
- Utilities for property: BB/HS Internet Available, Cable Available, Electricity Connected, Phone Available, Water Connected
Community & HOA
Community
- Pet fee: $0 monthly
- Subdivision: LAKE VIEW HEIGHTS
HOA
- Has HOA: No
Location
- Region: Tampa
Financial & listing details
- Price per square foot: $266/sqft
- Tax assessed value: $329,847
- Annual tax amount: $6,115
- Date on market: 5/13/2026
- Cumulative days on market: 70 days
- Listing terms: Cash,Conventional,FHA,VA Loan
- Ownership: Fee Simple
- Total actual rent: 0
- Electric utility on property: Yes
- Road surface type: Asphalt
Estimated market value
$418,100
$397,000 - $439,000
$2,534/mo
Price history
| Date | Event | Price |
|---|---|---|
| 7/15/2026 | Price change | $420,000-4.5%$266/sqft |
Source:  Stellar MLS #TB8508052 Report a problem Stellar MLS #TB8508052 Report a problem | ||
| 6/12/2026 | Price change | $440,000-2.2%$279/sqft |
Source: Stellar MLS #TB8508052 Report a problem | ||
| 5/13/2026 | Listed for sale | $450,000+190.3%$285/sqft |
Source: Stellar MLS #TB8508052 Report a problem | ||
| 2/19/2015 | Sold | $155,000+3.3%$98/sqft |
Source: Public Record Report a problem | ||
| 9/5/2014 | Pending sale | $150,000$95/sqft |
Source: BHHS FLORIDA PROPERTIES GROUP #H2079049 Report a problem | ||
| 8/23/2014 | Price change | $150,000-16.6%$95/sqft |
Source: BHHS FLORIDA PROPERTIES GROUP #H2079049 Report a problem | ||
| 7/8/2014 | Price change | $179,900-5.3%$114/sqft |
Source: BHHS FLORIDA PROPERTIES GROUP #H2079049 Report a problem | ||
| 2/27/2014 | Price change | $189,900-4.6%$120/sqft |
Source: BHHS FLORIDA PROPERTIES GROUP #H2079049 Report a problem | ||
| 1/31/2014 | Listed for sale | $199,000+4.8%$126/sqft |
Source: WEICHERT, REALTORS-Yates & Assoc #T2596252 Report a problem | ||
| 12/11/2013 | Listing removed | $189,900$120/sqft |
Source: Tampa - WEICHERT, REALTORS - Yates and Associates #T2596252 Report a problem | ||
| 10/15/2013 | Listed for sale | $189,900-12.1%$120/sqft |
Source: WEICHERT, REALTORS-Yates & Assoc #T2596252 Report a problem | ||
| 2/6/2008 | Sold | $216,000$137/sqft |
Source: Public Record Report a problem | ||
Public tax history
| Year | Property taxes | Tax assessment |
|---|---|---|
| 2025 | $6,115 +11.5% | $287,672 +10% |
| 2024 | $5,483 +10% | $261,520 +10% |
| 2023 | $4,984 +9% | $237,745 +10% |
| 2022 | $4,571 +11.3% | $216,132 +10% |
| 2021 | $4,108 +13.9% | $196,484 +10% |
| 2020 | $3,608 +9.1% | $178,622 +10% |
| 2019 | $3,307 | $162,384 +8.8% |
| 2018 | $3,307 +9.6% | $149,216 +11.2% |
| 2017 | $3,017 +8.5% | $134,202 -6.3% |
| 2016 | $2,781 -6.9% | $143,204 +13% |
| 2015 | $2,987 +95.8% | $126,719 +19% |
| 2014 | $1,526 | $106,492 +1.5% |
| 2013 | $1,526 +0.7% | $104,918 +1.7% |
| 2012 | $1,515 -12.4% | $103,164 -9.2% |
| 2011 | $1,728 -9.6% | $113,565 -8.1% |
| 2010 | $1,913 -13.4% | $123,556 -10.5% |
| 2009 | $2,210 -37.9% | $138,095 -15.8% |
| 2008 | $3,559 +216.3% | $164,074 +275.9% |
| 2007 | $1,125 +50.3% | $43,650 +28.6% |
| 2006 | $749 | $33,950 |
Find assessor info on the county website
Monthly payment
Est. payment
Payment breakdown
Explore the cost of this home by adjusting the details. Changes won't be saved.Climate risks
Neighborhood: Egypt Lake
Nearby schools
GreatSchools rating
- 5/10Egypt Lake Elementary SchoolGrades: PK-5Distance: 0.5 mi
- 2/10Memorial Middle SchoolGrades: 6-8Distance: 3.1 mi
- 3/10Hillsborough High SchoolGrades: PK,9-12Distance: 3.2 mi
- $434,4004 bd2 ba1.9k sqft7204 N Glen Ave, Tampa, FL 33614Off Market
- $396,9003 bd2 ba1.7k sqft7200 N Glen Ave, Tampa, FL 33614Off Market
- $493,3333 bd2 ba1.5k sqft7206 N Glen Ave, Tampa, FL 33614Sold
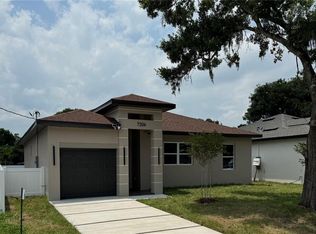
- $484,9003 bd2 ba1.4k sqft7208 N Glen Ave, Tampa, FL 33614New Construction

- $163,7002 bd3 ba1.1k sqft3402 Arbor Oaks Ct, Tampa, FL 33614Off Market
- $429,9003 bd2 ba1.9k sqft7203 N Glen Ave, Tampa, FL 33614Off Market
- $200,3002 bd1 ba732 sqft7201 N Glen Ave, Tampa, FL 33614Off Market
- $204,0002 bd3 ba1.1k sqft3404 Arbor Oaks Ct, Tampa, FL 33614Off Market
A local agent can set up tours, give advice and negotiate with sellers.
A local lender can help you make sure your offer is ready when you are.
Similar homes
- $415,0003 bd2 ba1.3k sqft8415 N GOMEZ AVENUE, TAMPA, FL 33614For Sale
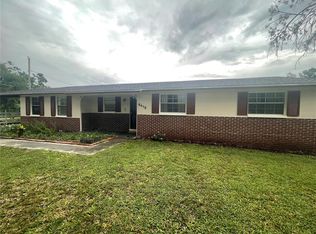
 MLS ID #TB8536993, Thao Lam, MORRIS WILLIAMS REALTY. Stellar MLS
 - $398,0003 bd2 ba1.2k sqft6418 W PARIS STREET, TAMPA, FL 33634For Sale
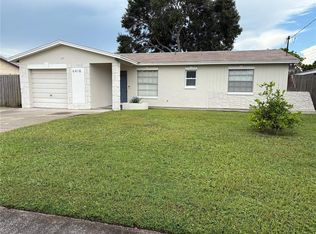 MLS ID #C7514009, Ken Young, HAROLD T. GOFFE, REALTOR INC.. Stellar MLS
 - $425,0004 bd2 ba1.8k sqft232 CLAYTON STREET, BRANDON, FL 33511For Sale
 MLS ID #TB8538395, Melissa Davis, COLDWELL BANKER REALTY. Stellar MLS
 - $410,0005 bd4 ba1.9k sqft2017 N 61ST STREET, TAMPA, FL 33619For Sale
 MLS ID #TB8510916, Patricia Salazar, DALTON WADE INC. Stellar MLS
 - $345,0003 bd2 ba1.1k sqft10611 N ALTMAN STREET, TAMPA, FL 33612For SaleMLS ID #TB8510033, Johanna Yanez Hernandez, HOME PRIME REALTY LLC. Stellar MLS
- $329,0003 bd1 ba1.1k sqft8237 RAVENCROFT DRIVE, TAMPA, FL 33615For SaleMLS ID #TB8537446, Kathy Wooldridge, B.K. WOOLDRIDGE & ASSOCIATES. Stellar MLS
- $409,0003 bd2 ba1.3k sqft14022 CITRUS POINTE DRIVE, TAMPA, FL 33625For SaleMLS ID #TB8522250, Dawn Nguyen, CHARLES RUTENBERG REALTY INC. Stellar MLS
- $365,0003 bd2 ba1.3k sqft3608 W LEILA AVENUE, TAMPA, FL 33611For SaleMLS ID #TB8526192, Nelson Bosque, SMITH & ASSOCIATES REAL ESTATE. Stellar MLS
- $438,0003 bd2 ba1.9k sqft8119 HAMPTON LAKE DRIVE, TAMPA, FL 33647For SaleMLS ID #TB8519142, Wei Xue, THE SURE WAY REALTY GROUP. Stellar MLS
- $429,0004 bd2 ba1.6k sqft18014 ARBOR CREST DRIVE, TAMPA, FL 33647For SaleMLS ID #TB8521306, Amir Khan, VINTAGE REAL ESTATE SERVICES. Stellar MLS
- $405,9003 bd2 ba1.9k sqft18322 SWAN LAKE DRIVE, LUTZ, FL 33549For SaleMLS ID #TB8516009, Yadenys Valdes, FUTURE HOME REALTY INC. Stellar MLS
- $429,9003 bd2 ba1.8k sqft2784 ALEXANDER DRIVE, CLEARWATER, FL 33763For SaleMLS ID #TB8501677, Sandra Vigil, FUTURE HOME REALTY INC. Stellar MLS
- $307,0003 bd2 ba1.1k sqft4209 E ALENE DRIVE, TAMPA, FL 33617For SaleMLS ID #O6423657, Karen Albright, OPENDOOR BROKERAGE LLC. Stellar MLS
- $625,0003 bd2 ba1.5k sqft3110 W IVY STREET, TAMPA, FL 33607For SaleMLS ID #TB8504459, Sandra Perez, MIHARA & ASSOCIATES INC.. Stellar MLS
- $384,9003 bd2 ba1.4k sqft1312 N TAYLOR ROAD, BRANDON, FL 33510For SaleMLS ID #TB8536336, Matthew Rego, SIGNATURE REALTY ASSOCIATES. Stellar MLS
- $395,0003 bd2 ba1.7k sqft2041 SHADOW PINE DRIVE, BRANDON, FL 33511For SaleMLS ID #TB8533370, Alexis Clavijo, LPT REALTY, LLC. Stellar MLS
- $445,0003 bd2 ba1.6k sqft1420 WINDJAMMER PLACE, VALRICO, FL 33594For SaleMLS ID #TB8537000, Angelica Vazquez, EZ CHOICE REALTY. Stellar MLS
- $413,0003 bd2 ba1.6k sqft712 HAZY MEADOW COURT, BRANDON, FL 33510For SaleMLS ID #TB8497644, Cyndee Jacobs, ALL ABOUT REALTY, INC.. Stellar MLS
- $357,0004 bd2 ba1.3k sqft11648 HIDDEN HOLLOW CIRCLE, TAMPA, FL 33635For SaleMLS ID #O6424056, Karen Albright, OPENDOOR BROKERAGE LLC. Stellar MLS
- $305,0002 bd2 ba1.2k sqft10123 N 11TH STREET #A, TAMPA, FL 33612For SaleMLS ID #TB8538398, Gabriel Molinet, REALTY BLU. Stellar MLS
