For SALE! Come and tour this adorable one story, 1936 SqFt heated area, 3 bedrooms, 2 bathrooms, and a 2-car garage exquisitely designed Single Family Home, located in the beautiful, guard-gated, master-planned community of Grand Hampton in New Tampa. New Roof (2024), Water Heater (2025) and New generator package (2025) keeping Florida lifestyle simple and worry free. Covered front porch perfect for serene relaxation. Open floor plan that seamlessly connects the formal dining room and living room, offering an abundance of space for both grand entertaining and intimate gatherings. The gourmet kitchen is a chef’s dream, boasting 42" maple cabinetry, granite countertops, 2024 New Kitchen Appliance Package, and breakfast bar. Next to the kitchen is a large walk-in pantry combined with laundry room with New Washer/Dryer. From the dinette area, sliding doors open to the lanai, overseeing the breathtaking tranquil pond view and heavily treed conservation area. The screened-in lanai with a fully fenced backyard, ideal for outdoor relaxation and enjoyment. The spacious Master bedroom has bay windows and tray ceilings, also includes two large walk-in closets. The ensuite bathroom is a spa-like haven, featuring a soothing garden tub, double vanity, and a separate walk-in shower. Residents of Grand Hampton can enjoy access to an array of world-class amenities, including a luxurious clubhouse, state-of-the-art fitness center, multiple playgrounds, basketball courts, tennis courts, pickle ball courts, and a resort-style pool area complete with multiple pools and a spa. Minutes away from two malls, many fine restaurants and variety options of grocery stores, top-tier hospitals, and major interstates (I-75, County Line Rd, and State Rd 56), the location is simply unbeatable.
For sale
$438,000
8119 HAMPTON LAKE DRIVE, TAMPA, FL 33647
3beds
1,936sqft
:
Get pre-qualified$3,287/mo
Single Family Residence
Built in 2009
5,980 Square Feet Lot
$427,500 Zestimate®
$226/sqft
$344/mo HOA
What's special
Screened-in lanaiAdorable one storyBreakfast barGranite countertopsBreathtaking tranquil pond viewSoothing garden tubHeavily treed conservation area
- 42 days |
- 503 |
- 21 |
Likely to sell faster than
Zillow last checked:
Listing updated:
Listed by:
Wei Xue 813-373-8305,
THE SURE WAY REALTY GROUP 813-841-8043
Source: Stellar MLS,MLS#: TB8519142 Originating MLS: Suncoast Tampa
Originating MLS: Suncoast Tampa
Facts & features
Interior
Bedrooms & bathrooms
- Bedrooms: 3
- Bathrooms: 2
- Full bathrooms: 2
Primary bedroom
- Features: Ceiling Fan(s), Walk-In Closet(s)
- Level: First
- Area: 234 Square Feet
- Dimensions: 18x13
Bedroom 2
- Features: Built-in Closet
- Level: First
- Area: 132 Square Feet
- Dimensions: 11x12
Bedroom 3
- Features: Built-in Closet
- Level: First
- Area: 144 Square Feet
- Dimensions: 12x12
Primary bathroom
- Features: Dual Sinks, Garden Bath, Stone Counters, Tub with Separate Shower Stall
- Level: First
- Area: 108 Square Feet
- Dimensions: 9x12
Bathroom 2
- Features: Tub With Shower
- Level: First
- Area: 40 Square Feet
- Dimensions: 5x8
Dinette
- Level: First
- Area: 96 Square Feet
- Dimensions: 8x12
Dining room
- Level: First
- Area: 99 Square Feet
- Dimensions: 9x11
Kitchen
- Features: Granite Counters, Pantry
- Level: First
- Area: 132 Square Feet
- Dimensions: 11x12
Living room
- Features: Ceiling Fan(s)
- Level: First
- Area: 252 Square Feet
- Dimensions: 14x18
Heating
- Central
Cooling
- Central Air
Appliances
- Included: Dishwasher, Disposal, Dryer, Gas Water Heater, Microwave, Range, Refrigerator, Washer
- Laundry: Laundry Room
Features
- Ceiling Fan(s), Eating Space In Kitchen, Living Room/Dining Room Combo, Primary Bedroom Main Floor, Stone Counters, Tray Ceiling(s), Walk-In Closet(s)
- Flooring: Carpet, Tile
- Doors: Sliding Doors
- Has fireplace: No
Interior area
- Total structure area: 2,689
- Total interior livable area: 1,936 sqft
Video & virtual tour
Property
Parking
- Total spaces: 2
- Parking features: Garage - Attached
- Attached garage spaces: 2
- Details: Garage Dimensions: 20X20
Features
- Levels: One
- Stories: 1
- Patio & porch: Covered, Front Porch, Rear Porch, Screened
- Exterior features: Sidewalk
- Fencing: Fenced
- Has view: Yes
- View description: Water
- Water view: Water
Lot
- Size: 5,980 Square Feet
- Dimensions: 52 x 115
Details
- Parcel number: A03271992P00000200005.0
- Zoning: PD-A
- Special conditions: None
Construction
Type & style
- Home type: SingleFamily
- Property subtype: Single Family Residence
Materials
- Block, Stucco
- Foundation: Slab
- Roof: Shingle
Condition
- Completed
- New construction: No
- Year built: 2009
Utilities & green energy
- Sewer: Public Sewer
- Water: Public
- Utilities for property: BB/HS Internet Available, Cable Available, Electricity Available, Natural Gas Available, Public, Street Lights
Community & HOA
Community
- Features: Clubhouse, Fitness Center, Gated Community - Guard, Park, Playground, Pool, Racquetball, Sidewalks, Tennis Court(s)
- Pet fee: $0 monthly
- Subdivision: GRAND HAMPTON PH 4
HOA
- Has HOA: Yes
- Amenities included: Cable TV, Clubhouse, Fitness Center, Gated, Park, Pickleball Court(s), Playground, Pool, Racquetball, Tennis Court(s)
- Services included: 24-Hour Guard, Community Pool, Internet, Pool Maintenance
- HOA fee: $344 monthly
- HOA name: Grand Hampton/Chris Haines, LCAM
- HOA phone: 813-973-8368
Location
- Region: Tampa
Financial & listing details
- Price per square foot: $226/sqft
- Tax assessed value: $321,005
- Annual tax amount: $7,833
- Date on market: 6/24/2026
- Cumulative days on market: 42 days
- Listing terms: Cash,Conventional,FHA,VA Loan
- Ownership: Fee Simple
- Total actual rent: 0
- Electric utility on property: Yes
- Road surface type: Asphalt, Paved
Estimated market value
$427,500
$406,000 - $449,000
$2,575/mo
Price history
| Date | Event | Price |
|---|---|---|
| 6/24/2026 | Listed for sale | $438,000+7.9%$226/sqft |
Source:  Stellar MLS #TB8519142 Report a problem Stellar MLS #TB8519142 Report a problem | ||
| 10/31/2024 | Sold | $406,000-3.3%$210/sqft |
Source: Stellar MLS #T3536922 Report a problem | ||
| 9/24/2024 | Pending sale | $420,000$217/sqft |
Source: Stellar MLS #T3536922 Report a problem | ||
| 9/5/2024 | Price change | $420,000-1.6%$217/sqft |
Source: Stellar MLS #T3536922 Report a problem | ||
| 8/6/2024 | Price change | $426,700-1.9%$220/sqft |
Source: Stellar MLS #T3536922 Report a problem | ||
| 7/23/2024 | Price change | $435,000-3.3%$225/sqft |
Source: Stellar MLS #T3536922 Report a problem | ||
| 7/5/2024 | Listed for sale | $450,000+83.2%$232/sqft |
Source: Stellar MLS #T3536922 Report a problem | ||
| 10/2/2009 | Sold | $245,700$127/sqft |
Source: Public Record Report a problem | ||
Public tax history
| Year | Property taxes | Tax assessment |
|---|---|---|
| 2025 | $7,833 +120.9% | $321,005 +108.4% |
| 2024 | $3,546 +3.2% | $154,014 +3% |
| 2023 | $3,436 +4.7% | $149,528 +3% |
| 2022 | $3,281 +1.7% | $145,173 +3% |
| 2021 | $3,228 +2.8% | $140,945 +1.4% |
| 2020 | $3,141 +3.2% | $138,999 +2.3% |
| 2019 | $3,044 | $135,874 +1.9% |
| 2018 | $3,044 +0.8% | $133,341 -19.7% |
| 2017 | $3,020 +1.1% | $166,155 +29.9% |
| 2016 | $2,986 -1.5% | $127,912 +0.7% |
| 2015 | $3,032 -1.1% | $127,023 +0.8% |
| 2014 | $3,066 | $126,015 +1.5% |
| 2013 | $3,066 +0.5% | $124,153 +1.7% |
| 2012 | $3,049 -10.6% | $122,078 -12% |
| 2011 | $3,411 -31.4% | $138,647 -12% |
| 2010 | $4,974 +156.4% | $157,608 +290.6% |
| 2009 | $1,940 -14.6% | $40,352 -27.3% |
| 2008 | $2,272 +91.1% | $55,484 |
| 2007 | $1,189 | $55,484 |
Find assessor info on the county website
Monthly payment
Est. payment
Payment breakdown
Explore the cost of this home by adjusting the details. Changes won't be saved.Climate risks
Neighborhood: Grand Hampton
Nearby schools
GreatSchools rating
- 7/10Turner Elementary SchoolGrades: PK-8Distance: 2.4 mi
- 3/10Wharton High SchoolGrades: 9-12Distance: 1.9 mi
Schools provided by the listing agent
- Elementary: Turner Elem-HB
- Middle: Bartels Middle
- High: Wharton-HB
Source: Stellar MLS. This data may not be complete. We recommend contacting the local school district to confirm school assignments for this home.
- $429,9004 bd2 ba2.3k sqft8117 Hampton Lake Dr, Tampa, FL 33647Off Market
- $464,2004 bd2 ba2.5k sqft8121 Hampton Lake Dr, Tampa, FL 33647Off Market
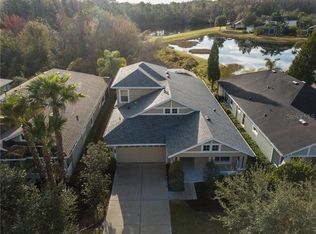
- $396,0003 bd2 ba2k sqft8123 Hampton Lake Dr, Tampa, FL 33647Off Market
- $425,8004 bd2 ba2.3k sqft8115 Hampton Lake Dr, Tampa, FL 33647Off Market
- $466,7004 bd3 ba2.5k sqft8125 Hampton Lake Dr, Tampa, FL 33647Off Market
- $430,9004 bd2 ba2.3k sqft8113 Hampton Lake Dr, Tampa, FL 33647Off Market
- $498,2004 bd2 ba2.3k sqft8122 Hampton Lake Dr, Tampa, FL 33647Off Market
- $448,8003 bd2 ba2k sqft8120 Hampton Lake Dr, Tampa, FL 33647Off Market
A local agent can set up tours, give advice and negotiate with sellers.
A local lender can help you make sure your offer is ready when you are.
Similar homes
- $450,0003 bd2 ba1.7k sqft8335 ALBERATA VISTA DRIVE, TAMPA, FL 33647For Sale
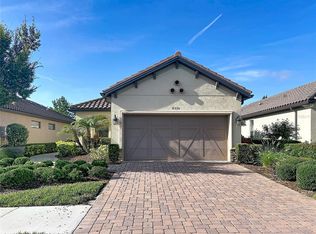
 MLS ID #TB8520978, Wei Li, SERVICE NEAR REALTY. Stellar MLS
 - $375,0003 bd2 ba1.5k sqft19131 CYPRESS REACH LANE, TAMPA, FL 33647For Sale
 MLS ID #TB8520850, Robert Lugo, PA, COLDWELL BANKER REALTY. Stellar MLS
 - $499,0004 bd3 ba2.5k sqft10856 BREAKING ROCKS DRIVE, TAMPA, FL 33647For Sale
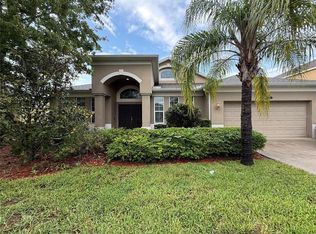 MLS ID #TB8534843, Arun Perumpral, PEOPLE'S CHOICE REALTY SVC LLC. Stellar MLS
 - $429,0004 bd2 ba1.6k sqft18014 ARBOR CREST DRIVE, TAMPA, FL 33647For Sale
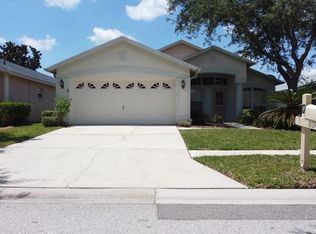 MLS ID #TB8521306, Amir Khan, VINTAGE REAL ESTATE SERVICES. Stellar MLS
 - $390,0003 bd2 ba1.6k sqft18927 TWINBERRY DRIVE, TAMPA, FL 33647For SaleMLS ID #TB8514155, Christine Delgado, KELLER WILLIAMS TAMPA PROPERTIES. Stellar MLS
- $415,0003 bd2 ba1.9k sqft3160 CALVANO DRIVE, LAND O LAKES, FL 34639For SaleMLS ID #TB8534858, Jeffrey Gould, JEFFREY GOULD REAL ESTATE LLC. Stellar MLS
- $500,0004 bd3 ba2.2k sqft4968 EBENSBURG DRIVE, TAMPA, FL 33647For SaleMLS ID #TB8528399, Sandra Vigil, FUTURE HOME REALTY INC. Stellar MLS
- $399,0003 bd3 ba1.9k sqft9908 SPICE BUSH COURT, TAMPA, FL 33647For SaleMLS ID #TB8448694, Mario Baque, HOLDING GOLDEN REAL ESTATE INC. Stellar MLS
- $435,0003 bd2 ba2.1k sqft27509 EDENFIELD DRIVE, WESLEY CHAPEL, FL 33544For SaleMLS ID #W7884638, Charisse Mathews, HOMESMART. Stellar MLS
- $479,5004 bd2 ba2k sqft28719 RALEIGH PLACE, WESLEY CHAPEL, FL 33545For SaleMLS ID #O6430216, Steven Koleno, BEYCOME OF FLORIDA LLC. Stellar MLS
- $400,0003 bd2 ba1.7k sqft1530 OCEAN REEF ROAD, WESLEY CHAPEL, FL 33544For SaleMLS ID #TB8466374, Jeffrey Haskins, REALTY BLU. Stellar MLS
- $309,9004 bd2 ba1.5k sqft18169 SANDY POINTE DRIVE, TAMPA, FL 33647For SaleMLS ID #TB8525470, Qi Mai Mai, CENTURY 21 COASTAL ALLIANCE. Stellar MLS
- $485,0004 bd3 ba1.9k sqft(Undisclosed Address), LUTZ, FL 33559For SaleMLS ID #TB8323115, Sharon Cole, BHHS FLORIDA PROPERTIES GROUP. Stellar MLS
- $480,0004 bd3 ba2.2k sqft27640 BREAKERS DRIVE, WESLEY CHAPEL, FL 33544For SaleMLS ID #TB8485801, Marleny Salavarrieta, HOME SEARCH REALTY. Stellar MLS
- $415,0004 bd3 ba2.3k sqft15647 GREYROCK DRIVE, SPRING HILL, FL 34610For SaleMLS ID #TB8535586, Daniel Corbino, SUNCOAST GROUP REALTORS LLC. Stellar MLS
- $429,9004 bd3 ba2.4k sqft14904 LAKE FOREST DRIVE, LUTZ, FL 33559For SaleMLS ID #TB8501554, John Simone, BAY AREA REAL ESTATE & RENTALS. Stellar MLS
- $389,9003 bd2 ba1.8k sqft23835 CORAL RIDGE LANE, LAND O LAKES, FL 34639For SaleMLS ID #TB8466930, Luisa Londono, PEOPLE'S CHOICE REALTY SVC LLC. Stellar MLS
- $524,0004 bd3 ba2.8k sqft15246 ANGUILLA ISLE AVENUE, TAMPA, FL 33647For SaleMLS ID #TB8476630, Lessie Reyes, DALTON WADE INC. Stellar MLS
- $499,9004 bd4 ba2.8k sqft25644 FRITH STREET, LAND O LAKES, FL 34639For SaleMLS ID #TB8517462, Shay Adelman, RE/MAX REALTEC GROUP INC. Stellar MLS
- $420,0004 bd3 ba2.4k sqft4129 TARKINGTON DRIVE, LAND O LAKES, FL 34639For SaleMLS ID #O6387858, Yanira Suarez, LPT REALTY, LLC. Stellar MLS
