Welcome to this beautifully maintained 4-bedroom, 3-bathroom, 2-cargrage home nestled in the highly desirable Easton Park neighborhood! Offering 2,577 heated square feet, this 2009-built residence features an expansive, open floor plan designed for effortless daily living and easy entertaining. The open layout seamlessly connects generous living spaces, allowing natural light to flow throughout. Step outside to enjoy tranquil, picturesque lake views right from your backyard—a perfect backdrop for outdoor relaxation. Zoned for great local schools (Heritage Elementary, Benito Middle, Wharton High) and conveniently located in New Tampa with quick access to I-75, dining, and shopping. Don't miss this incredible property—schedule your tour today!
For sale
$499,000
10856 BREAKING ROCKS DRIVE, TAMPA, FL 33647
4beds
2,577sqft
Single Family Residence
Built in 2009
7,320 Square Feet Lot
$482,600 Zestimate®
$194/sqft
$103/mo HOA
What's special
Expansive open floor plan
- 75 days
- 442
- 24
Zillow last checked:
Listing updated:
Listed by:
Arun Perumpral 813-728-1686,
PEOPLE'S CHOICE REALTY SVC LLC 813-933-0677
Source: Stellar MLS,MLS#: TB8534843 Originating MLS: Suncoast Tampa
Originating MLS: Suncoast Tampa
Facts & features
Interior
Bedrooms & bathrooms
- Bedrooms: 4
- Bathrooms: 3
- Full bathrooms: 3
Primary bedroom
- Features: No Closet
- Level: First
- Area: 225 Square Feet
- Dimensions: 15x15
Bedroom 2
- Features: Ceiling Fan(s), Walk-In Closet(s)
- Level: First
- Area: 120 Square Feet
- Dimensions: 10x12
Primary bathroom
- Features: Ceiling Fan(s), Walk-In Closet(s)
- Level: First
- Area: 100 Square Feet
- Dimensions: 10x10
Bathroom 3
- Level: First
Kitchen
- Features: Kitchen Island, Walk-In Closet(s)
- Level: First
- Area: 360 Square Feet
- Dimensions: 20x18
Living room
- Features: Walk-In Closet(s)
- Level: First
- Area: 375 Square Feet
- Dimensions: 25x15
Heating
- Central, Electric
Cooling
- Central Air
Appliances
- Included: Dishwasher, Disposal, Electric Water Heater, Microwave, Range, Refrigerator
- Laundry: Laundry Room
Features
- Ceiling Fan(s), Kitchen/Family Room Combo, Living Room/Dining Room Combo
- Flooring: Carpet, Tile
- Has fireplace: No
Interior area
- Total structure area: 3,182
- Total interior livable area: 2,577 sqft
Video & virtual tour
Property
Parking
- Total spaces: 3
- Parking features: Garage - Attached
- Attached garage spaces: 3
Features
- Levels: One
- Stories: 1
- Exterior features: Irrigation System, Lighting, Sidewalk
Lot
- Size: 7,320 Square Feet
Details
- Parcel number: A02272097100000600011.0
- Zoning: PD-A
- Special conditions: None
Construction
Type & style
- Home type: SingleFamily
- Property subtype: Single Family Residence
Materials
- Block, Stucco
- Foundation: Slab
- Roof: Shingle
Condition
- New construction: No
- Year built: 2009
Utilities & green energy
- Sewer: Public Sewer
- Water: Public
- Utilities for property: BB/HS Internet Available, Cable Available, Electricity Connected, Phone Available, Public, Sewer Connected
Community & HOA
Community
- Pet fee: $0 monthly
- Subdivision: EASTON PARK PH 1
HOA
- Has HOA: Yes
- HOA fee: $103 monthly
- HOA name: Easton Park Homeowners Association New Tampa.1
Location
- Region: Tampa
Financial & listing details
- Price per square foot: $194/sqft
- Tax assessed value: $398,865
- Annual tax amount: $5,380
- Date on market: 8/5/2026
- Cumulative days on market: 75 days
- Ownership: Fee Simple
- Total actual rent: 0
- Electric utility on property: Yes
- Road surface type: Paved
Estimated market value
$482,600
$458,000 - $507,000
$3,141/mo
Price history
| Date | Event | Price |
|---|---|---|
| 8/6/2026 | Listed for sale | $499,000+86.8%$194/sqft |
Source:  Stellar MLS #TB8534843 Report a problem Stellar MLS #TB8534843 Report a problem | ||
| 10/5/2009 | Sold | $267,100$104/sqft |
Source: Public Record Report a problem | ||
Public tax history
| Year | Property taxes | Tax assessment |
|---|---|---|
| 2025 | $5,380 +6.7% | $186,486 +2.9% |
| 2024 | $5,045 +2.1% | $181,230 +3% |
| 2023 | $4,939 +3.3% | $175,951 +3% |
| 2022 | $4,782 +0.9% | $170,826 +3% |
| 2021 | $4,741 +3.8% | $165,850 +1.4% |
| 2020 | $4,566 -34.5% | $163,560 -32.6% |
| 2019 | $6,969 | $242,684 +54.7% |
| 2018 | $6,969 +57% | $156,902 -27.1% |
| 2017 | $4,439 +0.9% | $215,085 +42.9% |
| 2016 | $4,400 +1.7% | $150,514 +0.7% |
| 2015 | $4,326 +1% | $149,468 +0.8% |
| 2014 | $4,284 | $148,255 +1.7% |
| 2013 | $4,284 +0.4% | $145,753 +1.7% |
| 2012 | $4,269 -3.2% | $143,317 -4.3% |
| 2011 | $4,411 -14.6% | $149,720 -12.9% |
| 2010 | $5,165 +83.6% | $171,874 +259.4% |
| 2009 | $2,814 +7.3% | $47,817 +0.6% |
| 2008 | $2,623 -12.3% | $47,520 |
| 2007 | $2,990 | $47,520 |
Find assessor info on the county website
Monthly payment
Est. payment
Payment breakdown
Explore the cost of this home by adjusting the details. Changes won't be saved.Climate risks
Neighborhood: New Tampa
Nearby schools
Schools provided by the listing agent
- Elementary: Heritage-HB
- Middle: Benito-HB
- High: Wharton-HB
Source: Stellar MLS. This data may not be complete. We recommend contacting the local school district to confirm school assignments for this home.
- $499,8004 bd2 ba2.3k sqft10854 Breaking Rocks Dr, Tampa, FL 33647Off Market
- $578,0004 bd3 ba3.4k sqft10858 Breaking Rocks Dr, Tampa, FL 33647Off Market
- $494,7005 bd3 ba3.6k sqft10852 Breaking Rocks Dr, Tampa, FL 33647Off Market
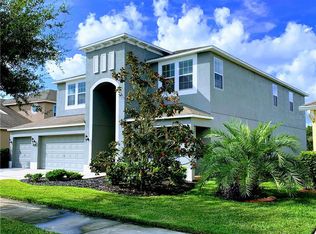
- $500,9005 bd3 ba3.6k sqft10860 Breaking Rocks Dr, Tampa, FL 33647Off Market
Similar homes
- $449,0005 bd4 ba3.4k sqft10812 ANCIENT FUTURES DRIVE, TAMPA, FL 33647For Sale
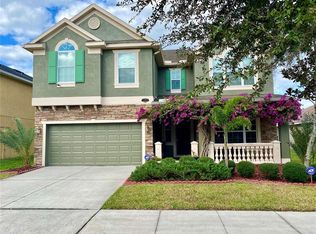
 MLS ID #TB8516397, Amani Warden, RE/MAX ACTION FIRST OF FLORIDA. Stellar MLS
 - $464,9003 bd2 ba2.1k sqft10864 CORY LAKE DRIVE, TAMPA, FL 33647For Sale
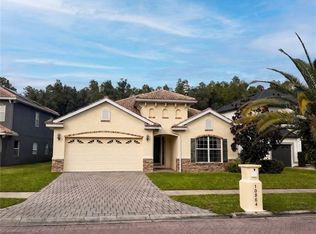 MLS ID #TB8531493, Emil Belmontes, EVERNEST. Stellar MLS
 - $500,0004 bd3 ba2.2k sqft4968 EBENSBURG DRIVE, TAMPA, FL 33647For Sale
 MLS ID #TB8528399, Sandra Vigil, FUTURE HOME REALTY INC. Stellar MLS
 - $435,0003 bd2 ba1.7k sqft19132 WOOD SAGE DRIVE, TAMPA, FL 33647For Sale
 MLS ID #TB8517431, Frances Vella, CENTURY 21 ELITE LOCATIONS, INC. Stellar MLS
 - $340,0003 bd2 ba1.4k sqft10431 ISLEWORTH AVENUE, TAMPA, FL 33647For SaleMLS ID #TB8552454, Tina Danielson, REALTY ONE GROUP ADVANTAGE. Stellar MLS
- $419,0003 bd2 ba1.6k sqft18014 ARBOR CREST DRIVE, TAMPA, FL 33647For SaleMLS ID #TB8521306, Amir Khan, VINTAGE REAL ESTATE SERVICES. Stellar MLS
- $420,0004 bd3 ba2.7k sqft3608 JUNEBERRY DRIVE, WESLEY CHAPEL, FL 33543For SaleMLS ID #TB8530765, Jennifer Barriffe, P.A., FATHOM REALTY FL LLC. Stellar MLS
- $499,0005 bd3 ba2.6k sqft9646 TRONCAIS CIRCLE, THONOTOSASSA, FL 33592For SaleMLS ID #TB8550725, Tatum Peterson, MCBRIDE KELLY & ASSOCIATES. Stellar MLS
- $464,9004 bd2 ba2k sqft28719 RALEIGH PLACE, WESLEY CHAPEL, FL 33545For SaleMLS ID #O6430216, Steven Koleno, BEYCOME OF FLORIDA LLC. Stellar MLS
- $459,9004 bd3 ba2.2k sqft27640 BREAKERS DRIVE, WESLEY CHAPEL, FL 33544For SaleMLS ID #TB8485801, Marleny Salavarrieta, HOME SEARCH REALTY. Stellar MLS
- $485,0004 bd3 ba1.9k sqft(Undisclosed Address), LUTZ, FL 33559For SaleMLS ID #TB8323115, Sharon Cole, BHHS FLORIDA PROPERTIES GROUP. Stellar MLS
- $399,0004 bd2 ba1.8k sqft4041 LANGDRUM DRIVE, WESLEY CHAPEL, FL 33543For SaleMLS ID #TB8553298, Jennie Restrepo, LPT REALTY, LLC. Stellar MLS
- $488,0004 bd3 ba2.2k sqft9342 CRESCENT RAY DRIVE, WESLEY CHAPEL, FL 33545For SaleMLS ID #TB8548126, Angel Gonzalez Cruz, LANTES REAL ESTATE LLC. Stellar MLS
- $369,9004 bd3 ba2.2k sqft8505 BROKEN WILLOW COURT, TAMPA, FL 33647For SaleMLS ID #TB8537544, Junie Cook, FUTURE HOME REALTY INC. Stellar MLS
- $450,0005 bd3 ba3.4k sqft7306 BRIDGEVIEW DRIVE, WESLEY CHAPEL, FL 33545For SaleMLS ID #TB8523564, Joyce Luloff, DALTON WADE INC. Stellar MLS
- $399,0003 bd2 ba1.8k sqft27606 SKY LAKE CIRCLE, WESLEY CHAPEL, FL 33544For SaleMLS ID #TB8553855, Steven Noeltner, DALTON WADE INC. Stellar MLS
- $700,0004 bd2 ba2.4k sqft6514 LAKE IRENE DRIVE, LAND O LAKES, FL 34638For SaleMLS ID #TB8558219, Jose Mejia, MCBRIDE KELLY & ASSOCIATES. Stellar MLS
- $365,0004 bd4 ba2.7k sqft5116 CELLO WOOD LANE, WESLEY CHAPEL, FL 33543For SaleMLS ID #TB8546786, Lauren Ortiz, FIRST IN REAL ESTATE SERVICES. Stellar MLS
- $445,0006 bd3 ba3k sqft4920 TRINIDAD DRIVE, LAND O LAKES, FL 34639For SaleMLS ID #O6442994, Karen Albright, OPENDOOR BROKERAGE LLC. Stellar MLS
- $390,0003 bd2 ba2k sqft5022 SUNCATCHER DRIVE, WESLEY CHAPEL, FL 33545For SaleMLS ID #TB8545622, Bryanna Schiavone, LAND MERCHANTS REAL ESTATE SERVICES, LLC. Stellar MLS
