Tranquil water views await! This home offers a highly desirable and flexible Briarwood floor plan with plenty of room for all. Perfect for multi-generational living. The chef’s kitchen has been tastefully designed to include espresso cabinetry, granite counters and stainless steel appliances. The adjoining family room has sliding glass doors leading to covered/screened lanai with serene pond views. First floor bedroom with full bathroom is ideal as guest suite. Also on the first floor is an office/den, half bathroom with double door entry and formal dining room with designer ceiling. The second floor consists of a spacious master retreat with his/hers walk-in closets, 3 additional bedrooms bathroom plus bonus / media room. Well-manicured grounds with lots of curb appeal and playground across the street. Community amenities include clubhouse and pool. Conveniently located in desirable New Tampa with nearby USF, multiple hospitals and an abundance of shopping/restaurants. Fees include cable TV, internet and phone.
For sale
Price cut: $36K (8/5)
$499,000
10812 ANCIENT FUTURES DRIVE, TAMPA, FL 33647
5beds
3,408sqft
:
Get pre-qualified$3,459/mo
Single Family Residence
Built in 2010
5,175 Square Feet Lot
$-- Zestimate®
$146/sqft
$106/mo HOA
What's special
- 41 days |
- 673 |
- 28 |
Zillow last checked:
Listing updated:
Listed by:
Amani Warden 813-731-7673,
RE/MAX ACTION FIRST OF FLORIDA 813-749-0875
Source: Stellar MLS,MLS#: TB8516397 Originating MLS: Suncoast Tampa
Originating MLS: Suncoast Tampa
Facts & features
Interior
Bedrooms & bathrooms
- Bedrooms: 5
- Bathrooms: 4
- Full bathrooms: 3
- 1/2 bathrooms: 1
Rooms
- Room types: Bonus Room, Breakfast Room Separate, Den/Library/Office
Primary bedroom
- Features: Dual Closets
- Level: Second
- Area: 500 Square Feet
- Dimensions: 20x25
Great room
- Level: First
- Area: 255 Square Feet
- Dimensions: 17x15
Kitchen
- Level: First
- Area: 340 Square Feet
- Dimensions: 20x17
Heating
- Central, Electric
Cooling
- Central Air
Appliances
- Included: Dishwasher, Disposal, Electric Water Heater, Microwave, Range, Refrigerator
- Laundry: Laundry Room
Features
- Ceiling Fan(s), High Ceilings, Kitchen/Family Room Combo, PrimaryBedroom Upstairs, Solid Wood Cabinets, Walk-In Closet(s)
- Flooring: Carpet, Ceramic Tile, Hardwood
- Doors: Sliding Doors
- Has fireplace: No
Interior area
- Total structure area: 3,725
- Total interior livable area: 3,408 sqft
Video & virtual tour
Property
Parking
- Total spaces: 2
- Parking features: Garage Door Opener
- Attached garage spaces: 2
Features
- Levels: Two
- Stories: 2
- Patio & porch: Covered, Enclosed, Rear Porch, Screened
- Exterior features: Irrigation System, Lighting
- Has view: Yes
- View description: Water, Pond
- Has water view: Yes
- Water view: Water,Pond
- Waterfront features: Pond, Pond Access
Lot
- Size: 5,175 Square Feet
- Dimensions: 45 x 115
- Residential vegetation: Mature Landscaping
Details
- Parcel number: A02272097100001100015.0
- Zoning: PD-A
- Special conditions: None
Construction
Type & style
- Home type: SingleFamily
- Property subtype: Single Family Residence
Materials
- Block, Stucco
- Foundation: Slab
- Roof: Shingle
Condition
- New construction: No
- Year built: 2010
Utilities & green energy
- Sewer: Public Sewer
- Water: Public
- Utilities for property: Cable Connected, Electricity Connected, Public, Sewer Connected, Water Connected
Community & HOA
Community
- Features: Deed Restrictions, Playground, Pool
- Pet fee: $0 monthly
- Subdivision: EASTON PARK PH 1
HOA
- Has HOA: Yes
- Amenities included: Basketball Court, Cable TV, Clubhouse, Pool, Recreation Facilities, Tennis Court(s)
- Services included: Cable TV, Community Pool, Internet, Recreational Facilities
- HOA fee: $106 monthly
- HOA name: Folio
Location
- Region: Tampa
Financial & listing details
- Price per square foot: $146/sqft
- Tax assessed value: $410,447
- Annual tax amount: $7,964
- Date on market: 7/12/2026
- Cumulative days on market: 27 days
- Ownership: Fee Simple
- Total actual rent: 0
- Electric utility on property: Yes
- Road surface type: Concrete
Estimated market value
Not available
Estimated sales range
Not available
Not available
Price history
| Date | Event | Price |
|---|---|---|
| 8/5/2026 | Price change | $499,000-6.7%$146/sqft |
Source:  Stellar MLS #TB8516397 Report a problem Stellar MLS #TB8516397 Report a problem | ||
| 7/12/2026 | Listed for sale | $535,000+7%$157/sqft |
Source: Stellar MLS #TB8516397 Report a problem | ||
| 2/2/2022 | Listing removed | -- |
Source: Stellar MLS #T3344923 Report a problem | ||
| 12/18/2021 | Pending sale | $499,999$147/sqft |
Source: Stellar MLS #T3344923 Report a problem | ||
| 12/17/2021 | Listed for sale | $499,999+73.9%$147/sqft |
Source: Stellar MLS #T3344923 Report a problem | ||
| 7/10/2014 | Listing removed | $2,300$1/sqft |
Source: RE/MAX PREMIER GROUP #T2631296 Report a problem | ||
| 7/9/2014 | Sold | $287,500-3.8%$84/sqft |
Source: Public Record Report a problem | ||
| 6/25/2014 | Listed for rent | $2,300$1/sqft |
Source: RE/MAX PREMIER GROUP #T2631296 Report a problem | ||
| 5/30/2014 | Price change | $299,000-2%$88/sqft |
Source: RE/MAX PREMIER GROUP #T2623635 Report a problem | ||
| 5/25/2014 | Price change | $305,000-1.6%$89/sqft |
Source: RE/MAX PREMIER GROUP #T2623635 Report a problem | ||
| 4/30/2014 | Price change | $310,000-1.6%$91/sqft |
Source: RE/MAX PREMIER GROUP #T2623635 Report a problem | ||
| 4/9/2014 | Listed for sale | $315,000+3.3%$92/sqft |
Source: RE/MAX PREMIER GROUP #T2623635 Report a problem | ||
| 6/22/2012 | Listing removed | $2,300$1/sqft |
Source: RE/MAX PREMIER GROUP #T2516120 Report a problem | ||
| 5/23/2012 | Price change | $2,300-4.2%$1/sqft |
Source: RE/MAX PREMIER GROUP #T2516120 Report a problem | ||
| 4/28/2012 | Listed for rent | $2,400$1/sqft |
Source: RE/MAX Premier Group #T2516120 Report a problem | ||
| 10/22/2011 | Listing removed | $305,000$89/sqft |
Source: RE/MAX Premier Group #T2470932 Report a problem | ||
| 7/9/2011 | Price change | $305,000-3.2%$89/sqft |
Source: RE/MAX Premier Group #T2470932 Report a problem | ||
| 5/18/2011 | Listed for sale | $315,000+4.2%$92/sqft |
Source: RE/MAX Premier Group #T2470932 Report a problem | ||
| 3/1/2010 | Sold | $302,200+202.2%$89/sqft |
Source: Stellar MLS #T2381438 Report a problem | ||
| 12/3/2009 | Sold | $100,000$29/sqft |
Source: Public Record Report a problem | ||
Public tax history
| Year | Property taxes | Tax assessment |
|---|---|---|
| 2025 | $10,471 +6.6% | $410,447 +3.5% |
| 2024 | $9,826 +6.4% | $396,698 +10% |
| 2023 | $9,236 +6.7% | $360,635 +10% |
| 2022 | $8,659 +8.7% | $327,850 +10% |
| 2021 | $7,964 +12.3% | $298,045 +15% |
| 2020 | $7,089 +30.1% | $259,075 +17.8% |
| 2019 | $5,447 | $219,853 +1.9% |
| 2018 | $5,447 +0.5% | $215,754 -4.5% |
| 2017 | $5,418 +1% | $225,877 +9.1% |
| 2016 | $5,367 +2.1% | $206,970 +0.7% |
| 2015 | $5,259 -9% | $205,531 +5% |
| 2014 | $5,780 | $195,729 +16.5% |
| 2013 | $5,780 +5.3% | $168,074 +0.2% |
| 2012 | $5,490 +6.5% | $167,669 +10% |
| 2011 | $5,154 +85.7% | $152,426 +333.8% |
| 2010 | $2,776 +18.5% | $35,138 |
| 2009 | $2,342 +7.8% | $35,138 +0.6% |
| 2008 | $2,173 -13.1% | $34,920 |
| 2007 | $2,501 | $34,920 |
Find assessor info on the county website
Monthly payment
Est. payment
Payment breakdown
Explore the cost of this home by adjusting the details. Changes won't be saved.Climate risks
Neighborhood: New Tampa
Nearby schools
GreatSchools rating
- 8/10Heritage Elementary SchoolGrades: PK-5Distance: 0.8 mi
- 9/10Benito Middle SchoolGrades: 6-8Distance: 2.9 mi
- 3/10Wharton High SchoolGrades: 9-12Distance: 4.6 mi
- $412,8004 bd3 ba2.5k sqft10810 Ancient Futures Dr, Tampa, FL 33647Off Market
- $389,1004 bd2 ba2k sqft10814 Ancient Futures Dr, Tampa, FL 33647Off Market
- $408,2004 bd2 ba2.4k sqft10808 Ancient Futures Dr, Tampa, FL 33647Off Market

- $432,9004 bd2 ba2k sqft10816 Ancient Futures Dr, Tampa, FL 33647Off Market
- $429,8004 bd2 ba2k sqft10818 Ancient Futures Dr, Tampa, FL 33647Off Market
- $397,5004 bd2 ba1.8k sqft11101 Ancient Futures Dr, Tampa, FL 33647Off Market
- $194,5284 bd2 ba1.8k sqft11101 Ancient Futures Dr, Tampa, FL 33647Off Market
- $426,3004 bd3 ba2.2k sqft11103 Ancient Futures Dr, Tampa, FL 33647Off Market
A local agent can set up tours, give advice and negotiate with sellers.
A local lender can help you make sure your offer is ready when you are.
Similar homes
- $499,0004 bd3 ba2.5k sqft10856 BREAKING ROCKS DRIVE, TAMPA, FL 33647For Sale
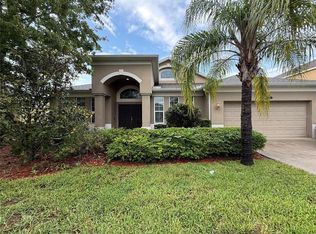
 MLS ID #TB8534843, Arun Perumpral, PEOPLE'S CHOICE REALTY SVC LLC. Stellar MLS
 - $524,0004 bd3 ba2.8k sqft15246 ANGUILLA ISLE AVENUE, TAMPA, FL 33647For Sale
 MLS ID #TB8476630, Lessie Reyes, DALTON WADE INC. Stellar MLS
 - $500,0004 bd3 ba2.2k sqft4968 EBENSBURG DRIVE, TAMPA, FL 33647For Sale
 MLS ID #TB8528399, Sandra Vigil, FUTURE HOME REALTY INC. Stellar MLS
 - $538,0004 bd4 ba3.4k sqft4736 POINTE O WOODS DRIVE, WESLEY CHAPEL, FL 33543For Sale
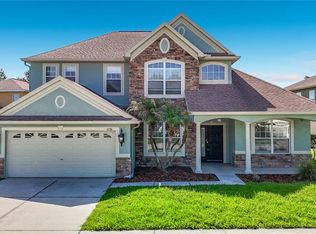 MLS ID #TB8534861, Don Suda, TAMPA BAY PREMIER REALTY. Stellar MLS
 - $525,0005 bd3 ba2.6k sqft9646 TRONCAIS, THONOTOSASSA, FL 33592For SaleMLS ID #O6430551, Steven Koleno, BEYCOME OF FLORIDA LLC. Stellar MLS
- $438,0003 bd2 ba1.9k sqft8119 HAMPTON LAKE DRIVE, TAMPA, FL 33647For SaleMLS ID #TB8519142, Wei Xue, THE SURE WAY REALTY GROUP. Stellar MLS
- $739,0005 bd4 ba3.6k sqft19949 TAMIAMI AVENUE, TAMPA, FL 33647For SaleMLS ID #TB8521129, Anas Ayesh, CHARLES RUTENBERG REALTY INC. Stellar MLS
- $475,0004 bd3 ba3.3k sqft5036 WHISTLING PINES COURT, WESLEY CHAPEL, FL 33545For SaleMLS ID #TB8529722, Sandra Vigil, FUTURE HOME REALTY INC. Stellar MLS
- $489,5004 bd2 ba2k sqft28719 RALEIGH PLACE, WESLEY CHAPEL, FL 33545For SaleMLS ID #O6430216, Steven Koleno, BEYCOME OF FLORIDA LLC. Stellar MLS
- $450,0005 bd3 ba3.4k sqft7306 BRIDGEVIEW DRIVE, WESLEY CHAPEL, FL 33545For SaleMLS ID #TB8523564, Joyce Luloff, DALTON WADE INC. Stellar MLS
- $465,0005 bd3 ba2.8k sqft6906 BOULDER RUN LOOP, WESLEY CHAPEL, FL 33545For SaleMLS ID #TB8512148, Wayne Gabriel, RE/MAX PREMIER GROUP. Stellar MLS
- $499,9004 bd4 ba2.8k sqft25644 FRITH STREET, LAND O LAKES, FL 34639For SaleMLS ID #TB8517462, Shay Adelman, RE/MAX REALTEC GROUP INC. Stellar MLS
- $399,0003 bd3 ba1.9k sqft9908 SPICE BUSH COURT, TAMPA, FL 33647For SaleMLS ID #TB8448694, Mario Baque, HOLDING GOLDEN REAL ESTATE INC. Stellar MLS
- $480,0004 bd3 ba2.2k sqft27640 BREAKERS DRIVE, WESLEY CHAPEL, FL 33544For SaleMLS ID #TB8485801, Marleny Salavarrieta, HOME SEARCH REALTY. Stellar MLS
- $359,9004 bd4 ba2.6k sqft10144 ARBOR RUN DRIVE #31, TAMPA, FL 33647For SaleMLS ID #TB8505098, Lessie Reyes, DALTON WADE INC. Stellar MLS
- $519,9806 bd3 ba3.3k sqft31823 SUN KETTLE LOOP, WESLEY CHAPEL, FL 33545For SaleMLS ID #TB8513460, Liang Liu, PINEYWOODS REALTY LLC. Stellar MLS
- $549,0004 bd3 ba2.4k sqft9306 ALANBROOKE ST, TEMPLE TERRACE, FL 33637For SaleMLS ID #TB8531631, Coleen Garner, CENTURY 21 ELITE LOCATIONS, INC. Stellar MLS
- $575,0003 bd3 ba1.9k sqft4613 KEENE ROAD, PLANT CITY, FL 33565For SaleMLS ID #O6431020, Steven Koleno, BEYCOME OF FLORIDA LLC. Stellar MLS
- $485,0004 bd3 ba1.9k sqft(Undisclosed Address), LUTZ, FL 33559For SaleMLS ID #TB8323115, Sharon Cole, BHHS FLORIDA PROPERTIES GROUP. Stellar MLS
- $524,9905 bd3 ba3.7k sqft2514 CROSS MORE STREET, VALRICO, FL 33594For SaleMLS ID #W7884983, Ralph Harvey, LISTWITHFREEDOM.COM. Stellar MLS
