What are you waiting for? Move-In Ready 5-Bedroom Home with Conservation Views! This spacious 5-bedroom, 3-bath home offers the perfect combination of comfort, style, and privacy. Enjoy peaceful conservation views from the enclosed patio, creating the ideal space to relax or entertain year-round. Inside, you'll find new flooring throughout the upstairs, adding a fresh, modern feel. Major updates include a new roof installed in 2024,newer hot water heater, and fresh paint providing added value and peace of mind. With a versatile floor plan, generous living spaces, and a desirable setting, this home is ready for its next owners. Don't miss the opportunity to make this beautiful property yours—schedule your private showing today! And if that's not enough.....Residents enjoy resort-style amenities including a clubhouse, fitness center, pool with splash zone and lap lanes, tennis and basketball courts, multiple parks and playgrounds, dog parks, scenic walking areas, and the popular Promenade Park—all within the highly desirable WaterGrass community.
For sale
$450,000
7306 BRIDGEVIEW DRIVE, WESLEY CHAPEL, FL 33545
5beds
3,474sqft
Single Family Residence
Built in 2006
7,502 Square Feet Lot
$441,200 Zestimate®
$130/sqft
$28/mo HOA
What's special
Fresh paintVersatile floor planEnclosed patioGenerous living spaces
- 108 days
- 249
- 21
Zillow last checked:
Listing updated:
Listed by:
Joyce Luloff 904-616-1128,
DALTON WADE INC 888-668-8283
Source: Stellar MLS,MLS#: TB8523564 Originating MLS: Suncoast Tampa
Originating MLS: Suncoast Tampa
Facts & features
Interior
Bedrooms & bathrooms
- Bedrooms: 5
- Bathrooms: 3
- Full bathrooms: 3
Rooms
- Room types: Family Room, Living Room, Media Room
Primary bedroom
- Features: Walk-In Closet(s)
- Level: Second
- Area: 456 Square Feet
- Dimensions: 24x19
Bedroom 2
- Features: Built-in Closet
- Level: Second
- Area: 176 Square Feet
- Dimensions: 16x11
Bedroom 3
- Features: Built-in Closet
- Level: Second
- Area: 165 Square Feet
- Dimensions: 15x11
Family room
- Level: First
- Area: 234 Square Feet
- Dimensions: 18x13
Kitchen
- Level: First
- Area: 169 Square Feet
- Dimensions: 13x13
Living room
- Level: First
- Area: 304 Square Feet
- Dimensions: 19x16
Heating
- Central
Cooling
- Central Air
Appliances
- Included: Dishwasher, Disposal, Electric Water Heater, Exhaust Fan, Freezer, Ice Maker, Microwave, Range, Refrigerator
- Laundry: Electric Dryer Hookup, Inside, Laundry Room, Washer Hookup
Features
- Ceiling Fan(s), Eating Space In Kitchen, High Ceilings, Kitchen/Family Room Combo, PrimaryBedroom Upstairs, Solid Surface Counters, Solid Wood Cabinets, Thermostat
- Flooring: Ceramic Tile, Laminate
- Has fireplace: Yes
- Fireplace features: Electric
Interior area
- Total structure area: 4,275
- Total interior livable area: 3,474 sqft
Video & virtual tour
Property
Parking
- Total spaces: 2
- Parking features: Garage - Attached
- Attached garage spaces: 2
Features
- Levels: Two
- Stories: 2
- Patio & porch: Covered, Patio, Rear Porch, Screened
- Exterior features: Irrigation System, Rain Gutters, Sidewalk
- Has view: Yes
- View description: Trees/Woods
Lot
- Size: 7,502 Square Feet
- Features: Conservation Area, Landscaped, Sidewalk
- Residential vegetation: Mature Landscaping, Trees/Landscaped
Details
- Parcel number: 202534004.0002.00024.0
- Zoning: MPUD
- Special conditions: None
Construction
Type & style
- Home type: SingleFamily
- Architectural style: Contemporary
- Property subtype: Single Family Residence
- Attached to another structure: Yes
Materials
- Block, Stucco, Wood Frame
- Foundation: Slab
- Roof: Shingle
Condition
- Completed
- New construction: No
- Year built: 2006
Utilities & green energy
- Sewer: Public Sewer
- Water: Public
- Utilities for property: Cable Available, Electricity Connected, Public
Community & HOA
Community
- Features: Clubhouse, Dog Park, Fitness Center, Gated Community - No Guard, Park, Playground, Pool, Sidewalks, Tennis Court(s)
- Security: Gated Community, Security Gate
- Pet fee: $0 monthly
- Subdivision: WATERGRASS PRCL A
HOA
- Has HOA: Yes
- Services included: Community Pool
- HOA fee: $28 monthly
- HOA name: Cincweb
- HOA phone: 813-341-0943
Location
- Region: Wesley Chapel
Financial & listing details
- Price per square foot: $130/sqft
- Tax assessed value: $490,148
- Annual tax amount: $6,651
- Date on market: 7/13/2026
- Cumulative days on market: 96 days
- Listing terms: Cash,Conventional,FHA,VA Loan
- Ownership: Fee Simple
- Total actual rent: 0
- Electric utility on property: Yes
- Road surface type: Paved
Estimated market value
$441,200
$419,000 - $463,000
$3,176/mo
Price history
| Date | Event | Price |
|---|---|---|
| 7/13/2026 | Listed for sale | $450,000+31.2%$130/sqft |
Source:  Stellar MLS #TB8523564 Report a problem Stellar MLS #TB8523564 Report a problem | ||
| 8/17/2014 | Listing removed | $1,800$1/sqft |
Source: COLDWELL BANKER RESIDENTIAL (639512) #T2711758 Report a problem | ||
| 8/15/2014 | Listed for rent | $1,800$1/sqft |
Source: COLDWELL BANKER RESIDENTIAL #T2711758 Report a problem | ||
| 1/10/2013 | Listing removed | $1,800$1/sqft |
Source: Coldwell Banker Residential Real Estate (99009520) Report a problem | ||
| 12/6/2012 | Listed for rent | $1,800$1/sqft |
Source: Coldwell Banker Residential Real Estate (99009520) Report a problem | ||
| 1/10/2012 | Listing removed | $1,800$1/sqft |
Source: Coldwell Banker Residential Real Estate (99009520) Report a problem | ||
| 9/29/2011 | Listed for rent | $1,800-2.7%$1/sqft |
Source: Coldwell Banker Residential Real Estate (99009520) Report a problem | ||
| 3/25/2011 | Listing removed | $1,850$1/sqft |
Source: COLDWELL BANKER RESIDENTIAL #T2455482 Report a problem | ||
| 2/26/2011 | Price change | $1,850-9.8%$1/sqft |
Source: COLDWELL BANKER RESIDENTIAL #T2455482 Report a problem | ||
| 1/27/2011 | Listed for rent | $2,050$1/sqft |
Source: Coldwell Banker Residential #T2455482 Report a problem | ||
| 12/5/2006 | Sold | $343,000$99/sqft |
Source: Public Record Report a problem | ||
Public tax history
| Year | Property taxes | Tax assessment |
|---|---|---|
| 2025 | $6,651 +2.4% | $291,610 +2.9% |
| 2024 | $6,495 +2.5% | $283,400 |
| 2023 | $6,335 +10.9% | $283,400 +3% |
| 2022 | $5,711 +1.2% | $275,150 +6.1% |
| 2021 | $5,641 +1% | $259,360 +1.4% |
| 2020 | $5,583 +1.1% | $255,780 +2.3% |
| 2019 | $5,523 | $250,030 +1.9% |
| 2018 | $5,523 +1.2% | $245,372 +2.1% |
| 2017 | $5,458 +0.3% | $240,325 +21.1% |
| 2016 | $5,443 +4% | $198,411 +6.4% |
| 2015 | $5,236 +3.5% | $186,424 +1.8% |
| 2014 | $5,061 | $183,133 +4.4% |
| 2013 | -- | $175,406 -0.6% |
| 2012 | -- | $176,500 -8.7% |
| 2011 | -- | $193,324 -9.3% |
| 2010 | -- | $213,071 -16.7% |
| 2009 | -- | $255,923 -15.8% |
| 2008 | -- | $303,775 -11.6% |
| 2007 | -- | $343,502 +4.2% |
| 2006 | -- | $329,623 |
Find assessor info on the county website
Monthly payment
Est. payment
Payment breakdown
Explore the cost of this home by adjusting the details. Changes won't be saved.Climate risks
Neighborhood: Watergrass
Nearby schools
Schools provided by the listing agent
- Elementary: Watergrass Elementary-PO
- Middle: Thomas E Weightman Middle-PO
- High: Wiregrass Ranch High-PO
Source: Stellar MLS. This data may not be complete. We recommend contacting the local school district to confirm school assignments for this home.
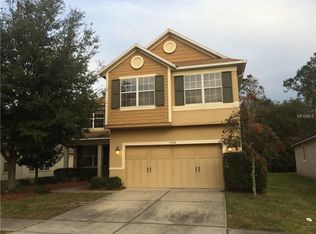
- $464,2005 bd3 ba3.4k sqft7306 Bridgeview Dr, Zephyrhills, FL 33545Off Market
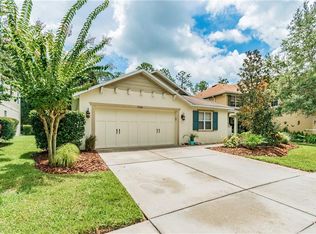
- $332,4003 bd2 ba1.9k sqft7310 Bridgeview Dr, Wesley Chapel, FL 33545Off Market
- $321,8003 bd2 ba1.9k sqft7310 Bridgeview Dr, Zephyrhills, FL 33545Off Market
- $301,4003 bd2 ba1.7k sqft7302 Bridgeview Dr, Wesley Chapel, FL 33545Off Market
Similar homes
- $450,0004 bd3 ba3.3k sqft5036 WHISTLING PINES COURT, WESLEY CHAPEL, FL 33545For Sale

 MLS ID #TB8529722, Sandra Vigil, FUTURE HOME REALTY INC. Stellar MLS
 - $447,5004 bd4 ba3.4k sqft4736 POINTE O WOODS DRIVE, WESLEY CHAPEL, FL 33543For Sale
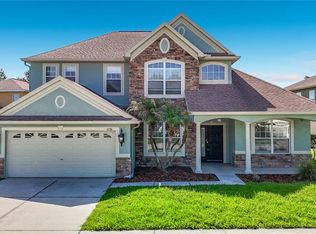 MLS ID #TB8534861, Don Suda, TAMPA BAY PREMIER REALTY. Stellar MLS
 - $464,9004 bd2 ba2k sqft28719 RALEIGH PLACE, WESLEY CHAPEL, FL 33545For Sale
 MLS ID #O6430216, Steven Koleno, BEYCOME OF FLORIDA LLC. Stellar MLS
 - $519,9806 bd3 ba3.3k sqft31823 SUN KETTLE LOOP, WESLEY CHAPEL, FL 33545For Sale
 MLS ID #TB8513460, Liang Liu, PINEYWOODS REALTY LLC. Stellar MLS
 - $420,0004 bd3 ba2.7k sqft3608 JUNEBERRY DRIVE, WESLEY CHAPEL, FL 33543For SaleMLS ID #TB8530765, Jennifer Barriffe, P.A., FATHOM REALTY FL LLC. Stellar MLS
- $488,0004 bd3 ba2.2k sqft9342 CRESCENT RAY DRIVE, WESLEY CHAPEL, FL 33545For SaleMLS ID #TB8548126, Angel Gonzalez Cruz, LANTES REAL ESTATE LLC. Stellar MLS
- $390,0003 bd2 ba2k sqft5022 SUNCATCHER DRIVE, WESLEY CHAPEL, FL 33545For SaleMLS ID #TB8545622, Bryanna Schiavone, LAND MERCHANTS REAL ESTATE SERVICES, LLC. Stellar MLS
- $379,9003 bd2 ba1.8k sqft6447 SPARKLING WAY, WESLEY CHAPEL, FL 33545For SaleMLS ID #TB8543892, Vanessa Wilson, RE/MAX REALTY UNLIMITED. Stellar MLS
- $399,0004 bd2 ba1.8k sqft4041 LANGDRUM DRIVE, WESLEY CHAPEL, FL 33543For SaleMLS ID #TB8553298, Jennie Restrepo, LPT REALTY, LLC. Stellar MLS
- $449,0005 bd4 ba3.4k sqft10812 ANCIENT FUTURES DRIVE, TAMPA, FL 33647For SaleMLS ID #TB8516397, Amani Warden, RE/MAX ACTION FIRST OF FLORIDA. Stellar MLS
- $379,9003 bd2 ba1.8k sqft6328 SPARKLING WAY, WESLEY CHAPEL, FL 33545For SaleMLS ID #TB8533434, Alex Szinegh, EXP REALTY LLC. Stellar MLS
- $365,0004 bd4 ba2.7k sqft5116 CELLO WOOD LANE, WESLEY CHAPEL, FL 33543For SaleMLS ID #TB8546786, Lauren Ortiz, FIRST IN REAL ESTATE SERVICES. Stellar MLS
- $459,9004 bd3 ba2.2k sqft27640 BREAKERS DRIVE, WESLEY CHAPEL, FL 33544For SaleMLS ID #TB8485801, Marleny Salavarrieta, HOME SEARCH REALTY. Stellar MLS
- $430,0005 bd3 ba2.4k sqft10570 PENNY GALE LOOP, SAN ANTONIO, FL 33576For SaleMLS ID #TB8525908, Shyam Mallesh, REALTY HUB. Stellar MLS
- $495,0004 bd3 ba2.5k sqft21916 WAVERLY SHORES LANE, LAND O LAKES, FL 34637For SaleMLS ID #TB8557795, Sahil Chokshi, DALTON WADE INC. Stellar MLS
- $479,9003 bd2 ba2.6k sqft3933 ALLEN ROAD, ZEPHYRHILLS, FL 33541For SaleMLS ID #TB8546311, Jeffrey Ellis, CJELLIS & COMPANY INC. Stellar MLS
- $419,9003 bd3 ba1.9k sqft26841 STILLBROOK DRIVE, WESLEY CHAPEL, FL 33544For SaleMLS ID #TB8556154, Arielle Corinti, OCEAN BLUE REALTY,INC.. Stellar MLS
- $385,0004 bd3 ba2.2k sqft5059 BERNADETTE DRIVE, ZEPHYRHILLS, FL 33541For SaleMLS ID #TB8489626, Christie Reed, SMITH & ASSOCIATES REAL ESTATE. Stellar MLS
- $399,0003 bd2 ba1.8k sqft27606 SKY LAKE CIRCLE, WESLEY CHAPEL, FL 33544For SaleMLS ID #TB8553855, Steven Noeltner, DALTON WADE INC. Stellar MLS
- $419,0004 bd3 ba2.3k sqft8535 23RD STREET, ZEPHYRHILLS, FL 33540For SaleMLS ID #W7888553, Daniel Julian, DENNIS REALTY & INV. CORP.. Stellar MLS
