Welcome to Paradise in rural Zephyrhills! This 2000-built mobile home offers approximately 2,356 square feet of living space with 3 bathrooms on a generous 2 acre+ lot in the desirable Zephyrhills Colony Company area of Pasco County. This property comes gated and fully fenced. Attached garage work shop is Turn-Key for any car enthusiast or someone in need of a home work space. There is also a separate, air conditioned work space with a full bathroom. The home its self is surprisingly spacious with 4 Bedrooms, and open kitchen, family room, dining room and living room with a wood burning fireplace. This property has been meticulously maintained and cared for. No water bills as this property has its own well. Pre-poured 20x40 slab in the rear of the property is ready for an additional accessory building/workshop or ADU Enjoy the quiet, rural setting with plenty of room to spread out for gardening, hobbies, or simply relaxing away from the hustle while still being conveniently close to everyday amenities. Nearby you’ll find shopping, dining, medical facilities, and easy access to US 301, Wesley Chapel, Tampa, and major attractions. This is a great opportunity for buyers seeking space, privacy, and Florida country lifestyle without HOA restrictions. Schedule your private showing today to explore the full potential of this property!
For sale
Price cut: $8K (9/18)
$419,000
8535 23RD STREET, ZEPHYRHILLS, FL 33540
4beds
2,356sqft
Manufactured Home, Single Family Residence
Built in 2000
2.33 Acres Lot
$-- Zestimate®
$178/sqft
$-- HOA
What's special
Attached garage workshopFamily roomDining roomOpen kitchenGated and fully fenced
- 64 days
- 165
- 12
Zillow last checked:
Listing updated:
Listed by:
Daniel Julian 813-406-2663,
DENNIS REALTY & INV. CORP. 813-949-7444,
Martha Julian 813-294-7723,
DENNIS REALTY & INV. CORP.
Source: Stellar MLS,MLS#: W7888553 Originating MLS: Suncoast Tampa
Originating MLS: Suncoast Tampa
Facts & features
Interior
Bedrooms & bathrooms
- Bedrooms: 4
- Bathrooms: 3
- Full bathrooms: 2
- 1/2 bathrooms: 1
Rooms
- Room types: Family Room, Dining Room, Utility Room
Primary bedroom
- Features: Walk-In Closet(s)
- Level: First
- Area: 247 Square Feet
- Dimensions: 13x19
Bedroom 2
- Features: Walk-In Closet(s)
- Level: First
- Area: 121 Square Feet
- Dimensions: 11x11
Bedroom 3
- Features: Walk-In Closet(s)
- Level: First
- Area: 154 Square Feet
- Dimensions: 14x11
Bedroom 4
- Features: Walk-In Closet(s)
- Level: First
- Area: 150 Square Feet
- Dimensions: 15x10
Primary bathroom
- Level: First
- Area: 130 Square Feet
- Dimensions: 13x10
Bathroom 2
- Level: First
- Area: 49.5 Square Feet
- Dimensions: 4.5x11
Dining room
- Level: First
- Area: 800 Square Feet
- Dimensions: 20x40
Family room
- Level: First
- Area: 270 Square Feet
- Dimensions: 18x15
Kitchen
- Level: First
- Area: 210 Square Feet
- Dimensions: 14x15
Living room
- Level: First
- Area: 380 Square Feet
- Dimensions: 20x19
Heating
- Electric
Cooling
- Central Air
Appliances
- Included: Cooktop, Dishwasher, Dryer, Electric Water Heater, Range, Refrigerator, Washer
- Laundry: Laundry Room
Features
- Ceiling Fan(s), Eating Space In Kitchen, Living Room/Dining Room Combo, Thermostat
- Flooring: Carpet, Vinyl
- Doors: Sliding Doors
- Basement: Crawl Space
- Has fireplace: Yes
- Fireplace features: Masonry
Interior area
- Total structure area: 3,440
- Total interior livable area: 2,356 sqft
Video & virtual tour
Property
Parking
- Total spaces: 2
- Parking features: Bath In Garage, Workshop in Garage
- Attached garage spaces: 2
Features
- Levels: One
- Stories: 1
- Exterior features: Awning(s), Lighting, Private Yard
- Fencing: Chain Link,Wood
- Has view: Yes
- View description: Park/Greenbelt
Lot
- Size: 2.33 Acres
- Features: Cleared, Level, Unincorporated
- Residential vegetation: Trees/Landscaped
Details
- Parcel number: 212525001.0057.00002.0
- Zoning: R1MH
- Special conditions: None
Construction
Type & style
- Home type: MobileManufactured
- Architectural style: Contemporary
- Property subtype: Manufactured Home, Single Family Residence
- Attached to another structure: Yes
Materials
- Vinyl Siding
- Foundation: Crawlspace
- Roof: Shingle
Condition
- New construction: No
- Year built: 2000
Utilities & green energy
- Sewer: Septic Tank
- Water: Well
- Utilities for property: Cable Connected, Electricity Connected, Water Connected
Community & HOA
Community
- Pet fee: $0 monthly
- Subdivision: ZEPHYRHILLS COLONY CO
HOA
- Has HOA: No
Location
- Region: Zephyrhills
Financial & listing details
- Price per square foot: $178/sqft
- Tax assessed value: $146,765
- Annual tax amount: $1,584
- Date on market: 8/14/2026
- Cumulative days on market: 65 days
- Listing terms: Cash,Conventional
- Ownership: Fee Simple
- Total actual rent: 0
- Electric utility on property: Yes
- Road surface type: Gravel
- Body type: Double Wide
Estimated market value
Not available
Estimated sales range
Not available
Not available
Price history
| Date | Event | Price |
|---|---|---|
| 9/18/2026 | Price change | $419,000-1.9%$178/sqft |
Source:  Stellar MLS #W7888553 Report a problem Stellar MLS #W7888553 Report a problem | ||
| 8/14/2026 | Listed for sale | $427,000+177.5%$181/sqft |
Source: Stellar MLS #W7888553 Report a problem | ||
| 1/2/2013 | Listing removed | $153,900$65/sqft |
Source: DENNIS REALTY & INV. CORP. #T2468344 Report a problem | ||
| 7/29/2011 | Price change | $153,900-6.7%$65/sqft |
Source: DENNIS REALTY & INV. CORP. #T2468344 Report a problem | ||
| 4/29/2011 | Listed for sale | $164,900+7.3%$70/sqft |
Source: DENNIS REALTY & INV. CORP. #T2468344 Report a problem | ||
| 4/26/2007 | Sold | $153,710-3.9%$65/sqft |
Source: Public Record Report a problem | ||
| 6/2/2005 | Sold | $160,000$68/sqft |
Source: Public Record Report a problem | ||
Public tax history
| Year | Property taxes | Tax assessment |
|---|---|---|
| 2025 | $1,584 +3.1% | $122,900 +2.9% |
| 2024 | $1,537 +4.6% | $119,440 |
| 2023 | $1,469 +12.3% | $119,440 +3% |
| 2022 | $1,308 +2.8% | $115,970 +6.1% |
| 2021 | $1,272 +2.2% | $109,320 +1.4% |
| 2020 | $1,245 +2.6% | $107,820 +2.3% |
| 2019 | $1,213 | $105,400 +1.9% |
| 2018 | $1,213 +2.6% | $103,439 |
| 2017 | $1,182 +0.9% | $103,439 +4.2% |
| 2016 | $1,171 +3.9% | $99,227 +0.7% |
| 2015 | $1,127 -0.3% | $98,537 -1.6% |
| 2014 | $1,130 | $100,112 -1.5% |
| 2013 | -- | $101,656 -1.5% |
| 2012 | -- | $103,230 -3.6% |
| 2011 | -- | $107,133 -5.3% |
| 2010 | -- | $113,084 -5% |
| 2009 | -- | $119,015 -9.2% |
| 2008 | -- | $131,021 -7.2% |
| 2007 | -- | $141,239 -9.5% |
| 2006 | -- | $156,005 +39.5% |
| 2005 | -- | $111,820 +14% |
| 2004 | -- | $98,100 +1.7% |
| 2003 | -- | $96,418 +11.9% |
| 2002 | -- | $86,167 +10.2% |
| 2000 | -- | $78,160 +0.7% |
| 1999 | -- | $77,610 |
Find assessor info on the county website
Monthly payment
Climate risks
Neighborhood: 33540
Similar homes
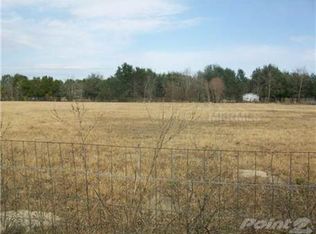
- $385,0003 bd2 ba1.8k sqft8512 HAMSTER DRIVE, ZEPHYRHILLS, FL 33540For Sale

 MLS ID #W7888028, Zachary Gerlack, RE/MAX SUNSET REALTY. Stellar MLS
 - $330,0003 bd2 ba1.8k sqft7257 BERRY ROAD, ZEPHYRHILLS, FL 33540For Sale
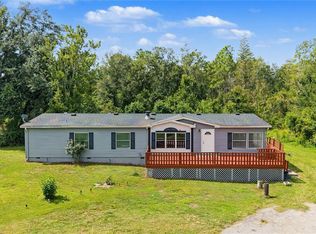 MLS ID #TB8552853, Brian Kanicki, 54 REALTY LLC. Stellar MLS
 - $360,0003 bd2 ba2k sqft40838 SUTORUS ROAD, ZEPHYRHILLS, FL 33540For Sale
 MLS ID #TB8537666, Rhonda Lewis, CHARLES RUTENBERG REALTY INC. Stellar MLS
 - $249,9004 bd2 ba2k sqft7309 RYMAN LOOP, ZEPHYRHILLS, FL 33540For Sale
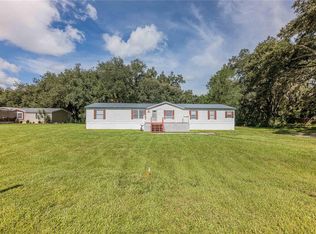 MLS ID #L4965011, Sheri Snyder, DALTON WADE INC. Stellar MLS
 - $269,9003 bd2 ba1.3k sqft7647 SHANNON LANE, ZEPHYRHILLS, FL 33540For SaleMLS ID #TB8476838, Erica Monje, AVISTA BAY REALTY, LLC. Stellar MLS
- $399,0004 bd2 ba1.8k sqft40832 RIVER ROAD, DADE CITY, FL 33525For SaleMLS ID #TB8534628, Aaron Tadlock, COLDWELL BANKER REALTY. Stellar MLS
- $479,9003 bd2 ba2.6k sqft3933 ALLEN ROAD, ZEPHYRHILLS, FL 33541For SaleMLS ID #TB8546311, Jeffrey Ellis, CJELLIS & COMPANY INC. Stellar MLS
- $399,9993 bd2 ba1.6k sqft6814 PEARSON LANE, WESLEY CHAPEL, FL 33544For SaleMLS ID #TB8541595, Garren Blouin, BRIGHT REALTY GROUP LLC. Stellar MLS
- $400,0003 bd2 ba1.5k sqft11344 ROCKRIDGE ROAD, LAKELAND, FL 33809For SaleMLS ID #L4962626, Marilyn Davis, TFP FLORIDA REALTY LLC. Stellar MLS
- $233,0004 bd2 ba1.8k sqft37414 NORTHSIDE DRIVE, ZEPHYRHILLS, FL 33541For SaleMLS ID #TB8487936, Frances Figueroa Cabrera, FLORIDA HOMES REALTY & MORTGAGE. Stellar MLS
- $420,0004 bd3 ba2.7k sqft3608 JUNEBERRY DRIVE, WESLEY CHAPEL, FL 33543For SaleMLS ID #TB8530765, Jennifer Barriffe, P.A., FATHOM REALTY FL LLC. Stellar MLS
- $299,9994 bd2 ba1.6k sqft12717 FARMETTES ROAD, LAKELAND, FL 33809For SaleMLS ID #TB8539183, Tabitha Allen, SHEEN REAL ESTATE PROFESSIONALS, LLC. Stellar MLS
- $465,0003 bd3 ba1.2k sqft12709 CHIHUAHUA COURT, THONOTOSASSA, FL 33592For SaleMLS ID #TB8516620, Yosan Perez, PRIME BAY REALTY. Stellar MLS
- $463,0005 bd3 ba1.9k sqft15079 BRAHMA ROAD, POLK CITY, FL 33868For SaleMLS ID #P4938808, Andrea Friedmann, KELLER WILLIAMS REALTY SMART 1. Stellar MLS
- $260,0003 bd2 ba1.6k sqft37747 SILVER PINES AVENUE, ZEPHYRHILLS, FL 33542For SaleMLS ID #TB8532589, Robin Boyd, PA, CHARLES RUTENBERG REALTY INC. Stellar MLS
- $399,0003 bd2 ba1.8k sqft27606 SKY LAKE CIRCLE, WESLEY CHAPEL, FL 33544For SaleMLS ID #TB8553855, Steven Noeltner, DALTON WADE INC. Stellar MLS
- $378,0004 bd3 ba2k sqft7238 STEER BLADE DRIVE, ZEPHYRHILLS, FL 33541For SaleMLS ID #TB8449097, Hien Truong, TOP SALES REAL ESTATE LLC. Stellar MLS
- $300,0004 bd2 ba1.1k sqft6905 PEARSON LANE, WESLEY CHAPEL, FL 33544For SaleMLS ID #W7883265, Charisse Mathews, HOMESMART. Stellar MLS
- $319,0005 bd3 ba2k sqft4059 MCKETHAN ROAD, DADE CITY, FL 33523For SaleMLS ID #W7885361, Tiffany Weyant, KW REALTY ELITE PARTNERS. Stellar MLS
- $265,0007 bd4 ba2.8k sqft30501 CLEARVIEW DRIVE, WESLEY CHAPEL, FL 33545For SaleMLS ID #TB8515521, Michelle Clayton, KELLER WILLIAMS TAMPA PROPERTIES. Stellar MLS
