Under contract-accepting backup offers. Escape the HOA’s and CDD’s! Nestled on over an acre in a peaceful Wesley Chapel neighborhood, this unique property offers endless potential for multigenerational living, rental income, or a private homestead retreat. the property features 2,835 square feet of living space with two homes one built in 1995 1,620 sq feet and one built in 2000 with 1215 sq feet. The most expensive repairs have been made. Both homes got new roofs in 2021, New A/C units on both homes in 2019, the front home has newer windows 2021 & large door replaced. The land has flexible-use opportunities. Zoned Agricultural, Homes are located in Flood Zone X other zones are front and back of property. Surrounded by mature trees and open space, the home provides a rare blend of privacy and rural charm while remaining conveniently close to shopping, dining, schools, and major roadways. The Agricultural Residential zoning allows for a spacious lifestyle with room for recreational vehicles, workshops, gardening, pets, livestock, or hobby farming. A lot of the neighbors have farm animals. Zoning allows mobile home or single family homes. Only deed restriction known of is no more than 2 homes allowed per acre of land. The property’s expansive grounds and low-density neighborhood create a serene setting ideal for those seeking country living with modern accessibility. Whether you envision updating the existing residence, creating an income-producing property, or enjoying the freedom of wide-open space, this Wesley Chapel gem presents a unique opportunity in one of Pasco County’s rapidly growing areas. You can walk to Wesley Chapel School Complex or the Wesley Chapel Community park on Boyette. Close to Epperson Lagoon and easy access to I-75. Main home features A wonderful 4 bedroom, 2 bath open layout, Fenced back yard, paved driveway, A beautiful gazebo that is in like new condition, And a 10X 12 Shed that is in new condition inside the fenced part of the yard. All Bedrooms are nice sized with walk in closets. 2nd home has 3 bedrooms, 2 baths, All bedrooms have walk in closets, indoor utility room, Fireplace and large storage building. It is the home that needs more work. Taxes are higher on this property then neighboring homes due to PACE loans. The insides of the homes will need extensive remodeling for that reason we are looking for Cash offers only!! If you are super handy these may be the homes for you. Schedule your private showing today before they are gone! Both homes have virtual walkthroughs attached in MLS
Under contract
Price cut: $20K (6/25)
$280,000
30501 CLEARVIEW DRIVE, WESLEY CHAPEL, FL 33545
7beds
2,835sqft
Single Family Residence
Built in 2000
1.01 Acres Lot
$267,700 Zestimate®
$99/sqft
$-- HOA
What's special
Paved driveway
- 49 days |
- 810 |
- 33 |
Likely to sell faster than
Zillow last checked:
Listing updated:
Listed by:
Michelle Clayton 813-994-4422,
KELLER WILLIAMS RLTY NEW TAMPA 813-994-4422
Source: Stellar MLS,MLS#: TB8515521 Originating MLS: Suncoast Tampa
Originating MLS: Suncoast Tampa
Facts & features
Interior
Bedrooms & bathrooms
- Bedrooms: 7
- Bathrooms: 4
- Full bathrooms: 4
Rooms
- Room types: Breakfast Room Separate, Dining Room, Utility Room
Primary bedroom
- Features: En Suite Bathroom, Walk-In Closet(s)
- Level: First
- Area: 169 Square Feet
- Dimensions: 13x13
Primary bedroom
- Features: Walk-In Closet(s)
- Level: First
- Area: 182 Square Feet
- Dimensions: 13x14
Bedroom 2
- Features: Walk-In Closet(s)
- Level: First
- Area: 120 Square Feet
- Dimensions: 10x12
Bedroom 2
- Features: Walk-In Closet(s)
- Level: First
- Area: 108 Square Feet
- Dimensions: 9x12
Bedroom 3
- Features: Walk-In Closet(s)
- Level: First
- Area: 130 Square Feet
- Dimensions: 10x13
Bathroom 3
- Features: Walk-In Closet(s)
- Level: First
- Area: 143 Square Feet
- Dimensions: 11x13
Bathroom 4
- Features: Walk-In Closet(s)
- Level: First
- Area: 130 Square Feet
- Dimensions: 13x10
Dinette
- Features: Built-in Closet
- Level: First
- Area: 100 Square Feet
- Dimensions: 10x10
Dining room
- Level: First
- Area: 143 Square Feet
- Dimensions: 11x13
Kitchen
- Level: First
- Area: 105 Square Feet
- Dimensions: 7x15
Kitchen
- Level: First
- Area: 208 Square Feet
- Dimensions: 13x16
Living room
- Level: First
- Area: 289 Square Feet
- Dimensions: 17x17
Living room
- Level: First
- Area: 256 Square Feet
- Dimensions: 16x16
Utility room
- Level: First
- Area: 25 Square Feet
- Dimensions: 5x5
Heating
- Central, Electric
Cooling
- Central Air
Appliances
- Included: Dryer, Range, Range Hood, Refrigerator, Washer
- Laundry: Electric Dryer Hookup, Inside, Laundry Closet, Laundry Room
Features
- Ceiling Fan(s), Open Floorplan, Primary Bedroom Main Floor, Split Bedroom, Walk-In Closet(s)
- Flooring: Laminate
- Has fireplace: Yes
- Fireplace features: Living Room, Wood Burning
Interior area
- Total structure area: 2,835
- Total interior livable area: 2,835 sqft
Property
Parking
- Parking features: Driveway, Parking Pad
- Has uncovered spaces: Yes
Features
- Levels: One
- Stories: 1
- Exterior features: Private Mailbox, Private Yard
- Fencing: Chain Link,Wood
Lot
- Size: 1.01 Acres
- Dimensions: 150 x 291
- Features: Cleared, Oversized Lot
- Residential vegetation: Mature Landscaping, Trees/Landscaped
Details
- Additional structures: Gazebo, Other, Shed(s), Storage
- Parcel number: 202533001.0000.00171.0
- Zoning: AR/SF/RES
- Special conditions: None
Construction
Type & style
- Home type: MobileManufactured
- Architectural style: Other
- Property subtype: Single Family Residence
Materials
- Vinyl Siding, Wood Frame
- Foundation: Crawlspace
- Roof: Shingle
Condition
- Fixer
- New construction: No
- Year built: 2000
Utilities & green energy
- Sewer: Septic Tank
- Water: Public
- Utilities for property: BB/HS Internet Available, Cable Available, Electricity Connected, Fire Hydrant, Water Connected
Community & HOA
Community
- Pet fee: $0 monthly
- Subdivision: WILLIAMS DOUBLE BRANCH ESTATES
HOA
- Has HOA: No
Location
- Region: Wesley Chapel
Financial & listing details
- Price per square foot: $99/sqft
- Tax assessed value: $158,602
- Annual tax amount: $4,966
- Date on market: 6/11/2026
- Cumulative days on market: 50 days
- Listing terms: Cash
- Ownership: Fee Simple
- Total actual rent: 0
- Electric utility on property: Yes
- Road surface type: Paved, Asphalt
- Body type: Double Wide
Estimated market value
$267,700
$254,000 - $281,000
$2,668/mo
Price history
| Date | Event | Price |
|---|---|---|
| 7/20/2026 | Contingent | $280,000$99/sqft |
Source:  Stellar MLS #TB8515521 Report a problem Stellar MLS #TB8515521 Report a problem | ||
| 6/25/2026 | Price change | $280,000-6.7%$99/sqft |
Source: Stellar MLS #TB8515521 Report a problem | ||
| 6/11/2026 | Listed for sale | $300,000$106/sqft |
Source: Stellar MLS #TB8515521 Report a problem | ||
Public tax history
| Year | Property taxes | Tax assessment |
|---|---|---|
| 2022 | $4,422 +2.6% | $108,770 +15% |
| 2021 | $4,309 +51.7% | $94,620 +6.4% |
| 2020 | $2,841 +130.2% | $88,970 +6.6% |
| 2019 | $1,234 | $83,470 +0.6% |
| 2018 | $1,234 +45.2% | $83,013 +17.2% |
| 2017 | $850 +11.6% | $70,805 +8.9% |
| 2016 | $761 +8.7% | $64,990 +1.3% |
| 2015 | $701 +6.2% | $64,147 +5.7% |
| 2014 | $660 | $60,714 |
Find assessor info on the county website
Monthly payment
Climate risks
Neighborhood: Williams Double Branch Estates
Nearby schools
GreatSchools rating
- 7/10Wesley Chapel Elementary SchoolGrades: PK-5Distance: 0.3 mi
- 6/10Thomas E. Weightman Middle SchoolGrades: 6-8Distance: 0.4 mi
- 5/10Wesley Chapel High SchoolGrades: 9-12Distance: 0.2 mi
Schools provided by the listing agent
- Elementary: Wesley Chapel Elementary-PO
- Middle: Thomas E Weightman Middle-PO
- High: Wesley Chapel High-PO
Source: Stellar MLS. This data may not be complete. We recommend contacting the local school district to confirm school assignments for this home.
- $367,900-- bd2 ba1.6k sqft30439 Clearview Dr, Wesley Chapel, FL 33545Off Market
- $309,9993 bd2 ba1.7k sqft30517 Clearview Dr, Wesley Chapel, FL 33545For Sale
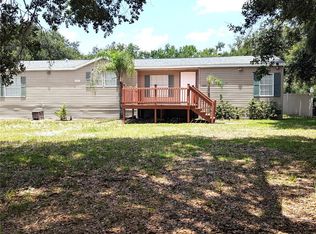
- $175,0003 bd2 ba1.7k sqft30517 Clearview Dr, Zephyrhills, FL 33545Off Market
- $240,0002 bd1 ba875 sqft7147 Pop Dr, Wesley Chapel, FL 33545Sold
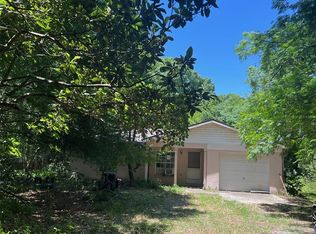
- $176,500-- bd2 ba924 sqft30419 Clearview Dr, Wesley Chapel, FL 33545Off Market
- $231,400-- bd2 ba1.4k sqft30537 Clearview Dr, Wesley Chapel, FL 33545Off Market
- $250,4002 bd2 ba1.7k sqft30426 Chapel Dr, Wesley Chapel, FL 33545Off Market
- $195,000-- bd2 ba864 sqft30447 Eastport Dr, Wesley Chapel, FL 33545Sold
A local agent can set up tours, give advice and negotiate with sellers.
A local lender can help you make sure your offer is ready when you are.
Similar homes
- $299,9004 bd2 ba1.6k sqft29417 KELLY DRIVE, WESLEY CHAPEL, FL 33544For Sale
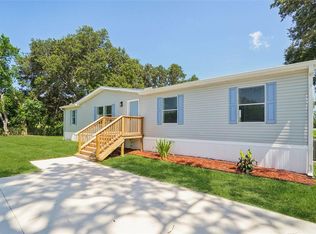
 MLS ID #L4954367, Victoria King, AUSTIN DEANE REALTY INC. Stellar MLS
 - $299,0004 bd2 ba2.1k sqft6839 LUMBERTON ROAD, ZEPHYRHILLS, FL 33540For Sale
 MLS ID #TB8532717, Danielle Cockman, KELLER WILLIAMS REALTY- PALM HARBOR. Stellar MLS
 - $360,0004 bd2 ba1.8k sqft30349 ELAM ROAD, WESLEY CHAPEL, FL 33545For Sale
 MLS ID #GC541886, Zachary Greenberg, COASTAL REAL ESTATE PROFESSIONALS LLC. Stellar MLS
 - $299,9995 bd2 ba1.4k sqft6416 SADDLETREE DRIVE, WESLEY CHAPEL, FL 33544For Sale
 MLS ID #L4958292, Victoria King, AUSTIN DEANE REALTY INC. Stellar MLS
 - $339,0004 bd3 ba2.3k sqft32111 BROOKSTONE DRIVE, WESLEY CHAPEL, FL 33545For SaleMLS ID #TB8510433, Karen Melwani, HOMETRUST REALTY GROUP. Stellar MLS
- $299,7004 bd3 ba2.4k sqft38616 COLEEN AVENUE, ZEPHYRHILLS, FL 33540For SaleMLS ID #A4688629, Teresina Anzalone, 365 REALTY GROUP INC. Stellar MLS
- $389,9004 bd2 ba1.5k sqft30913 BRIDGEGATE DRIVE, WESLEY CHAPEL, FL 33545For SaleMLS ID #TB8514048, Marjorie Baker, REK REALTY. Stellar MLS
- $240,0004 bd2 ba1.8k sqft37414 NORTHSIDE DRIVE, ZEPHYRHILLS, FL 33541For SaleMLS ID #TB8487936, Frances Figueroa Cabrera, FLORIDA HOMES REALTY & MORTGAGE. Stellar MLS
- $389,0005 bd2 ba2.2k sqft31237 Triborough Dr, Wesley Chapel, FL 33545For Sale By Owner
- $249,9995 bd3 ba2.8k sqft7421 HENRY DRIVE, LAND O LAKES, FL 34638For SaleMLS ID #TB8527139, Sean Bates, EXP REALTY LLC. Stellar MLS
- $212,0005 bd3 ba2.2k sqft3518 KIAH DRIVE, WESLEY CHAPEL, FL 33543For SaleMLS ID #TB8511557, Katie Faith Boggs, LLC, REAL BROKER, LLC. Stellar MLS
- $367,5004 bd2 ba1.4k sqft5003 PRAIRIE VIEW WAY, WESLEY CHAPEL, FL 33545New ConstructionMLS ID #TB8531151, Todd Foley, RE/MAX PREMIER GROUP. Stellar MLS
- $325,0004 bd2 ba2.1k sqft38310 PEAR COURT, ZEPHYRHILLS, FL 33542For SaleMLS ID #TB8524543, Rose Quinn, CHARLES RUTENBERG REALTY INC. Stellar MLS
- $210,0004 bd2 ba1.6k sqft8336 HAMSTER DRIVE, ZEPHYRHILLS, FL 33540For SaleMLS ID #TB8506965, Luis Charbonier, Sr, CIGAR CITY REALTY LLC. Stellar MLS
- $339,0004 bd3 ba2.3k sqft14800 HAYS ROAD, SPRING HILL, FL 34610For SaleMLS ID #OM728257, Tonya Lathrop, LPT REALTY, LLC. Stellar MLS
- $296,9005 bd3 ba1.9k sqft10920-10928 MALATI STREET, NEW PORT RICHEY, FL 34654For SaleMLS ID #O6398988, Edson Nunes, DALTON WADE INC. Stellar MLS
- $335,0004 bd2 ba1.7k sqft30236 LETTINGWELL CIRCLE, WESLEY CHAPEL, FL 33543For SaleMLS ID #TB8523962, Kamel Issa, CRE INVESTMENT REALTY. Stellar MLS
- $309,0004 bd2 ba1.9k sqft6252 TWIN BRIDGES DRIVE, ZEPHYRHILLS, FL 33541For SaleMLS ID #TB8507305, Sherri Freeze, BINGHAM REALTY INC. Stellar MLS
- $360,0004 bd2 ba2.2k sqft27450 SUGAR LOAF DRIVE, WESLEY CHAPEL, FL 33544For SaleMLS ID #TB8528458, Huy Nguyen, NEW DIMENSIONS REALTY INC.. Stellar MLS
- $337,5005 bd3 ba2k sqft4059 MCKETHAN ROAD, DADE CITY, FL 33523For SaleMLS ID #W7885361, Tiffany Weyant, KW REALTY ELITE PARTNERS. Stellar MLS
