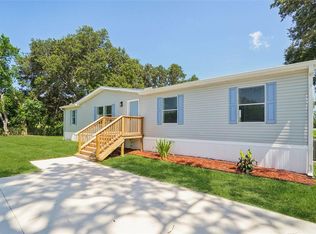
I am excited to share a fantastic new property listing in Wesley Chapel that offers the perfect blend of country living, modern charm, and convenience—with no HOA fees and located outside of a flood zone. This is a remodeled 3-bedroom, 2-bathroom home offering over 1,700 sq. ft. of living space and is situated on a spacious 1-acre corner lot. It features an open floor plan with a large kitchen overlooking the living room, abundant natural light from numerous windows, a cozy fireplace, and both front and rear porches. Perfect location giving you the freedom to create your own private oasis. It's Located just 1.6 miles from the Wesley Chapel Recreation Complex and Cricket Stadium, approximately 2 miles from local schools, and only 5 minutes from the new Johns Hopkins Children's Hospital currently under construction.This is a unique opportunity to own a spacious, worry-free property in a highly desirable location. Please let me know if you would like to schedule a private viewing or if you have any questions.
For sale
Price cut: $5K (7/28)
$309,999
30517 CLEARVIEW DRIVE, WESLEY CHAPEL, FL 33545
3beds
1,715sqft
Manufactured Home, Single Family Residence
Built in 2001
1.03 Acres Lot
$305,800 Zestimate®
$181/sqft
$-- HOA
What's special
Cozy fireplaceOpen floor planFront and rear porches
- 25 days |
- 389 |
- 26 |
Likely to sell faster than
Zillow last checked:
Listing updated:
Listed by:
Ainsley Daux, P.A. 813-546-1954,
FLORIDA REALTY 813-681-1133
Source: Stellar MLS,MLS#: TB8528898 Originating MLS: Suncoast Tampa
Originating MLS: Suncoast Tampa
Facts & features
Interior
Bedrooms & bathrooms
- Bedrooms: 3
- Bathrooms: 2
- Full bathrooms: 2
Rooms
- Room types: Utility Room
Primary bedroom
- Features: Walk-In Closet(s)
- Level: First
- Area: 192 Square Feet
- Dimensions: 16x12
Kitchen
- Features: Storage Closet
- Level: First
Living room
- Level: First
- Area: 270 Square Feet
- Dimensions: 18x15
Heating
- Central, Electric
Cooling
- Central Air
Appliances
- Included: Range, Refrigerator
- Laundry: Laundry Closet
Features
- Living Room/Dining Room Combo
- Flooring: Laminate
- Has fireplace: Yes
- Fireplace features: Wood Burning
- Common walls with other units/homes: Corner Unit
Interior area
- Total structure area: 1,715
- Total interior livable area: 1,715 sqft
Video & virtual tour
Property
Features
- Levels: One
- Stories: 1
- Patio & porch: Deck, Front Porch, Rear Porch
- Exterior features: Lighting
Lot
- Size: 1.03 Acres
- Features: Cleared, Corner Lot
- Residential vegetation: Oak Trees
Details
- Additional structures: Storage
- Parcel number: 202533001.0000.00170.0
- Zoning: AR
- Special conditions: None
Construction
Type & style
- Home type: MobileManufactured
- Property subtype: Manufactured Home, Single Family Residence
Materials
- Metal Siding
- Foundation: Crawlspace
- Roof: Shingle
Condition
- Completed
- New construction: No
- Year built: 2001
Utilities & green energy
- Sewer: Septic Tank
- Water: Public
- Utilities for property: Cable Available, Electricity Available
Community & HOA
Community
- Pet fee: $0 monthly
- Subdivision: WILLIAMS DOUBLE BRANCH ESTATES
HOA
- Has HOA: No
Location
- Region: Wesley Chapel
Financial & listing details
- Price per square foot: $181/sqft
- Tax assessed value: $146,649
- Annual tax amount: $2,741
- Date on market: 7/15/2026
- Cumulative days on market: 26 days
- Listing terms: Cash,Conventional,FHA
- Ownership: Fee Simple
- Total actual rent: 0
- Electric utility on property: Yes
- Road surface type: Paved
- Body type: Double Wide
Estimated market value
$305,800
$291,000 - $321,000
$2,183/mo
Price history
| Date | Event | Price |
|---|---|---|
| 7/28/2026 | Price change | $309,999-1.6%$181/sqft |
Source:  Stellar MLS #TB8528898 Report a problem Stellar MLS #TB8528898 Report a problem | ||
| 7/15/2026 | Listed for sale | $315,000+683.6%$184/sqft |
Source: Stellar MLS #TB8528898 Report a problem | ||
| 2/25/2013 | Sold | $40,200-72.3%$23/sqft |
Source: Public Record Report a problem | ||
| 1/3/2007 | Sold | $145,000+205.3%$85/sqft |
Source: Stellar MLS #T2212835 Report a problem | ||
| 3/15/2004 | Sold | $47,500$28/sqft |
Source: Public Record Report a problem | ||
Public tax history
| Year | Property taxes | Tax assessment |
|---|---|---|
| 2024 | $2,687 +4.2% | $146,649 +6.4% |
| 2023 | $2,578 +94.4% | $137,772 +17.6% |
| 2022 | $1,326 +2.8% | $117,150 +6.1% |
| 2021 | $1,289 -18.7% | $110,432 +40.3% |
| 2020 | $1,587 +9.4% | $78,710 +10% |
| 2019 | $1,450 | $71,560 -9.9% |
| 2018 | $1,450 +12.7% | $79,393 +36.2% |
| 2017 | $1,287 +15.3% | $58,299 +11.3% |
| 2016 | $1,115 +8.3% | $52,378 -1.7% |
| 2015 | $1,030 +10.8% | $53,288 +9.1% |
| 2014 | $930 | $48,824 -26.6% |
| 2013 | -- | $66,474 -1.4% |
| 2012 | -- | $67,439 -10.9% |
| 2011 | -- | $75,715 -13.8% |
| 2010 | -- | $87,872 -23% |
| 2009 | -- | $114,129 -2.3% |
| 2008 | -- | $116,824 -8.5% |
| 2007 | -- | $127,716 +6.1% |
| 2006 | -- | $120,344 +25.3% |
| 2005 | -- | $96,032 +24.8% |
| 2004 | -- | $76,954 -1.6% |
| 2003 | -- | $78,222 +8.4% |
| 2002 | -- | $72,173 +91.9% |
| 1999 | -- | $37,610 |
Find assessor info on the county website
Monthly payment
Climate risks
Neighborhood: Williams Double Branch Estates
Nearby schools
GreatSchools rating
- 7/10Wesley Chapel Elementary SchoolGrades: PK-5Distance: 0.4 mi
- 6/10Thomas E. Weightman Middle SchoolGrades: 6-8Distance: 0.4 mi
- 5/10Wesley Chapel High SchoolGrades: 9-12Distance: 0.2 mi
- $165,4003 bd2 ba1.7k sqft30517 Clearview Dr, Zephyrhills, FL 33545Off Market
- $280,0007 bd4 ba2.8k sqft30501 Clearview Dr, Wesley Chapel, FL 33545For Sale

- $221,800-- bd2 ba1.4k sqft30537 Clearview Dr, Wesley Chapel, FL 33545Off Market
- $240,0002 bd1 ba875 sqft7147 Pop Dr, Wesley Chapel, FL 33545Sold
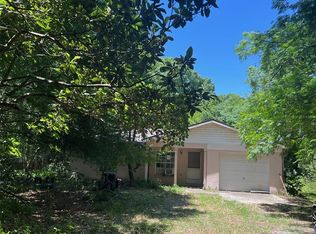
- $370,600-- bd2 ba1.6k sqft30439 Clearview Dr, Wesley Chapel, FL 33545Off Market
- $235,100-- bd2 ba1.1k sqft7148 Pop Dr, Wesley Chapel, FL 33545Off Market
- $262,0003 bd2 ba1.2k sqft30553 Clearview Dr, Wesley Chapel, FL 33545Off Market
- $572,6004 bd4 ba2.8k sqft30509 Eastport Dr, Wesley Chapel, FL 33545Off Market
A local agent can set up tours, give advice and negotiate with sellers.
A local lender can help you make sure your offer is ready when you are.
Similar homes
- $310,0004 bd2 ba1.5k sqft30546 EASTPORT DRIVE, WESLEY CHAPEL, FL 33545New Construction
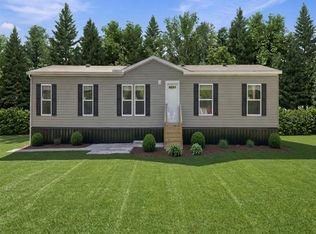
 MLS ID #TB8531837, Kylie Mixon, EPIQUE REALTY INC.. Stellar MLS
 - $165,0003 bd2 ba1.2k sqft30624 Clearview Dr, Wesley Chapel, FL 33545For Sale
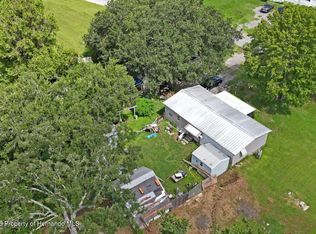 MLS ID #2260431, Katrina L Stough, Tropic Shores Realty LLC. HCMLS
 - $310,0003 bd2 ba1.2k sqft31209 MASENA DRIVE, WESLEY CHAPEL, FL 33545For Sale
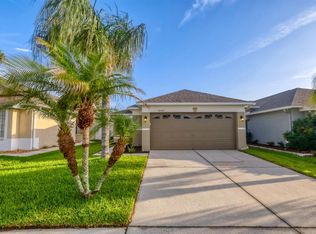 MLS ID #TB8530142, Bridd Bone, KELLER WILLIAMS SUBURBAN TAMPA. Stellar MLS
 - $299,9004 bd2 ba1.6k sqft29417 KELLY DRIVE, WESLEY CHAPEL, FL 33544For Sale
 MLS ID #L4954367, Victoria King, AUSTIN DEANE REALTY INC. Stellar MLS
 - $300,0003 bd2 ba1.2k sqft6529 TABOGI TRAIL, WESLEY CHAPEL, FL 33545For SaleMLS ID #TB8532561, DeAndra Belmont, RE/MAX REALTY UNLIMITED. Stellar MLS
- $360,0004 bd2 ba1.8k sqft30349 ELAM ROAD, WESLEY CHAPEL, FL 33545For SaleMLS ID #GC541886, Zachary Greenberg, COASTAL REAL ESTATE PROFESSIONALS LLC. Stellar MLS
- $325,5003 bd2 ba1.4k sqft6114 SCHOOL HOUSE COURT, WESLEY CHAPEL, FL 33545For SaleMLS ID #TB8469532, Alma Alexander, FLORIDA EXECUTIVE REALTY. Stellar MLS
- $310,0003 bd2 ba1.2k sqft5916 LAKE FRONT DRIVE, WESLEY CHAPEL, FL 33545For SaleMLS ID #TB8496651, Emily Nguyen, INVESTOR CORNER REALTY LLC. Stellar MLS
- $450,0003 bd2 ba1.1k sqft7308 BOYETTE ROAD, WESLEY CHAPEL, FL 33545For SaleMLS ID #TB8423265, Cindy Ermeav-Williams, EXP REALTY LLC. Stellar MLS
- $250,0003 bd2 ba1.6k sqft29514 BENJAMIN DRIVE, WESLEY CHAPEL, FL 33543For SaleMLS ID #TB8528239, Tina Garrison, RE/MAX PREMIER GROUP. Stellar MLS
- $335,0004 bd2 ba1.6k sqft30435 ANNADALE DRIVE, WESLEY CHAPEL, FL 33545For SaleMLS ID #TB8500877, Lauren Ortiz, FIRST IN REAL ESTATE SERVICES. Stellar MLS
- $270,0003 bd2 ba1.1k sqft6224 TABOGI TRAIL, WESLEY CHAPEL, FL 33545For SaleMLS ID #TB8529675, Rosa Alpizar, REALTY HUB. Stellar MLS
- $280,0003 bd2 ba1.3k sqft28725 SEASHELL COURT, WESLEY CHAPEL, FL 33545For SaleMLS ID #TB8524387, Kim Morman, COASTAL PROPERTIES GROUP INTER. Stellar MLS
- $395,0004 bd2 ba1.8k sqft30169 MERILEE PLACE, WESLEY CHAPEL, FL 33545For SaleMLS ID #TB8536271, Adam Poshka, CHARLES RUTENBERG REALTY INC. Stellar MLS
- $369,9004 bd2 ba1.9k sqft31857 SUN KETTLE LOOP, WESLEY CHAPEL, FL 33545For SaleMLS ID #TB8535122, Lei Cheng, SERVICE NEAR REALTY. Stellar MLS
- $369,9004 bd2 ba1.5k sqft31522 TRIBOROUGH DRIVE, WESLEY CHAPEL, FL 33545For SaleMLS ID #TB8531179, Tyler Carpenter, CARPENTER REALTY GROUP. Stellar MLS
- $315,0003 bd3 ba1.8k sqft32010 BLUE PASSING LOOP, WESLEY CHAPEL, FL 33545For SaleMLS ID #TB8516786, Simon Bensmail, LLC, CHARLES RUTENBERG REALTY INC. Stellar MLS
- $361,0003 bd2 ba1.6k sqft6200 ASHFIELD PLACE, WESLEY CHAPEL, FL 33545For SaleMLS ID #W7887445, Eric Jenkins, PA, KELLER WILLIAMS REALTY- PALM HARBOR. Stellar MLS
- $344,0003 bd3 ba1.7k sqft7013 PENTA PLACE, WESLEY CHAPEL, FL 33545For SaleMLS ID #TB8485825, Ann Carlson, 54 REALTY LLC. Stellar MLS
- $319,9003 bd2 ba1.5k sqft31730 SUN KETTLE LOOP, WESLEY CHAPEL, FL 33545For SaleMLS ID #TB8526081, Natalya Halprin, CHARLES RUTENBERG REALTY INC. Stellar MLS
