Welcome to this beautifully maintained home at 31209 Masena Dr in Wesley Chapel, where comfort, style, and convenience come together. This inviting residence features a bright, open-concept floor plan filled with natural light, a spacious kitchen with ample cabinetry and counter space that overlooks the living and dining areas, and a private primary suite complete with a walk-in closet and en-suite bath. The additional bedrooms offer flexibility for family, guests, or a home office, while the backyard provides the perfect space for relaxing, entertaining, or creating your own outdoor retreat. Ideally located near top-rated schools, shopping, dining, parks, and major highways, this move-in-ready home offers easy access to everything Wesley Chapel has to offer and is an exceptional opportunity for anyone looking to enjoy the best of Florida living.
For sale
Price cut: $15K (8/7)
$310,000
31209 MASENA DRIVE, WESLEY CHAPEL, FL 33545
3beds
1,265sqft
:
Get pre-qualified$2,099/mo
Single Family Residence
Built in 2005
5,200 Square Feet Lot
$308,300 Zestimate®
$245/sqft
$29/mo HOA
What's special
En-suite bathBright open-concept floor planFilled with natural lightPrivate primary suiteWalk-in closet
- 16 days |
- 445 |
- 39 |
Likely to sell faster than
Zillow last checked:
Listing updated:
Listed by:
Bridd Bone 727-798-1918,
KELLER WILLIAMS SUBURBAN TAMPA 813-684-9500
Source: Stellar MLS,MLS#: TB8530142 Originating MLS: Suncoast Tampa
Originating MLS: Suncoast Tampa
Facts & features
Interior
Bedrooms & bathrooms
- Bedrooms: 3
- Bathrooms: 2
- Full bathrooms: 2
Primary bedroom
- Features: No Closet
- Level: First
- Area: 168 Square Feet
- Dimensions: 14x12
Primary bathroom
- Features: Garden Bath
- Level: First
Kitchen
- Features: Pantry
- Level: First
- Area: 120 Square Feet
- Dimensions: 12x10
Living room
- Level: First
- Area: 210 Square Feet
- Dimensions: 14x15
Heating
- Electric
Cooling
- Central Air
Appliances
- Included: Dishwasher, Disposal, Range, Range Hood
- Laundry: Inside
Features
- Eating Space In Kitchen, Living Room/Dining Room Combo, Walk-In Closet(s)
- Flooring: Carpet, Ceramic Tile, Vinyl
- Has fireplace: No
Interior area
- Total structure area: 1,265
- Total interior livable area: 1,265 sqft
Video & virtual tour
Property
Parking
- Total spaces: 2
- Parking features: Garage - Attached
- Attached garage spaces: 2
Features
- Levels: One
- Stories: 1
- Patio & porch: Deck, Patio, Porch
- Exterior features: Other
Lot
- Size: 5,200 Square Feet
- Dimensions: 40 x 110
- Features: In County, Sidewalk
- Residential vegetation: Trees/Landscaped
Details
- Parcel number: 0326200030002000390
- Zoning: MPUD
- Special conditions: None
Construction
Type & style
- Home type: SingleFamily
- Property subtype: Single Family Residence
Materials
- Block
- Foundation: Slab
- Roof: Shingle
Condition
- New construction: No
- Year built: 2005
Utilities & green energy
- Sewer: Public Sewer
- Water: Public
- Utilities for property: Cable Available, Cable Connected, Electricity Connected, Street Lights, Underground Utilities
Community & HOA
Community
- Features: Playground
- Security: Security System Owned
- Pet fee: $0 monthly
- Subdivision: BRIDGEWATER
HOA
- Has HOA: Yes
- Amenities included: Playground
- HOA fee: $29 monthly
- HOA name: BRIDGEWATER COMMUNITY ASSOCIATION, INC.
Location
- Region: Zephyrhills
Financial & listing details
- Price per square foot: $245/sqft
- Tax assessed value: $246,195
- Date on market: 7/23/2026
- Cumulative days on market: 17 days
- Listing terms: Cash,Conventional
- Ownership: Fee Simple
- Total actual rent: 0
- Electric utility on property: Yes
- Road surface type: Paved, Asphalt
Estimated market value
$308,300
$293,000 - $324,000
$2,009/mo
Price history
| Date | Event | Price |
|---|---|---|
| 8/7/2026 | Price change | $310,000-4.6%$245/sqft |
Source:  Stellar MLS #TB8530142 Report a problem Stellar MLS #TB8530142 Report a problem | ||
| 7/23/2026 | Listed for sale | $325,000$257/sqft |
Source: Stellar MLS #TB8530142 Report a problem | ||
| 6/30/2026 | Sold | $325,000+113.8%$257/sqft |
Source: Public Record Report a problem | ||
| 8/16/2016 | Sold | $152,000+79%$120/sqft |
Source: Public Record Report a problem | ||
| 4/13/2011 | Sold | $84,900+27.9%$67/sqft |
Source: Public Record Report a problem | ||
| 10/26/2010 | Sold | $66,400-70.6%$52/sqft |
Source: Public Record Report a problem | ||
| 1/31/2006 | Sold | $226,000+18.9%$179/sqft |
Source: Public Record Report a problem | ||
| 5/10/2005 | Sold | $190,000+12.5%$150/sqft |
Source: Public Record Report a problem | ||
| 3/4/2005 | Sold | $168,845$133/sqft |
Source: Public Record Report a problem | ||
Public tax history
| Year | Property taxes | Tax assessment |
|---|---|---|
| 2024 | -- | -- |
| 2023 | -- | $135,150 +3% |
| 2022 | -- | $131,220 +6.1% |
| 2021 | -- | $123,690 +1.4% |
| 2020 | -- | $121,990 +2.3% |
| 2019 | -- | $119,250 |
Find assessor info on the county website
Monthly payment
Est. payment
Payment breakdown
Explore the cost of this home by adjusting the details. Changes won't be saved.Climate risks
Neighborhood: Bridgewater
Nearby schools
GreatSchools rating
- 3/10Watergrass Elementary SchoolGrades: PK-5Distance: 1.7 mi
- 6/10Thomas E. Weightman Middle SchoolGrades: 6-8Distance: 0.4 mi
- 5/10Wesley Chapel High SchoolGrades: 9-12Distance: 0.7 mi
Schools provided by the listing agent
- Elementary: Quail Hollow Elementary-PO
- High: Wesley Chapel High-PO
Source: Stellar MLS. This data may not be complete. We recommend contacting the local school district to confirm school assignments for this home.
- $371,4004 bd2 ba1.8k sqft31205 Masena Dr, Wesley Chapel, FL 33545Off Market
- $336,100-- bd2 ba1.8k sqft31213 Masena Dr, Wesley Chapel, FL 33545Off Market
- $289,3003 bd2 ba1.2k sqft31212 Masena Dr, Wesley Chapel, FL 33545Off Market
- $357,000-- bd2 ba2.2k sqft31201 Masena Dr, Wesley Chapel, FL 33545Off Market
- $377,1005 bd3 ba2.2k sqft31217 Masena Dr, Wesley Chapel, FL 33545Off Market
- $348,7003 bd2 ba1.7k sqft31151 Masena Dr, Wesley Chapel, FL 33545Off Market
- $339,2003 bd2 ba1.7k sqft31151 Masena Dr, Zephyrhills, FL 33545Off Market
- $286,8003 bd2 ba1 sqft31221 Masena Dr, Wesley Chapel, FL 33545Off Market
A local agent can set up tours, give advice and negotiate with sellers.
Similar homes
- $430,0003 bd2 ba1.7k sqft23211 BAYOU GROVE STREET, LAND O LAKES, FL 34639For Sale
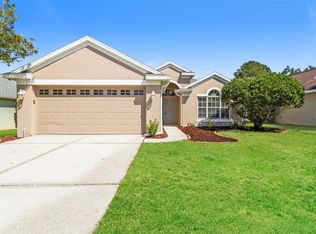
 MLS ID #C7526510, Raul Pino, SOVEREIGN REAL ESTATE GROUP. Stellar MLS
 - $249,9002 bd2 ba1.4k sqft29140 PRINCEVILLE DRIVE, SAN ANTONIO, FL 33576For Sale
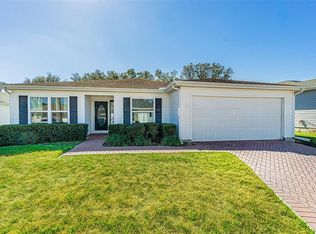 MLS ID #TB8471571, John Halvorsen, RE/MAX ALLIANCE GROUP. Stellar MLS
 - $215,0002 bd3 ba1.2k sqft1048 TULLAMORE DRIVE, WESLEY CHAPEL, FL 33543For Sale
 MLS ID #TB8515911, Bridd Bone, KELLER WILLIAMS SUBURBAN TAMPA. Stellar MLS
 - $365,0004 bd2 ba1.8k sqft25831 SYME COURT, LAND O LAKES, FL 34639For Sale
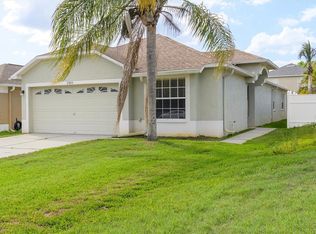 MLS ID #TB8496089, Efrain Jovel PA, RE/MAX ALLIANCE GROUP. Stellar MLS
 - $240,0003 bd2 ba1.5k sqft13387 CREST LAKE DRIVE, HUDSON, FL 34669For SaleMLS ID #TB8345554, Danielle Cockman, KELLER WILLIAMS REALTY- PALM HARBOR. Stellar MLS
- $375,0004 bd3 ba1.8k sqft4828 WESSEX WAY, LAND O LAKES, FL 34639For SaleMLS ID #TB8536732, Maritza Diaz, COLDWELL BANKER REALTY. Stellar MLS
- $395,0004 bd2 ba1.8k sqft30169 MERILEE PLACE, WESLEY CHAPEL, FL 33545For SaleMLS ID #TB8536271, Adam Poshka, CHARLES RUTENBERG REALTY INC. Stellar MLS
- $299,9002 bd2 ba1.4k sqft10245 BUNCOMBE WAY, SAN ANTONIO, FL 33576For SaleMLS ID #TB8506692, John Halvorsen, RE/MAX ALLIANCE GROUP. Stellar MLS
- $329,9003 bd2 ba1.8k sqft211 FAIRMONT DRIVE, SPRING HILL, FL 34609For SaleMLS ID #TB8530706, Julia Zhu, FUTURE HOME REALTY INC. Stellar MLS
- $360,0004 bd2 ba1.8k sqft3830 CAPRI COAST DRIVE, PLANT CITY, FL 33565For SaleMLS ID #TB8509892, Nirali Patel, BHHS FLORIDA PROPERTIES GROUP. Stellar MLS
- $299,9993 bd2 ba1.4k sqft4329 ASHTON MEADOWS WAY, WESLEY CHAPEL, FL 33543For SaleMLS ID #TB8507656, Jorge Claudio, CHARLES RUTENBERG REALTY INC. Stellar MLS
- $279,9503 bd2 ba1.5k sqft7631 MERCHANTVILLE CIRCLE, ZEPHYRHILLS, FL 33540For SaleMLS ID #TB8526145, Melisha-Simr Patel, CHARLES RUTENBERG REALTY INC. Stellar MLS
- $315,0002 bd2 ba1.5k sqft10230 OLD TAMPA BAY DRIVE, SAN ANTONIO, FL 33576For SaleMLS ID #TB8321948, Gina Marie Holm, REST EASY REALTY POWERED BY SELLSTATE. Stellar MLS
- $325,0003 bd3 ba1.6k sqft20112 INDIAN ROSEWOOD DRIVE, TAMPA, FL 33647For SaleMLS ID #TB8486427, Cinzia Morelli, FUTURE HOME REALTY INC. Stellar MLS
- $239,0003 bd3 ba1.3k sqft16342 ROLLINGBROOK DRIVE, ODESSA, FL 33556For SaleMLS ID #TB8512109, Kurt Bierek, PALM PARADISE REALTY GROUP. Stellar MLS
- $375,0003 bd2 ba1.7k sqft23836 HASTINGS WAY, LAND O LAKES, FL 34639For SaleMLS ID #W7887632, LORI Smith, PA, BEST OF THE GULF REALTY INC. Stellar MLS
- $455,0003 bd2 ba1.8k sqft20520 HOMOSSASA COURT, LAND O LAKES, FL 34637For SaleMLS ID #TB8467488, Robert Johnson, REAL BROKER, LLC. Stellar MLS
- $294,9003 bd3 ba1.5k sqft9506 ROLLING CIRCLE, SAN ANTONIO, FL 33576For SaleMLS ID #TB8438952, John Halvorsen, RE/MAX ALLIANCE GROUP. Stellar MLS
- $344,0003 bd3 ba1.7k sqft7013 PENTA PLACE, WESLEY CHAPEL, FL 33545For SaleMLS ID #TB8485825, Ann Carlson, 54 REALTY LLC. Stellar MLS
- $305,0004 bd2 ba1.4k sqft10226 PERTHSHIRE CIRCLE, LAND O LAKES, FL 34638For SaleMLS ID #W7886113, DJ Arrazcaeta Jr, LLC, RE/MAX ALLIANCE GROUP. Stellar MLS
- $270,0002 bd3 ba1.5k sqft5368 SYLVESTER LOOP, TAMPA, FL 33610For SaleMLS ID #TB8505196, Madison Wilson, COLDWELL BANKER REALTY. Stellar MLS
- $225,0002 bd2 ba1.5k sqft13703 CREST LAKE DRIVE, HUDSON, FL 34669For SaleMLS ID #TB8530204, Dawn Walls, MARK SPAIN REAL ESTATE. Stellar MLS
- $445,0003 bd2 ba1.6k sqft12653 PALAPA LOOP, SPRING HILL, FL 34610For SaleMLS ID #W7884078, Yadira Hector, HOMETRUST REALTY GROUP. Stellar MLS
- $255,0003 bd2 ba1.3k sqft571 OLD WINDSOR WAY, SPRING HILL, FL 34609For SaleMLS ID #TB8461392, Esther Reyes-Todd, PA, FUTURE HOME REALTY INC. Stellar MLS
- $374,9004 bd3 ba1.8k sqft1235 KATAHDIN COURT, WESLEY CHAPEL, FL 33543For SaleMLS ID #TB8512165, Kyle Wright, WRIGHT MANAGEMENT & REALTY LLC. Stellar MLS
- $349,9004 bd2 ba1.6k sqft5921 WAR ADMIRAL DRIVE, WESLEY CHAPEL, FL 33544For SaleMLS ID #TB8499890, Rob Jones, OFFERPAD BROKERAGE FL, LLC. Stellar MLS
- $339,9003 bd2 ba1.6k sqft10312 OLD TAMPA BAY DRIVE, SAN ANTONIO, FL 33576For SaleMLS ID #TB8493796, John Halvorsen, RE/MAX ALLIANCE GROUP. Stellar MLS
- $300,0003 bd2 ba1.6k sqft30907 WHITLOCK DRIVE, WESLEY CHAPEL, FL 33543For SaleMLS ID #TB8535074, Jovanni Goodman, KELLER WILLIAMS TAMPA CENTRAL. Stellar MLS
- $314,9004 bd2 ba1.8k sqft6963 SHELBY LYNN WAY, ZEPHYRHILLS, FL 33542For SaleMLS ID #TB8490771, Cindy Greco, EXP REALTY LLC. Stellar MLS
- $449,5004 bd3 ba1.8k sqft19308 SANDY SPRINGS CIRCLE, LUTZ, FL 33558For SaleMLS ID #TB8536640, Dawn Lifrieri, FUTURE HOME REALTY INC. Stellar MLS
- $400,0003 bd2 ba1.7k sqft29435 SNAP HOOK DRIVE, SAN ANTONIO, FL 33576For SaleMLS ID #TB8530716, Gina Marie Holm, REST EASY REALTY POWERED BY SELLSTATE. Stellar MLS
- $329,0003 bd3 ba1.7k sqft4905 WANDERING WAY, WESLEY CHAPEL, FL 33544For SaleMLS ID #TB8532371, Lauren Ortiz, FIRST IN REAL ESTATE SERVICES. Stellar MLS
- $325,9992 bd2 ba1.7k sqft19238 WEYMOUTH DRIVE, LAND O LAKES, FL 34638For SaleMLS ID #TB8511301, Michael Cardinez, SOUTHWEST RANCHES REALTY LLC. Stellar MLS
- $379,0003 bd3 ba1.8k sqft16912 RED BRICK LANE, LAND O LAKES, FL 34638For SaleMLS ID #TB8525623, Linda Urban, MIHARA & ASSOCIATES INC.. Stellar MLS
- $289,0002 bd2 ba1.5k sqft6540 FOXMOOR DRIVE, ZEPHYRHILLS, FL 33542For SaleMLS ID #L4962788, OJ Larosiliere, KELLER WILLIAMS REALTY SMART 1. Stellar MLS
- $210,0003 bd2 ba1.3k sqft37536 GILL AVENUE, ZEPHYRHILLS, FL 33541For SaleMLS ID #O6416679, Cassady Caven, EXP REALTY LLC. Stellar MLS
- $248,0002 bd2 ba1.4k sqft29327 ZELLER AVENUE, SAN ANTONIO, FL 33576For SaleMLS ID #O6362790, Heather Pryor, KELLER WILLIAMS ADVANTAGE REALTY. Stellar MLS
- $335,0003 bd2 ba1.7k sqft4017 LANGDRUM DRIVE, WESLEY CHAPEL, FL 33543For SaleMLS ID #TB8503786, Paul Arrington, ARRICO REALTY & PROPERTY MGMT.. Stellar MLS
- $349,9003 bd2 ba1.6k sqft1239 AVONWOOD COURT, LUTZ, FL 33559For SaleMLS ID #TB8521624, Jessica Ferguson, SOUTHERN BELLE REALTY, INC. Stellar MLS
- $340,0003 bd2 ba1.4k sqft725 STAR POINTE DRIVE, SEFFNER, FL 33584For SaleMLS ID #TB8526585, Rebecca Guy, PA, LOKATION. Stellar MLS
