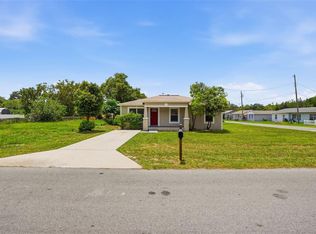
Welcome to this beautifully maintained 3-bedroom, 2-bath home in the desirable Crestview Hills community. Offering 1,529 sq. ft. of comfortable living space, this home features a spacious split-bedroom floor plan, formal living and dining rooms, an inside laundry room, and an open layout ideal for everyday living and entertaining. The kitchen overlooks the main living areas, while the private primary suite offers a relaxing retreat with an en-suite bath. Step outside to a spacious backyard with plenty of room to entertain, garden, or simply unwind. Conveniently located near shopping, dining, medical facilities, parks, schools, and major roadways, with easy access to Wesley Chapel and surrounding areas. Low HOA fees make this home an exceptional value. Fresh paint gives this home a clean, modern feel—just bring your furniture and start enjoying Florida living! Schedule your private showing today.
For sale
Price cut: $8.5K (9/4)
$269,000
7631 MERCHANTVILLE CIRCLE, ZEPHYRHILLS, FL 33540
3beds
1,529sqft
Single Family Residence
Built in 2006
6,679 Square Feet Lot
$266,200 Zestimate®
$176/sqft
$53/mo HOA
What's special
Spacious split-bedroom floor planInside laundry room
- 62 days
- 692
- 38
Zillow last checked:
Listing updated:
Listed by:
Melisha-Simr Patel 913-380-0912,
CHARLES RUTENBERG REALTY INC 727-538-9200
Source: Stellar MLS,MLS#: TB8526145 Originating MLS: Suncoast Tampa
Originating MLS: Suncoast Tampa
Facts & features
Interior
Bedrooms & bathrooms
- Bedrooms: 3
- Bathrooms: 2
- Full bathrooms: 2
Primary bedroom
- Features: Dual Closets
- Level: First
- Area: 183.04 Square Feet
- Dimensions: 14.3x12.8
Bedroom 2
- Features: Built-in Closet
- Level: First
- Area: 117.6 Square Feet
- Dimensions: 10.5x11.2
Bedroom 3
- Features: Built-in Closet
- Level: First
- Area: 144.3 Square Feet
- Dimensions: 13x11.1
Family room
- Level: First
- Area: 211.68 Square Feet
- Dimensions: 14.7x14.4
Kitchen
- Level: First
- Area: 186.12 Square Feet
- Dimensions: 13.2x14.1
Laundry
- Level: First
- Area: 34.2 Square Feet
- Dimensions: 5.7x6
Living room
- Level: First
- Area: 289.26 Square Feet
- Dimensions: 14.11x20.5
Heating
- Central
Cooling
- Central Air
Appliances
- Included: Dishwasher, Microwave, Range, Refrigerator
- Laundry: Electric Dryer Hookup, Inside, Laundry Room, Washer Hookup
Features
- Ceiling Fan(s), Eating Space In Kitchen, Living Room/Dining Room Combo, Primary Bedroom Main Floor, Split Bedroom, Thermostat
- Flooring: Carpet, Luxury Vinyl
- Windows: Window Treatments
- Has fireplace: No
Interior area
- Total structure area: 1,920
- Total interior livable area: 1,529 sqft
Video & virtual tour
Property
Parking
- Total spaces: 2
- Parking features: Garage - Attached
- Attached garage spaces: 2
Features
- Levels: One
- Stories: 1
- Exterior features: Lighting, Sidewalk
Lot
- Size: 6,679 Square Feet
- Residential vegetation: Mature Landscaping
Details
- Parcel number: 3525210120000000160
- Zoning: PUD
- Special conditions: None
Construction
Type & style
- Home type: SingleFamily
- Architectural style: Contemporary
- Property subtype: Single Family Residence
Materials
- Block, Stucco
- Foundation: Slab
- Roof: Shingle
Condition
- Completed
- New construction: No
- Year built: 2006
Details
- Builder name: DR Horton
Utilities & green energy
- Sewer: Private Sewer
- Water: Public
- Utilities for property: Cable Available, Electricity Connected, Phone Available, Public, Sewer Connected, Street Lights, Underground Utilities, Water Connected
Community & HOA
Community
- Features: Deed Restrictions, Gated Community - No Guard
- Pet fee: $0 monthly
- Subdivision: CRESTVIEW HILLS
HOA
- Has HOA: Yes
- HOA fee: $53 monthly
- HOA name: CRESTVIEW HILLS HOA
- HOA phone: 877-869-9700
Location
- Region: Zephyrhills
Financial & listing details
- Price per square foot: $176/sqft
- Tax assessed value: $253,132
- Annual tax amount: $5,421
- Date on market: 7/10/2026
- Cumulative days on market: 62 days
- Listing terms: Cash,Conventional,FHA
- Ownership: Fee Simple
- Total actual rent: 0
- Electric utility on property: Yes
- Road surface type: Paved
Estimated market value
$266,200
$253,000 - $280,000
$1,985/mo
Price history
| Date | Event | Price |
|---|---|---|
| 9/4/2026 | Price change | $269,000-3%$176/sqft |
Source:  Stellar MLS #TB8526145 Report a problem Stellar MLS #TB8526145 Report a problem | ||
| 8/14/2026 | Price change | $277,450-0.9%$181/sqft |
Source: Stellar MLS #TB8526145 Report a problem | ||
| 7/10/2026 | Listed for sale | $279,950+40.3%$183/sqft |
Source: Stellar MLS #TB8526145 Report a problem | ||
| 1/30/2018 | Listing removed | $1,350$1/sqft |
Source: Bay Area Property Management Report a problem | ||
| 1/11/2018 | Listed for rent | $1,350$1/sqft |
Source: Bay Area Property Management Report a problem | ||
| 6/12/2006 | Sold | $199,545$131/sqft |
Source: Public Record Report a problem | ||
Public tax history
| Year | Property taxes | Tax assessment |
|---|---|---|
| 2025 | $5,421 +5.5% | $253,132 -2.1% |
| 2024 | $5,139 +6.8% | $258,543 +25.3% |
| 2023 | $4,813 +18.8% | $206,310 +10% |
| 2022 | $4,050 +13.7% | $187,560 +21% |
| 2021 | $3,562 +10% | $155,010 +10% |
| 2020 | $3,237 +16.8% | $140,920 +10% |
| 2019 | $2,770 | $128,110 +7.1% |
| 2018 | $2,770 +10.8% | $119,629 +8.3% |
| 2017 | $2,500 +7.6% | $110,421 +12.9% |
| 2016 | $2,324 +18.7% | $97,769 +11.6% |
| 2015 | $1,957 +8.8% | $87,612 +1.8% |
| 2014 | $1,798 | $86,103 +19.1% |
| 2013 | -- | $72,315 -0.5% |
| 2012 | -- | $72,681 -11.8% |
| 2011 | -- | $82,369 -0.8% |
| 2010 | -- | $83,063 -27.8% |
| 2009 | -- | $115,107 -21.7% |
| 2008 | -- | $146,989 -15.6% |
| 2007 | -- | $174,080 -3.2% |
| 2006 | -- | $179,830 +5765.3% |
| 2005 | -- | $3,066 |
Find assessor info on the county website
Monthly payment
Est. payment
Payment breakdown
Explore the cost of this home by adjusting the details. Changes won't be saved.Climate risks
Neighborhood: 33540
Nearby schools
Schools provided by the listing agent
- Elementary: Woodland Elementary-PO
- Middle: Centennial Middle-PO
- High: Zephryhills High School-PO
Source: Stellar MLS. This data may not be complete. We recommend contacting the local school district to confirm school assignments for this home.
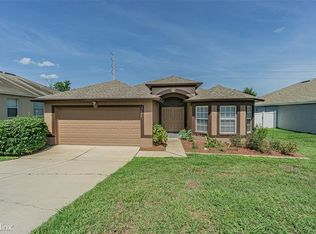
- $374,7003 bd2 ba1.7k sqft7637 Merchantville Cir, Zephyrhills, FL 33540Off Market
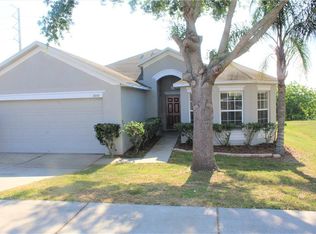
- $270,4003 bd2 ba1.5k sqft7625 Merchantville Cir, Zephyrhills, FL 33540Off Market
- $301,3004 bd2 ba1.7k sqft7643 Merchantville Cir, Zephyrhills, FL 33540Off Market
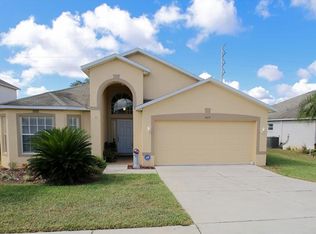
- $308,1004 bd3 ba1.8k sqft7619 Merchantville Cir, Zephyrhills, FL 33540Off Market
Similar homes
- $295,0004 bd2 ba1.5k sqft7643 WEEHAWKEN DRIVE, ZEPHYRHILLS, FL 33540For Sale

 MLS ID #TB8490747, Ping Chiu, EZ CHOICE REALTY. Stellar MLS
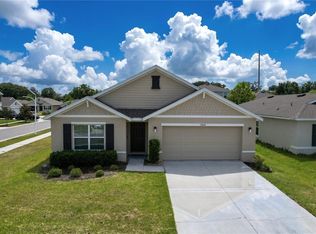
 - $295,0004 bd2 ba1.8k sqft7804 DAVIE RAY DRIVE, ZEPHYRHILLS, FL 33540For Sale
 MLS ID #TB8507902, Adam Loaknauth, KELLER WILLIAMS TAMPA PROPERTIES. Stellar MLS
 - $261,6903 bd2 ba1.2k sqft5331 5TH STREET, ZEPHYRHILLS, FL 33542For Sale
 MLS ID #O6415693, Raquel Littlejohn, MAINSTAY BROKERAGE LLC. Stellar MLS
 - $254,9003 bd2 ba1.4k sqft5852 AUTUMN SHIRE, ZEPHYRHILLS, FL 33541For Sale
 MLS ID #TB8536204, Jill Ross, COMPASS FLORIDA LLC. Stellar MLS
 - $292,0003 bd2 ba1.4k sqft36108 LAGUNA HILLS CIRCLE, ZEPHYRHILLS, FL 33541For SaleMLS ID #TB8536529, Bobby Welbourn, KELLER WILLIAMS RLTY NEW TAMPA. Stellar MLS
- $289,0002 bd2 ba1.5k sqft6540 FOXMOOR DRIVE, ZEPHYRHILLS, FL 33542For SaleMLS ID #L4962788, OJ Larosiliere, KELLER WILLIAMS REALTY SMART 1. Stellar MLS
- $314,9003 bd2 ba1.5k sqft3087 FORREST PLUM COURT, ZEPHYRHILLS, FL 33540For SaleMLS ID #TB8526508, Bradley Chais, KELLER WILLIAMS TAMPA CENTRAL. Stellar MLS
- $319,0003 bd2 ba1.6k sqft35803 HILLBROOK AVENUE, ZEPHYRHILLS, FL 33541For SaleMLS ID #TB8531184, Michelle Deaton, RE/MAX PREMIER GROUP. Stellar MLS
- $300,0004 bd2 ba1.8k sqft6785 BRANHAM MILL COURT, ZEPHYRHILLS, FL 33542For SaleMLS ID #TB8481209, Cindy Greco, EXP REALTY LLC. Stellar MLS
- $200,0003 bd2 ba1.3k sqft37536 GILL AVENUE, ZEPHYRHILLS, FL 33541For SaleMLS ID #O6416679, Cassady Caven, EXP REALTY LLC. Stellar MLS
- $319,5003 bd2 ba1.3k sqft35575 BUTTONWEED TRL, ZEPHYRHILLS, FL 33541For SaleMLS ID #TB8536758, Kathy Bowen, ORCHARD BROKERAGE, LLC. Stellar MLS
- $300,0004 bd2 ba1.8k sqft6963 SHELBY LYNN WAY, ZEPHYRHILLS, FL 33542For SaleMLS ID #TB8490771, Cindy Greco, EXP REALTY LLC. Stellar MLS
- $309,9004 bd2 ba2k sqft5337 OUTLOOK WAY, ZEPHYRHILLS, FL 33541For SaleMLS ID #O6425033, Summer Brady, MAINSTAY BROKERAGE LLC. Stellar MLS
- $235,0003 bd2 ba1.4k sqft5727 AUTUMN SHIRE DRIVE, ZEPHYRHILLS, FL 33541For SaleMLS ID #TB8443529, Adam Grenville, RE/MAX PREMIER GROUP. Stellar MLS
- $325,0003 bd2 ba1.6k sqft37093 SHARKS EYE LANE, ZEPHYRHILLS, FL 33541For SaleMLS ID #TB8539016, Gregory Baker, LIVE FLORIDA REALTY. Stellar MLS
- $329,0003 bd2 ba1.3k sqft34427 SMART DRIVE, ZEPHYRHILLS, FL 33541For SaleMLS ID #TB8541914, Natosha Jones, CENTURY 21 BILL NYE REALTY. Stellar MLS
- $300,0003 bd2 ba1.2k sqft31209 MASENA DRIVE, WESLEY CHAPEL, FL 33545For SaleMLS ID #TB8530142, Bridd Bone, KELLER WILLIAMS SUBURBAN TAMPA. Stellar MLS
- $317,2003 bd3 ba2k sqft8130 WOODVINE CIRCLE, LAKELAND, FL 33810For SaleMLS ID #O6408084, Blake Keathley, EVERYSTATE INC.. Stellar MLS
- $340,0004 bd2 ba1.8k sqft35525 STELLA VAST DRIVE, ZEPHYRHILLS, FL 33541For SaleMLS ID #TB8517751, Gloria Johnpierre, SIVEN PREMIER REAL ESTATE. Stellar MLS
- $299,9993 bd2 ba1.4k sqft4329 ASHTON MEADOWS WAY, WESLEY CHAPEL, FL 33543For SaleMLS ID #TB8507656, Jorge Claudio, CHARLES RUTENBERG REALTY INC. Stellar MLS
