Beautifully designed 4-bedroom, 2-bath home offers modern living with peaceful pond views and stylish furnishings throughout. The open-concept layout creates a bright and inviting atmosphere, seamlessly connecting the living, dining, and kitchen areas—perfect for both entertaining and everyday comfort. The upgraded kitchen features sleek countertops, stainless steel appliances, and ample cabinet space, while the spacious primary suite includes serene water views, a walk-in closet, and private en-suite bath. Enjoy relaxing mornings or evening sunsets overlooking the pond from your backyard. Located in a resort-style community with access to a pool, playground, basketball and pickleball courts, and lake from where you can launch your own kayak or canoe. Just minutes from South Florida Baptist Hospital, downtown Plant City, shopping, dining, and easy access to I-4 for Tampa or Lakeland commuting. We also have a rental opportunity for information please contact us.
For sale
Price cut: $20K (8/3)
$360,000
3830 CAPRI COAST DRIVE, PLANT CITY, FL 33565
4beds
1,844sqft
Single Family Residence
Built in 2024
6,534 Square Feet Lot
$358,000 Zestimate®
$195/sqft
$109/mo HOA
What's special
Open-concept layoutStylish furnishings throughoutBright and inviting atmosphereSleek countertopsSpacious primary suiteAccess to a poolBasketball and pickleball courts
- 98 days |
- 105 |
- 11 |
Zillow last checked:
Listing updated:
Listed by:
Nirali Patel 408-394-5948,
BHHS FLORIDA PROPERTIES GROUP 813-907-8200,
Rajesh Patel 727-771-3228,
BHHS FLORIDA PROPERTIES GROUP
Source: Stellar MLS,MLS#: TB8509892 Originating MLS: Suncoast Tampa
Originating MLS: Suncoast Tampa
Facts & features
Interior
Bedrooms & bathrooms
- Bedrooms: 4
- Bathrooms: 2
- Full bathrooms: 2
Primary bedroom
- Features: Walk-In Closet(s)
- Level: First
Primary bathroom
- Level: First
Kitchen
- Level: First
Living room
- Level: First
Heating
- Heat Pump
Cooling
- Central Air
Appliances
- Included: Dishwasher, Disposal, Dryer, Microwave, Range, Refrigerator, Washer, Water Softener
- Laundry: Inside, Laundry Room
Features
- Open Floorplan, Pest Guard System, Stone Counters, Thermostat, Walk-In Closet(s)
- Flooring: Carpet, Luxury Vinyl, Tile
- Doors: Sliding Doors
- Has fireplace: No
Interior area
- Total structure area: 2,400
- Total interior livable area: 1,844 sqft
Video & virtual tour
Property
Parking
- Total spaces: 2
- Parking features: Garage - Attached
- Attached garage spaces: 2
Features
- Levels: One
- Stories: 1
- Exterior features: Irrigation System, Sidewalk
- Has view: Yes
- View description: Water, Pond
- Has water view: Yes
- Water view: Water,Pond
Lot
- Size: 6,534 Square Feet
- Features: City Lot, In County, Sidewalk
Details
- Parcel number: P092822C6L00000000261.0
- Zoning: PUD
- Special conditions: None
Construction
Type & style
- Home type: SingleFamily
- Architectural style: Florida
- Property subtype: Single Family Residence
Materials
- Block, Stucco, Wood Frame
- Foundation: Slab
- Roof: Shingle
Condition
- New construction: No
- Year built: 2024
Utilities & green energy
- Sewer: Public Sewer
- Water: Public
- Utilities for property: Cable Available, Electricity Available, Phone Available, Public, Sewer Available, Water Available, Water Connected
Community & HOA
Community
- Pet fee: $0 monthly
- Subdivision: NORTH PARK ISLE
HOA
- Has HOA: Yes
- HOA fee: $109 monthly
- HOA name: Angie Grunwald
- HOA phone: 813-873-7300
Location
- Region: Plant City
Financial & listing details
- Price per square foot: $195/sqft
- Tax assessed value: $292,380
- Annual tax amount: $3,337
- Date on market: 5/19/2026
- Cumulative days on market: 91 days
- Listing terms: Cash,Conventional,FHA,Other,VA Loan
- Ownership: Fee Simple
- Total actual rent: 0
- Electric utility on property: Yes
- Road surface type: Paved, Asphalt
Estimated market value
$358,000
$340,000 - $376,000
$2,459/mo
Price history
| Date | Event | Price |
|---|---|---|
| 8/3/2026 | Price change | $360,000-5.3%$195/sqft |
Source:  Stellar MLS #TB8509892 Report a problem Stellar MLS #TB8509892 Report a problem | ||
| 5/20/2026 | Listing removed | $2,399$1/sqft |
Source: Zillow Rentals Report a problem | ||
| 5/19/2026 | Listed for sale | $380,000+1.8%$206/sqft |
Source: Stellar MLS #TB8509892 Report a problem | ||
| 5/19/2026 | Price change | $2,399-4%$1/sqft |
Source: Zillow Rentals Report a problem | ||
| 5/8/2026 | Price change | $2,499-5.7%$1/sqft |
Source: Zillow Rentals Report a problem | ||
| 2/17/2026 | Listed for rent | $2,650$1/sqft |
Source: Zillow Rentals Report a problem | ||
| 2/27/2024 | Sold | $373,110-2.1%$202/sqft |
Source: Stellar MLS #T3495430 Report a problem | ||
| 2/1/2024 | Pending sale | $381,110$207/sqft |
Source: Stellar MLS #T3495430 Report a problem | ||
| 1/12/2024 | Listed for sale | $381,110$207/sqft |
Source:  Centex Report a problem Centex Report a problem | ||
Public tax history
| Year | Property taxes | Tax assessment |
|---|---|---|
| 2025 | $8,151 +134.5% | $292,380 +4.7% |
| 2024 | $3,476 +4% | $279,162 +507.8% |
| 2023 | $3,344 +10.6% | $45,932 +54.4% |
| 2022 | $3,024 | $29,741 |
Find assessor info on the county website
Monthly payment
Est. payment
Payment breakdown
Explore the cost of this home by adjusting the details. Changes won't be saved.Climate risks
Neighborhood: 33565
Nearby schools
GreatSchools rating
- 6/10Knights Elementary SchoolGrades: PK-5Distance: 2.7 mi
- 3/10Marshall Middle SchoolGrades: 6-8Distance: 3 mi
- 5/10Plant City High SchoolGrades: 9-12Distance: 4.8 mi
- $432,0004 bd3 ba2.3k sqft3832 Capri Coast Dr, Plant City, FL 33565Sold
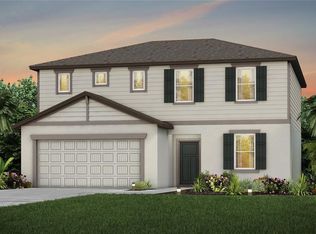
- $431,4008,712 sqft3828 Capri Coast Dr, Plant City, FL 33565Sold
- $424,3404 bd4 ba2.8k sqft3839 Capri Coast Dr, Plant City, FL 33565Sold

- $363,9904 bd2 ba1.8k sqft3833 Capri Coast Dr, Plant City, FL 33565Sold

- $419,0004 bd2 ba2.1k sqft3836 Capri Coast Dr, Plant City, FL 33565Sold
- $446,800-- bd3 ba2.8k sqft3820 Capri Coast Dr, Plant City, FL 33565Sold
- $484,1705 bd5 ba3.4k sqft3827 Capri Coast Dr, Plant City, FL 33565Sold
- $503,6605 bd5 ba3.4k sqft3835 Capri Coast Dr, Plant City, FL 33565Sold
A local agent can set up tours, give advice and negotiate with sellers.
Similar homes
- $365,0004 bd2 ba1.9k sqft3607 NATURAL TRACE STREET, PLANT CITY, FL 33565For Sale

 MLS ID #TB8530344, Shyra Basilone, VANDERLEELIE & ASSOC.RE ESTATE. Stellar MLS
 - $399,9994 bd3 ba2k sqft1413 TROPICAL OASIS AVENUE, PLANT CITY, FL 33565For Sale
 MLS ID #TB8516751, Peyton Stanton, CHARLES RUTENBERG REALTY INC. Stellar MLS
 - $375,0004 bd3 ba2.7k sqft1516 TROPICAL OASIS AVENUE, PLANT CITY, FL 33565For Sale
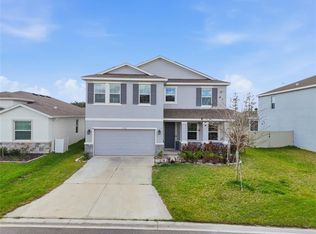 MLS ID #O6389332, Roselin Diaz, ELITE REALTY, LLC. Stellar MLS
 - $360,0004 bd2 ba1.8k sqft1902 TAHITIAN SUNRISE DRIVE, PLANT CITY, FL 33565For Sale
 MLS ID #TB8525346, Soraya Lloyd, CENTURY 21 BEGGINS ENTERPRISES. Stellar MLS
 - $359,0004 bd2 ba1.8k sqft1804 TAHITIAN SUNRISE DRIVE, PLANT CITY, FL 33565For SaleMLS ID #TB8492958, Margaret Brewer, CENTURY 21 BEGGINS ENTERPRISES. Stellar MLS
- $349,0004 bd2 ba1.6k sqft2301 E NEWSOME ROAD, PLANT CITY, FL 33565For SaleMLS ID #TB8445551, Gisselle Amparo, IMPACT REALTY TAMPA BAY. Stellar MLS
- $394,0005 bd3 ba2.4k sqft2515 VICTORIOUS FALLS AVENUE, PLANT CITY, FL 33565For SaleMLS ID #TB8512470, Ryan Conley, GREEN STAR REALTY, INC.. Stellar MLS
- $395,0005 bd3 ba2.6k sqft3844 SUNNY SPRING STREET, PLANT CITY, FL 33565For SaleMLS ID #TB8457895, Daniela Martinez, EPIQUE REALTY INC.. Stellar MLS
- $445,0004 bd3 ba2.5k sqft3507 GOLDEN WHEAT LANE, PLANT CITY, FL 33565For SaleMLS ID #TB8465319, Drigo Torres, RE/MAX REALTY UNLIMITED. Stellar MLS
- $360,0004 bd2 ba2k sqft34455 CLIFFCREEK COURT, WESLEY CHAPEL, FL 33545For SaleMLS ID #TB8541490, Carol Romeo, COLDWELL BANKER REALTY. Stellar MLS
- $357,0005 bd3 ba2.6k sqft2934 LONG POND DRIVE, LAKELAND, FL 33811For SaleMLS ID #L4964054, Gate Arty, KELLER WILLIAMS REALTY. Stellar MLS
- $300,0003 bd2 ba1.3k sqft3781 MADBURY CIRCLE, LAKELAND, FL 33810For SaleMLS ID #TB8540816, Erin Ravenel, RAVENEL REALTY GROUP,LLC. Stellar MLS
- $335,0004 bd2 ba1.7k sqft2014 DANES COURT, LAKELAND, FL 33810For SaleMLS ID #TB8513490, Sibel Alpar, KELLER WILLIAMS SUBURBAN TAMPA. Stellar MLS
- $325,0003 bd2 ba1.6k sqft37093 SHARKS EYE LANE, ZEPHYRHILLS, FL 33541For SaleMLS ID #TB8539016, Gregory Baker, LIVE FLORIDA REALTY. Stellar MLS
- $392,5003 bd2 ba1.6k sqft903 SHIMMERING OAKS LANE, SEFFNER, FL 33584For SaleMLS ID #TB8510669, Rebecca Guy, PA, LOKATION. Stellar MLS
- $369,9004 bd3 ba2k sqft10828 TRAILING VINE DRIVE, TAMPA, FL 33610For SaleMLS ID #TB8532265, Luz Colon, EXP REALTY LLC. Stellar MLS
- $350,0004 bd2 ba1.8k sqft4981 FOXGLOVE CIRCLE, LAKELAND, FL 33811For SaleMLS ID #L4962476, Cyleste Goodson, FLORIDA REAL ESTATE COMPANY. Stellar MLS
- $359,0004 bd3 ba2.5k sqft166 ST THOMAS DR, MULBERRY, FL 33860For SaleMLS ID #O6414797, Ping Ma, CHARLES RUTENBERG REALTY ORLANDO. Stellar MLS
- $390,0004 bd3 ba2.6k sqft5553 TURKEY CREEK WAY, LAKELAND, FL 33811For SaleMLS ID #O6432469, Rafaela Da Silveira, RAFAELA DA SILVEIRA, LLC.. Stellar MLS
- $345,0004 bd2 ba1.8k sqft38905 HARLOW ROSE DRIVE, ZEPHYRHILLS, FL 33540For SaleMLS ID #TB8495635, Caroline Obregon, KELLER WILLIAMS TAMPA PROPERTIES. Stellar MLS
