Welcome Home to North Park Isle in Plant City! Discover this beautifully maintained 4-bedroom, 2-bathroom home with a 2-car garage, located in the highly desirable North Park Isle community. Thoughtfully designed and truly move-in ready, this residence blends modern comfort with timeless style. Step inside to find tile flooring throughout offering durability, sophistication, and effortless maintenance. The open-concept layout creates an inviting flow between the living, dining, and kitchen areas, perfect for both everyday living and entertaining. The kitchen is a standout, featuring a large island with breakfast bar seating, stainless steel appliances, and a walk-in pantry, combining style and functionality. The primary suite is privately located at the rear of the home, offering a peaceful retreat with a spacious walk-in closet, and bathroom with dual vanities and a walk-in shower. Conveniently located just minutes from the brand-new BayCare South Florida Baptist Hospital, with quick access to major highways, and approximately 45 minutes from Tampa International Airport and about an hour from Disney Springs and Universal Studios, this home offers exceptional connectivity and lifestyle convenience Comfort and Style. Location. This home truly has it all schedule your private showing today and experience it for yourself!
For sale
$360,000
1902 TAHITIAN SUNRISE DRIVE, PLANT CITY, FL 33565
4beds
1,846sqft
Single Family Residence
Built in 2024
6,298 Square Feet Lot
$-- Zestimate®
$195/sqft
$9/mo HOA
What's special
Open-concept layoutTile flooring throughoutStainless steel appliancesWalk-in pantryBathroom with dual vanitiesSpacious walk-in closet
- 62 days
- 97
- 12
Zillow last checked:
Listing updated:
Listed by:
Soraya Lloyd 813-808-3710,
CENTURY 21 BEGGINS ENTERPRISES 813-658-2121
Source: Stellar MLS,MLS#: TB8525346 Originating MLS: Suncoast Tampa
Originating MLS: Suncoast Tampa
Facts & features
Interior
Bedrooms & bathrooms
- Bedrooms: 4
- Bathrooms: 2
- Full bathrooms: 2
Primary bedroom
- Features: Walk-In Closet(s)
- Level: First
Bedroom 2
- Features: Built-in Closet
- Level: First
Bedroom 3
- Features: Built-in Closet
- Level: First
Bedroom 4
- Features: Built-in Closet
- Level: First
Dining room
- Level: First
Kitchen
- Level: First
Living room
- Level: First
Heating
- Central
Cooling
- Central Air
Appliances
- Included: Dishwasher, Dryer, Electric Water Heater, Microwave, Range, Refrigerator, Washer
- Laundry: Other
Features
- Open Floorplan, Smart Home, Thermostat, Walk-In Closet(s)
- Flooring: Carpet, Tile
- Has fireplace: No
Interior area
- Total structure area: 2,395
- Total interior livable area: 1,846 sqft
Video & virtual tour
Property
Parking
- Total spaces: 2
- Parking features: Driveway
- Attached garage spaces: 2
- Has uncovered spaces: Yes
Features
- Levels: One
- Stories: 1
- Exterior features: Other
Lot
- Size: 6,298 Square Feet
- Dimensions: 52 x 122
- Features: Level
Details
- Parcel number: P152822D1G00000000123.0
- Zoning: PD
- Special conditions: None
Construction
Type & style
- Home type: SingleFamily
- Property subtype: Single Family Residence
Materials
- Block, Stucco
- Foundation: Slab
- Roof: Shingle
Condition
- New construction: No
- Year built: 2024
Details
- Builder model: Cali
- Builder name: D.R Horton
Utilities & green energy
- Sewer: Public Sewer
- Water: Public
- Utilities for property: Electricity Connected, Public, Water Connected
Community & HOA
Community
- Pet fee: $0 monthly
- Subdivision: NORTH PARK ISLE PH 2B & 3A
HOA
- Has HOA: Yes
- HOA fee: $9 monthly
- HOA name: North Park Isle Association inc
- HOA phone: 813-991-1116
Location
- Region: Plant City
Financial & listing details
- Price per square foot: $195/sqft
- Tax assessed value: $272,782
- Annual tax amount: $3,303
- Date on market: 7/2/2026
- Cumulative days on market: 23 days
- Listing terms: Cash,Conventional,FHA,USDA Loan,VA Loan
- Ownership: Fee Simple
- Total actual rent: 0
- Electric utility on property: Yes
- Road surface type: Paved
Estimated market value
Not available
Estimated sales range
Not available
Not available
Price history
| Date | Event | Price |
|---|---|---|
| 7/2/2026 | Listed for sale | $360,000+2%$195/sqft |
Source:  Stellar MLS #TB8525346 Report a problem Stellar MLS #TB8525346 Report a problem | ||
| 11/28/2024 | Sold | $352,990$191/sqft |
Source: Stellar MLS #TB8308191 Report a problem | ||
| 10/5/2024 | Pending sale | $352,990$191/sqft |
Source: Stellar MLS #TB8308191 Report a problem | ||
| 10/2/2024 | Price change | $352,990-0.6%$191/sqft |
Source: Stellar MLS #TB8308191 Report a problem | ||
| 9/20/2024 | Price change | $354,990-1.1%$192/sqft |
Source:  DR Horton Report a problem DR Horton Report a problem | ||
| 7/2/2024 | Price change | $358,990+0.3%$194/sqft |
Source: DR Horton Report a problem | ||
| 6/20/2024 | Listed for sale | $357,990$194/sqft |
Source: DR Horton Report a problem | ||
Public tax history
| Year | Property taxes | Tax assessment |
|---|---|---|
| 2025 | $7,028 +112.8% | $272,782 +529.1% |
| 2024 | $3,303 | $43,361 |
Find assessor info on the county website
Monthly payment
Est. payment
Payment breakdown
Explore the cost of this home by adjusting the details. Changes won't be saved.Climate risks
Neighborhood: 33565
Nearby schools
Schools provided by the listing agent
- Elementary: Knights-HB
- Middle: Marshall-HB
- High: Plant City-HB
Source: Stellar MLS. This data may not be complete. We recommend contacting the local school district to confirm school assignments for this home.
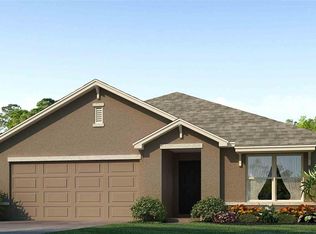
- $343,7953 bd2 ba1.6k sqft1824 Tahitian Sunrise Dr, Plant City, FL 33565Sold
- $394,9905 bd3 ba2.6k sqft1906 Tahitian Sunrise Dr, Plant City, FL 33565Sold

- $394,9905 bd3 ba2.6k sqft1904 Tahitian Sunrise Dr, Plant City, FL 33565Sold
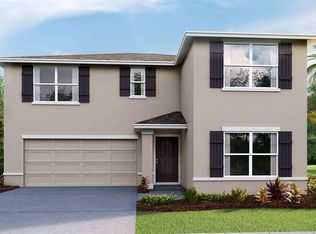
- $372,9904 bd3 ba2.3k sqft1822 Tahitian Sunrise Dr, Plant City, FL 33565Sold
Similar homes
- $360,0004 bd2 ba1.9k sqft3607 NATURAL TRACE STREET, PLANT CITY, FL 33565For Sale

 MLS ID #TB8530344, Shyra Basilone, VANDERLEELIE & ASSOC.RE ESTATE. Stellar MLS
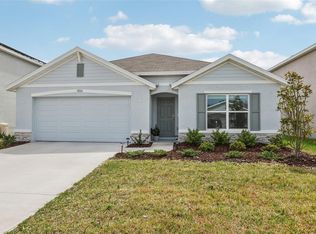
 - $359,0004 bd2 ba1.8k sqft1804 TAHITIAN SUNRISE DRIVE, PLANT CITY, FL 33565For Sale
 MLS ID #TB8492958, Margaret Brewer, CENTURY 21 BEGGINS ENTERPRISES. Stellar MLS
 - $365,0004 bd2 ba1.8k sqft3883 CAPRI COAST DRIVE, PLANT CITY, FL 33565For Sale
 MLS ID #TB8521560, Brigittia Nickel-Long, FLORIDA EXECUTIVE REALTY. Stellar MLS
 - $399,9004 bd3 ba2.4k sqft1211 TAHITIAN SUNRISE DRIVE, PLANT CITY, FL 33565For Sale
 MLS ID #L4962118, Diana Acosta, TFP FLORIDA REALTY LLC. Stellar MLS
 - $329,9003 bd2 ba1.4k sqft3511 GREAT PARK CT, PLANT CITY, FL 33565For SaleMLS ID #TB8508728, James Roy, INVESTCOR REALTY LLC. Stellar MLS
- $394,0005 bd3 ba2.4k sqft2515 VICTORIOUS FALLS AVENUE, PLANT CITY, FL 33565For SaleMLS ID #TB8512470, Ryan Conley, GREEN STAR REALTY, INC.. Stellar MLS
- $364,9004 bd3 ba2k sqft2819 HOLLY BLUFF COURT, PLANT CITY, FL 33566For SaleMLS ID #TB8473908, Jacqueline Pacheco, CHARLES RUTENBERG REALTY INC. Stellar MLS
- $395,0005 bd3 ba2.6k sqft3844 SUNNY SPRING STREET, PLANT CITY, FL 33565For SaleMLS ID #TB8457895, Daniela Martinez, EPIQUE REALTY INC.. Stellar MLS
- $445,0004 bd3 ba2.5k sqft3507 GOLDEN WHEAT LANE, PLANT CITY, FL 33565For SaleMLS ID #TB8465319, Drigo Torres, RE/MAX REALTY UNLIMITED. Stellar MLS
- $540,0004 bd3 ba2.4k sqft2206 WOODEN SHOE WAY, PLANT CITY, FL 33567For SaleMLS ID #TB8529534, Amy Long, REDFIN CORPORATION. Stellar MLS
- $350,0004 bd2 ba1.8k sqft5946 SHINGLE CREEK ROAD, LAKELAND, FL 33811For SaleMLS ID #TB8506842, Anna Lieggi, REAL BROKER, LLC. Stellar MLS
- $375,0005 bd3 ba2.5k sqft2175 OLD MINING ROAD, LAKELAND, FL 33801For SaleMLS ID #L4964668, Carri McLure, LPT REALTY, LLC. Stellar MLS
- $355,0004 bd2 ba1.9k sqft1944 HARVEST LANDING CIRCLE, LAKELAND, FL 33810For SaleMLS ID #O6428189, Steven Spencer, PA, EXP REALTY LLC. Stellar MLS
- $350,0004 bd2 ba1.8k sqft38602 FINN CLOVER LANE, ZEPHYRHILLS, FL 33540For SaleMLS ID #TB8539263, Tiana Jones, LPT REALTY LLC. Stellar MLS
- $350,0004 bd2 ba1.8k sqft4981 FOXGLOVE CIRCLE, LAKELAND, FL 33811For SaleMLS ID #L4962476, Cyleste Goodson, FLORIDA REAL ESTATE COMPANY. Stellar MLS
- $415,0005 bd3 ba2.6k sqft3009 BLAKERT COURT, PLANT CITY, FL 33566For SaleMLS ID #TB8494238, Paula Meyers, CHARLES RUTENBERG REALTY INC. Stellar MLS
- $390,0004 bd3 ba2.6k sqft5553 TURKEY CREEK WAY, LAKELAND, FL 33811For SaleMLS ID #O6432469, Rafaela Da Silveira, RAFAELA DA SILVEIRA, LLC.. Stellar MLS
- $349,0004 bd3 ba2.3k sqft37247 KINGS CROWN DRIVE, ZEPHYRHILLS, FL 33541For SaleMLS ID #TB8489589, Keren Bolanos, LPT REALTY, LLC. Stellar MLS
- $369,9004 bd3 ba2k sqft10828 TRAILING VINE DRIVE, TAMPA, FL 33610For SaleMLS ID #TB8532265, Luz Colon, EXP REALTY LLC. Stellar MLS
- $392,5003 bd2 ba1.6k sqft903 SHIMMERING OAKS LANE, SEFFNER, FL 33584For SaleMLS ID #TB8510669, Rebecca Guy, PA, LOKATION. Stellar MLS
