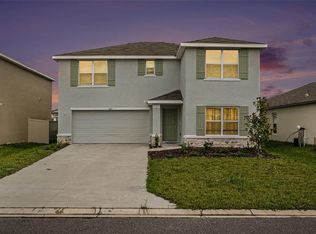
Move-in ready 4-bedroom, 3-bath home in North Park Isle with a versatile loft — ideal for a home office, playroom, or guest space. Already equipped with upgrades most new-construction buyers pay extra for: a fully fenced yard, a solar system with assumable financing for lower power bills, and a whole-house water softener. Residents enjoy North Park Isle's community pool, clubhouse, dog park, and playground, with an easy commute to Tampa and Lakeland via major highways. Low HOA. Some photos are virtually staged to show the home's potential. Seller is motivated and open to buyer-friendly terms — schedule a showing today.
For sale
Price cut: $15K (7/29)
$399,900
1211 TAHITIAN SUNRISE DRIVE, PLANT CITY, FL 33565
4beds
2,435sqft
Single Family Residence
Built in 2022
0.26 Acres Lot
$398,100 Zestimate®
$164/sqft
$9/mo HOA
What's special
Fully fenced yardWhole-house water softener
- 102 days
- 304
- 29
Zillow last checked:
Listing updated:
Listed by:
Diana Acosta 914-562-3386,
TRUE FLORIDA REALTY LLC 863-337-9667,
Ray Colon 407-310-0387,
TRUE FLORIDA REALTY LLC
Source: Stellar MLS,MLS#: L4962118 Originating MLS: Lakeland
Originating MLS: Lakeland
Facts & features
Interior
Bedrooms & bathrooms
- Bedrooms: 4
- Bathrooms: 3
- Full bathrooms: 3
Primary bedroom
- Features: Walk-In Closet(s)
- Level: Second
Bathroom 1
- Features: Built-in Closet
- Level: First
Kitchen
- Level: First
Living room
- Features: No Closet
- Level: First
Loft
- Features: No Closet
- Level: Second
Heating
- Central
Cooling
- Central Air
Appliances
- Included: Dishwasher, Dryer, Microwave, Range, Refrigerator, Washer, Water Softener
- Laundry: Laundry Room, Upper Level
Features
- Open Floorplan, PrimaryBedroom Upstairs, Thermostat, Walk-In Closet(s)
- Flooring: Carpet, Ceramic Tile
- Has fireplace: No
Interior area
- Total structure area: 2,906
- Total interior livable area: 2,435 sqft
Video & virtual tour
Property
Parking
- Total spaces: 2
- Parking features: Garage - Attached
- Attached garage spaces: 2
Features
- Levels: Two
- Stories: 2
- Exterior features: None
- Fencing: Vinyl
- Has view: Yes
- View description: Trees/Woods
Lot
- Size: 0.26 Acres
- Dimensions: 95.96 x 120
- Features: Cul-De-Sac, Oversized Lot
Details
- Parcel number: P092822C6L00000000172.0
- Zoning: PD
- Special conditions: None
Construction
Type & style
- Home type: SingleFamily
- Property subtype: Single Family Residence
Materials
- Stucco
- Foundation: Slab
- Roof: Shingle
Condition
- New construction: No
- Year built: 2022
Utilities & green energy
- Electric: Photovoltaics Seller Owned
- Sewer: Public Sewer
- Water: Public
- Utilities for property: Public, Solar
Green energy
- Energy generation: Solar
Community & HOA
Community
- Features: Dock, Clubhouse, Community Mailbox, Dog Park, Playground, Pool
- Pet fee: $0 monthly
- Subdivision: NORTH PARK ISLE PH 1B 1C & 1D
HOA
- Has HOA: Yes
- Amenities included: Basketball Court, Pickleball Court(s), Playground, Pool
- HOA fee: $9 monthly
- HOA name: Inframark
- HOA phone: 656-223-9951
Location
- Region: Plant City
Financial & listing details
- Price per square foot: $164/sqft
- Tax assessed value: $364,760
- Annual tax amount: $7,802
- Date on market: 5/22/2026
- Cumulative days on market: 241 days
- Listing terms: Cash,Conventional,FHA,VA Loan
- Ownership: Fee Simple
- Total actual rent: 0
- Road surface type: Asphalt
Estimated market value
$398,100
$378,000 - $418,000
$2,620/mo
Price history
| Date | Event | Price |
|---|---|---|
| 7/29/2026 | Price change | $399,900-3.6%$164/sqft |
Source:  Stellar MLS #L4962118 Report a problem Stellar MLS #L4962118 Report a problem | ||
| 6/21/2026 | Price change | $414,900-2.4%$170/sqft |
Source: Stellar MLS #L4962118 Report a problem | ||
| 5/23/2026 | Listed for sale | $424,900$174/sqft |
Source: Stellar MLS #L4962118 Report a problem | ||
| 5/21/2026 | Listing removed | $424,900$174/sqft |
Source: Stellar MLS #L4958238 Report a problem | ||
| 4/13/2026 | Price change | $424,900-1.2%$174/sqft |
Source: Stellar MLS #L4958238 Report a problem | ||
| 1/31/2026 | Price change | $429,900-1.1%$177/sqft |
Source: Stellar MLS #L4958238 Report a problem | ||
| 1/3/2026 | Listed for sale | $434,900+5.1%$179/sqft |
Source: Stellar MLS #L4958238 Report a problem | ||
| 10/4/2022 | Sold | $413,990$170/sqft |
Source: Public Record Report a problem | ||
Public tax history
| Year | Property taxes | Tax assessment |
|---|---|---|
| 2025 | $8,492 +8.8% | $352,825 +2.9% |
| 2024 | $7,802 +1.3% | $342,881 +1.6% |
| 2023 | $7,702 +128.5% | $337,350 +585.3% |
| 2022 | $3,370 | $49,227 |
Find assessor info on the county website
Monthly payment
Est. payment
Payment breakdown
Explore the cost of this home by adjusting the details. Changes won't be saved.Climate risks
Neighborhood: 33565
Nearby schools
Schools provided by the listing agent
- Elementary: Knights-HB
- Middle: Marshall-HB
- High: Plant City-HB
Source: Stellar MLS. This data may not be complete. We recommend contacting the local school district to confirm school assignments for this home.
- $332,600-- bd2 ba1.8k sqft1213 Tahitian Sunrise Dr, Plant City, FL 33565Off Market
- $381,700-- bd3 ba2.6k sqft1208 Tahitian Sunrise Dr, Plant City, FL 33565Off Market
- $439,200-- bd3 ba2.6k sqft1210 Tahitian Sunrise Dr, Plant City, FL 33565Off Market
- $364,400-- bd3 ba2.4k sqft1206 Tahitian Sunrise Dr, Plant City, FL 33565Off Market
Similar homes
- $399,9994 bd3 ba2k sqft1413 TROPICAL OASIS AVENUE, PLANT CITY, FL 33565For Sale

 MLS ID #TB8516751, Peyton Stanton, CHARLES RUTENBERG REALTY INC. Stellar MLS
 - $399,0004 bd3 ba2.4k sqft3601 CAPITAL RESERVE DRIVE, PLANT CITY, FL 33565For Sale
 MLS ID #TB8536712, Paul Jayabalan Vincent, AVENUE HOMES LLC. Stellar MLS
 - $364,0004 bd2 ba1.9k sqft3603 NATURAL TRACE STREET, PLANT CITY, FL 33565For Sale
 MLS ID #L4961164, Mary Kay Cook, STRAIGHT UP REALTY & PM LLC. Stellar MLS
 - $365,0004 bd2 ba1.8k sqft3883 CAPRI COAST DRIVE, PLANT CITY, FL 33565For Sale
 MLS ID #TB8521560, Brigittia Nickel-Long, FLORIDA EXECUTIVE REALTY. Stellar MLS
 - $394,0005 bd3 ba2.4k sqft2515 VICTORIOUS FALLS AVENUE, PLANT CITY, FL 33565For SaleMLS ID #TB8512470, Ryan Conley, GREEN STAR REALTY, INC.. Stellar MLS
- $360,0004 bd2 ba1.8k sqft1902 TAHITIAN SUNRISE DRIVE, PLANT CITY, FL 33565For SaleMLS ID #TB8525346, Soraya Lloyd, CENTURY 21 BEGGINS ENTERPRISES. Stellar MLS
- $445,0004 bd3 ba2.5k sqft3507 GOLDEN WHEAT LANE, PLANT CITY, FL 33565For SaleMLS ID #TB8465319, Drigo Torres, RE/MAX REALTY UNLIMITED. Stellar MLS
- $395,0005 bd3 ba2.6k sqft3844 SUNNY SPRING STREET, PLANT CITY, FL 33565For SaleMLS ID #TB8457895, Daniela Martinez, EPIQUE REALTY INC.. Stellar MLS
- $359,0004 bd2 ba1.8k sqft1804 TAHITIAN SUNRISE DRIVE, PLANT CITY, FL 33565For SaleMLS ID #TB8492958, Margaret Brewer, CENTURY 21 BEGGINS ENTERPRISES. Stellar MLS
- $349,0004 bd2 ba1.6k sqft2301 E NEWSOME ROAD, PLANT CITY, FL 33565For SaleMLS ID #TB8445551, Gisselle Amparo, IMPACT REALTY TAMPA BAY. Stellar MLS
- $415,0005 bd3 ba2.6k sqft3009 BLAKERT COURT, PLANT CITY, FL 33566For SaleMLS ID #TB8494238, Paula Meyers, CHARLES RUTENBERG REALTY INC. Stellar MLS
- $329,9003 bd2 ba1.4k sqft3511 GREAT PARK CT, PLANT CITY, FL 33565For SaleMLS ID #TB8508728, James Roy, INVESTCOR REALTY LLC. Stellar MLS
- $299,9993 bd2 ba1.2k sqft3729 RADIANT MOUNTAIN DRIVE, PLANT CITY, FL 33565For SaleMLS ID #TB8514771, Renee Revis, COLDWELL BANKER REALTY. Stellar MLS
- $375,0005 bd3 ba2.5k sqft2175 OLD MINING ROAD, LAKELAND, FL 33801For SaleMLS ID #L4964668, Carri McLure, LPT REALTY, LLC. Stellar MLS
- $390,0004 bd3 ba2.6k sqft5553 TURKEY CREEK WAY, LAKELAND, FL 33811For SaleMLS ID #O6432469, Rafaela Da Silveira, RAFAELA DA SILVEIRA, LLC.. Stellar MLS
- $357,0005 bd3 ba2.6k sqft2934 LONG POND DRIVE, LAKELAND, FL 33811For SaleMLS ID #L4964054, Gate Arty, KELLER WILLIAMS REALTY. Stellar MLS
- $392,5003 bd2 ba1.6k sqft903 SHIMMERING OAKS LANE, SEFFNER, FL 33584For SaleMLS ID #TB8510669, Rebecca Guy, PA, LOKATION. Stellar MLS
- $398,0002 bd2 ba2.2k sqft5536 KEATON SPRINGS DRIVE, LAKELAND, FL 33811For SaleMLS ID #TB8497572, Kandi Karban, 27NORTH REALTY. Stellar MLS
- $377,0004 bd3 ba2.2k sqft2051 ROSEWOOD CIRCLE, LAKELAND, FL 33810For SaleMLS ID #TB8531829, Graham Wells, MARK SPAIN REAL ESTATE. Stellar MLS
- $425,0004 bd3 ba2.5k sqft6525 GREAT BEAR DRIVE, LAKELAND, FL 33805For SaleMLS ID #L4964031, Jenni Thompson, KELLER WILLIAMS REALTY. Stellar MLS
