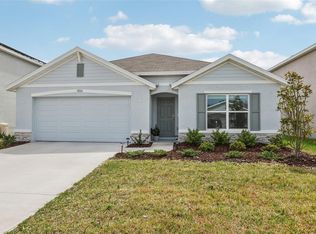
Assumable loan at 4.99% This beautifully maintained home in the popular Park East subdivision offers modern design, open living spaces, and access to resort-style community amenities. Step inside to a bright and spacious open-concept layout featuring neutral tile flooring, recessed lighting, and abundant natural light. The kitchen is the heart of the home, complete with granite countertops, white shaker cabinetry, stainless steel appliances, and a large center island with bar seating; perfect for entertaining or everyday gatherings. The living and dining areas flow effortlessly together, creating a comfortable and functional space. The split-bedroom floor plan provides privacy and flexibility. The primary suite offers generous space, plush carpeting, and a well-appointed en-suite bath featuring dual vanities with granite countertops, a walk-in shower, and a large walk-in closet. Secondary bedrooms are well-sized and share a clean, modern full bath. Enjoy outdoor living with sliding glass doors that lead to a patio area which is ideal for relaxing, grilling, or customizing your outdoor space. Additional highlights include: interior laundry room with washer and dryer, 2-car garage. Residents of Park East enjoy exceptional HOA amenities including a resort-style swimming pool with expansive paver deck and palm-lined lounging areas, a community playground, basketball court, open green space, and beautifully maintained common areas, offering something for everyone to enjoy. Conveniently located with easy access to major highways, close to the hospital, shopping, dining, and schools!
For sale
$299,999
3729 RADIANT MOUNTAIN DRIVE, PLANT CITY, FL 33565
3beds
1,269sqft
Single Family Residence
Built in 2024
5,000 Square Feet Lot
$298,900 Zestimate®
$236/sqft
$8/mo HOA
What's special
Basketball courtModern designPalm-lined lounging areasSecondary bedrooms are well-sizedGranite countertopsAbundant natural lightPlush carpeting
- 72 days |
- 424 |
- 35 |
Zillow last checked:
Listing updated:
Listed by:
Renee Revis 813-967-7036,
COLDWELL BANKER REALTY 813-685-7755,
Heidi Adams 813-842-7708,
COLDWELL BANKER REALTY
Source: Stellar MLS,MLS#: TB8514771 Originating MLS: Suncoast Tampa
Originating MLS: Suncoast Tampa
Facts & features
Interior
Bedrooms & bathrooms
- Bedrooms: 3
- Bathrooms: 2
- Full bathrooms: 2
Rooms
- Room types: Utility Room
Primary bedroom
- Features: Walk-In Closet(s)
- Level: First
- Area: 156 Square Feet
- Dimensions: 13x12
Great room
- Level: First
- Area: 140 Square Feet
- Dimensions: 14x10
Kitchen
- Features: Kitchen Island, Pantry
- Level: First
- Area: 90 Square Feet
- Dimensions: 10x9
Heating
- Central, Electric
Cooling
- Central Air
Appliances
- Included: Dishwasher, Disposal, Dryer, Microwave, Range, Refrigerator, Washer
- Laundry: Inside, Laundry Room
Features
- Ceiling Fan(s), Open Floorplan, Thermostat, Walk-In Closet(s)
- Flooring: Carpet, Ceramic Tile
- Has fireplace: No
Interior area
- Total structure area: 1,709
- Total interior livable area: 1,269 sqft
Video & virtual tour
Property
Parking
- Total spaces: 2
- Parking features: Garage Door Opener
- Attached garage spaces: 2
- Details: Garage Dimensions: 18x20
Features
- Levels: One
- Stories: 1
- Patio & porch: Patio
- Exterior features: Sidewalk
Lot
- Size: 5,000 Square Feet
- Dimensions: 40 x 125
Details
- Parcel number: P102822D3D00000000278.0
- Zoning: RES
- Special conditions: None
Construction
Type & style
- Home type: SingleFamily
- Architectural style: Contemporary,Florida
- Property subtype: Single Family Residence
Materials
- Block
- Foundation: Slab
- Roof: Shingle
Condition
- Completed
- New construction: No
- Year built: 2024
Details
- Builder model: Denali
- Builder name: Meritage Homes
Utilities & green energy
- Sewer: Public Sewer
- Water: Public
- Utilities for property: Public, Underground Utilities
Green energy
- Energy efficient items: Appliances, HVAC, Insulation, Lighting, Thermostat, Windows
Community & HOA
Community
- Features: Deed Restrictions
- Security: Smoke Detector(s)
- Pet fee: $0 monthly
- Subdivision: PARK EAST
HOA
- Has HOA: Yes
- Amenities included: Basketball Court, Clubhouse, Playground, Pool
- HOA fee: $8 monthly
- HOA name: Inframark / Shamil Porto
- HOA phone: 813-991-1116
Location
- Region: Plant City
Financial & listing details
- Price per square foot: $236/sqft
- Tax assessed value: $210,255
- Annual tax amount: $5,324
- Date on market: 6/9/2026
- Cumulative days on market: 16 days
- Listing terms: Assumable,Cash,Conventional,FHA,VA Loan
- Ownership: Fee Simple
- Total actual rent: 0
- Road surface type: Asphalt
Estimated market value
$298,900
$284,000 - $314,000
$2,162/mo
Price history
| Date | Event | Price |
|---|---|---|
| 7/29/2026 | Listed for sale | $299,999$236/sqft |
Source:  Stellar MLS #TB8514771 Report a problem Stellar MLS #TB8514771 Report a problem | ||
| 7/8/2026 | Contingent | $299,999$236/sqft |
Source: Stellar MLS #TB8514771 Report a problem | ||
| 6/17/2026 | Pending sale | $299,999$236/sqft |
Source: Stellar MLS #TB8514771 Report a problem | ||
| 6/9/2026 | Listed for sale | $299,999-4.8%$236/sqft |
Source: Stellar MLS #TB8514771 Report a problem | ||
| 12/13/2024 | Sold | $315,000+5%$248/sqft |
Source: Stellar MLS #O6218513 Report a problem | ||
| 11/5/2024 | Pending sale | $299,999$236/sqft |
Source: Stellar MLS #O6218513 Report a problem | ||
| 10/30/2024 | Price change | $299,999-9.1%$236/sqft |
Source:  Meritage Homes Report a problem Meritage Homes Report a problem | ||
| 10/2/2024 | Price change | $329,999-1.7%$260/sqft |
Source: Meritage Homes Report a problem | ||
| 9/25/2024 | Listed for sale | $335,760$265/sqft |
Source: Stellar MLS #O6218513 Report a problem | ||
| 9/4/2024 | Listing removed | $335,760+7.7%$265/sqft |
Source: Stellar MLS #O6218513 Report a problem | ||
| 7/24/2024 | Price change | $311,760-6%$246/sqft |
Source: Stellar MLS #O6218513 Report a problem | ||
| 7/8/2024 | Price change | $331,760+1.5%$261/sqft |
Source: Stellar MLS #O6218513 Report a problem | ||
| 6/27/2024 | Listed for sale | $326,760$257/sqft |
Source: Stellar MLS #O6218513 Report a problem | ||
Public tax history
| Year | Property taxes | Tax assessment |
|---|---|---|
| 2025 | $5,547 +160% | $210,255 +4021% |
| 2024 | $2,134 | $5,102 |
Find assessor info on the county website
Monthly payment
Est. payment
Payment breakdown
Explore the cost of this home by adjusting the details. Changes won't be saved.Climate risks
Neighborhood: 33565
Nearby schools
GreatSchools rating
- 6/10Knights Elementary SchoolGrades: PK-5Distance: 3.4 mi
- 3/10Marshall Middle SchoolGrades: 6-8Distance: 2.9 mi
- 5/10Plant City High SchoolGrades: 9-12Distance: 4.8 mi
Schools provided by the listing agent
- Elementary: Knights-HB
- Middle: Marshall-HB
- High: Plant City-HB
Source: Stellar MLS. This data may not be complete. We recommend contacting the local school district to confirm school assignments for this home.
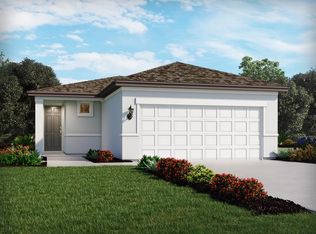
- $350,5404 bd2 ba1.6k sqft3801 Radiant Mountain Dr, Plant City, FL 33565Sold
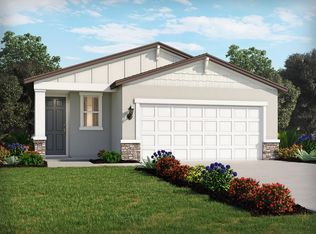
- $332,2253 bd2 ba1.4k sqft3727 Radiant Mountain Dr, Plant City, FL 33565Sold
- $365,900-- bd2 ba2.2k sqft3725 Radiant Mountain Dr, Plant City, FL 33565Sold
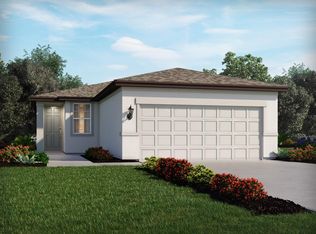
- $299,7603 bd2 ba1.2k sqft3805 Radiant Mountain Dr, Plant City, FL 33565Sold
- $339,9604 bd2 ba1.6k sqft3802 Radiant Mountain Dr, Plant City, FL 33565Sold
- $380,0004 bd3 ba2.1k sqft3728 Radiant Mountain Dr, Plant City, FL 33565Sold
- $315,0003 bd2 ba1.4k sqft3804 Radiant Mountain Dr, Plant City, FL 33565Sold
- $305,7603 bd2 ba1.2k sqft3721 Radiant Mountain Dr, Plant City, FL 33565Sold
A local agent can set up tours, give advice and negotiate with sellers.
Similar homes
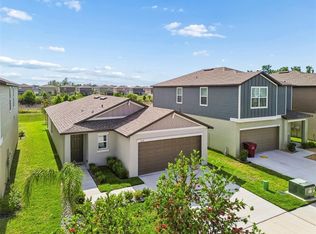
- $329,9003 bd2 ba1.4k sqft3511 GREAT PARK CT, PLANT CITY, FL 33565For Sale
 MLS ID #TB8508728, James Roy, INVESTCOR REALTY LLC. Stellar MLS
 - $349,0004 bd2 ba1.6k sqft2301 E NEWSOME ROAD, PLANT CITY, FL 33565For Sale
 MLS ID #TB8445551, Gisselle Amparo, IMPACT REALTY TAMPA BAY. Stellar MLS
 - $359,0004 bd2 ba1.8k sqft1804 TAHITIAN SUNRISE DRIVE, PLANT CITY, FL 33565For Sale
 MLS ID #TB8492958, Margaret Brewer, CENTURY 21 BEGGINS ENTERPRISES. Stellar MLS
 - $389,0004 bd2 ba1.8k sqft3883 CAPRI COAST DRIVE, PLANT CITY, FL 33565For Sale
 MLS ID #TB8521560, Brigittia Nickel-Long, FLORIDA EXECUTIVE REALTY. Stellar MLS
 - $319,0004 bd2 ba1.7k sqft3978 WHITE IBIS ROAD, LAKELAND, FL 33811For SaleMLS ID #L4964230, Jana Lutz, COLDWELL BANKER REALTY. Stellar MLS
- $312,5003 bd2 ba1.5k sqft38626 FINN CLOVER LANE, ZEPHYRHILLS, FL 33540For SaleMLS ID #S5155699, Diane Torres, REAL BROKER, LLC. Stellar MLS
- $329,9003 bd2 ba1.6k sqft3518 SAN MOISE PLACE, PLANT CITY, FL 33567For SaleMLS ID #TB8526367, Karen Krenn, DALTON WADE INC. Stellar MLS
- $299,0003 bd2 ba1.5k sqft1509 E ELM ROAD, LAKELAND, FL 33801For SaleMLS ID #TB8529887, Melissa Minck, LPT REALTY, LLC. Stellar MLS
- $310,0003 bd2 ba1.4k sqft603 POINTER LANE, LAKELAND, FL 33809For SaleMLS ID #TB8519775, William Acosta, FOUNDATION REALTY GROUP. Stellar MLS
- $295,0003 bd2 ba1.3k sqft35155 JOMAR AVENUE, ZEPHYRHILLS, FL 33541For SaleMLS ID #TB8526846, Suzanne Melhorn, KELLER WILLIAMS RLTY NEW TAMPA. Stellar MLS
- $235,0003 bd3 ba1.6k sqft2052 GREENWOOD VALLEY DRIVE, PLANT CITY, FL 33563For SaleMLS ID #TB8537425, Mariely Crowne, RE/MAX BAYSIDE REALTY LLC. Stellar MLS
- $344,9994 bd2 ba1.8k sqft3521 BONSILVA STREET, PLANT CITY, FL 33566For SaleMLS ID #TB8501867, Lily Puello, HOMETRUST REALTY GROUP. Stellar MLS
- $249,9993 bd3 ba1.5k sqft714 ASHENTREE DRIVE, PLANT CITY, FL 33563For SaleMLS ID #TB8511612, Robert Lowry, ALIGN RIGHT REALTY CARROLLWOOD. Stellar MLS
- $335,0003 bd2 ba1.5k sqft4168 SOLAMOR STREET, LAKELAND, FL 33810For SaleMLS ID #L4961425, Kimberly Inks, COLDWELL BANKER REALTY. Stellar MLS
- $314,9003 bd2 ba1.5k sqft3087 FORREST PLUM COURT, ZEPHYRHILLS, FL 33540For SaleMLS ID #TB8526508, Bradley Chais, KELLER WILLIAMS TAMPA CENTRAL. Stellar MLS
- $329,9903 bd2 ba1.6k sqft3303 ASHER MOON LANE, ZEPHYRHILLS, FL 33540For SaleMLS ID #TB8524630, Jawad Fayiz, CHARLES RUTENBERG REALTY INC. Stellar MLS
- $335,0004 bd2 ba1.7k sqft2014 DANES COURT, LAKELAND, FL 33810For SaleMLS ID #TB8513490, Sibel Alpar, KELLER WILLIAMS SUBURBAN TAMPA. Stellar MLS
- $294,9003 bd2 ba1.4k sqft6978 FABEN LANE, ZEPHYRHILLS, FL 33542For SaleMLS ID #TB8480187, Cindy Greco, EXP REALTY LLC. Stellar MLS
- $350,0004 bd2 ba1.8k sqft38602 FINN CLOVER LANE, ZEPHYRHILLS, FL 33540For SaleMLS ID #TB8539263, Tiana Jones, LPT REALTY LLC. Stellar MLS
- $299,9993 bd2 ba1.6k sqft3637 DIVING DOVE LANE, BARTOW, FL 33830For SaleMLS ID #A4695071, Brandon Baserva, FLORIDA ATTORNEY REALTY INC. Stellar MLS
