$10,000 PRICE REDUCTION!!! Impeccably maintained home in Magnolia Green. This 3 bedroom, 2 bathroom, two car garage home awaits its new owners. Step through the front door to sparkling stained concrete floors in the main living areas. The master bedroom and two secondary bedrooms have carpeted flooring with ceramic tile in the two bathrooms. The master bathroom is equipped with a blue tooth exhaust fan. This open floor plan home has a kitchen, with a nearly new dishwasher and microwave, that opens up into the dining area and great room. Great room features include a masterfully designed rustic wood accent wall and a built- in nook. Sliding glass doors open to an open air covered 12 x 20 concrete slab floor with a RV/Camper hookup and an additional connecting 20' concrete pad. The yard is completely fenced with vinyl fencing and a double gate. For added outdoor privacy there are no backyard neighbors. The ROOF was replaced in 2025 and offers a transferrable Warranty. The HVAC system has been continuously maintained, most recently in late May of 2026. With a low quarterly HOA fee, NO CDD, two playgrounds and a community pool, Magnolia Green is the perfect place to call home. Schedule your appointment to see this beautiful home today!
For sale
Price cut: $10K (7/25)
$339,900
3518 SAN MOISE PLACE, PLANT CITY, FL 33567
3beds
1,626sqft
Single Family Residence
Built in 2016
6,600 Square Feet Lot
$336,500 Zestimate®
$209/sqft
$57/mo HOA
What's special
Open floor planBuilt-in nook
- 42 days |
- 229 |
- 16 |
Zillow last checked:
Listing updated:
Listed by:
Karen Krenn 813-857-9586,
DALTON WADE INC 888-668-8283
Source: Stellar MLS,MLS#: TB8526367 Originating MLS: Suncoast Tampa
Originating MLS: Suncoast Tampa
Facts & features
Interior
Bedrooms & bathrooms
- Bedrooms: 3
- Bathrooms: 2
- Full bathrooms: 2
Rooms
- Room types: Great Room, Utility Room
Primary bedroom
- Features: Walk-In Closet(s)
- Level: First
- Area: 234 Square Feet
- Dimensions: 18x13
Bedroom 2
- Features: Built-in Closet
- Level: First
- Area: 120 Square Feet
- Dimensions: 10x12
Bedroom 3
- Features: Built-in Closet
- Level: First
- Area: 120 Square Feet
- Dimensions: 10x12
Kitchen
- Features: Built-in Closet
- Level: First
- Area: 90 Square Feet
- Dimensions: 10x9
Living room
- Level: First
- Area: 396 Square Feet
- Dimensions: 22x18
Heating
- Central
Cooling
- Central Air
Appliances
- Included: Dishwasher, Disposal, Dryer, Electric Water Heater, Exhaust Fan, Microwave, Range, Refrigerator, Washer
- Laundry: Inside
Features
- Ceiling Fan(s), Kitchen/Family Room Combo, Living Room/Dining Room Combo, Open Floorplan, Primary Bedroom Main Floor, Solid Wood Cabinets, Split Bedroom, Thermostat, Walk-In Closet(s)
- Flooring: Carpet, Ceramic Tile, Concrete
- Doors: Sliding Doors
- Has fireplace: No
Interior area
- Total structure area: 2,412
- Total interior livable area: 1,626 sqft
Video & virtual tour
Property
Parking
- Total spaces: 2
- Parking features: Driveway, Garage Door Opener
- Attached garage spaces: 2
- Has uncovered spaces: Yes
Features
- Levels: One
- Stories: 1
- Patio & porch: Rear Porch
- Exterior features: Lighting, Private Entrance, Private Yard, Sidewalk
- Spa features: Above Ground
- Fencing: Vinyl
Lot
- Size: 6,600 Square Feet
- Dimensions: 60 x 110
- Features: Cleared, In County, Landscaped, Level, Sidewalk
- Residential vegetation: Mature Landscaping
Details
- Parcel number: P1329219EZK0000000012.0
- Zoning: PD
- Special conditions: None
Construction
Type & style
- Home type: SingleFamily
- Property subtype: Single Family Residence
Materials
- Block
- Foundation: Slab
- Roof: Shingle
Condition
- Completed
- New construction: No
- Year built: 2016
Details
- Builder name: DR Horton
Utilities & green energy
- Sewer: Public Sewer
- Water: Public
- Utilities for property: BB/HS Internet Available, Cable Available, Electricity Available, Phone Available, Public, Sewer Available, Sewer Connected, Street Lights, Water Available
Community & HOA
Community
- Features: Community Mailbox, Deed Restrictions, Park, Playground, Pool, Sidewalks
- Pet fee: $0 monthly
- Subdivision: MAGNOLIA GREEN PH 2
HOA
- Has HOA: Yes
- Services included: Community Pool, Pool Maintenance
- HOA fee: $57 monthly
- HOA name: Vanguard Management Group
- HOA phone: 813-930-8036
Location
- Region: Plant City
Financial & listing details
- Price per square foot: $209/sqft
- Tax assessed value: $269,044
- Annual tax amount: $2,683
- Date on market: 7/6/2026
- Cumulative days on market: 33 days
- Listing terms: Cash,Conventional,FHA,VA Loan
- Ownership: Fee Simple
- Total actual rent: 0
- Electric utility on property: Yes
- Road surface type: Paved, Asphalt
Estimated market value
$336,500
$320,000 - $353,000
$2,110/mo
Price history
| Date | Event | Price |
|---|---|---|
| 7/25/2026 | Price change | $339,900-2.9%$209/sqft |
Source:  Stellar MLS #TB8526367 Report a problem Stellar MLS #TB8526367 Report a problem | ||
| 7/6/2026 | Listed for sale | $349,900+83.2%$215/sqft |
Source: Stellar MLS #TB8526367 Report a problem | ||
| 10/27/2016 | Sold | $190,990-2.6%$117/sqft |
Source: Public Record Report a problem | ||
| 8/26/2016 | Pending sale | $195,990$121/sqft |
Source: D R HORTON REALTY LLC #T2829561 Report a problem | ||
| 8/18/2016 | Price change | $195,990+0.5%$121/sqft |
Source: D R HORTON REALTY #T2829561 Report a problem | ||
| 7/30/2016 | Price change | $194,990-0.5%$120/sqft |
Source: D R HORTON REALTY #T2829561 Report a problem | ||
| 7/22/2016 | Price change | $195,990+0.5%$121/sqft |
Source: D R HORTON REALTY #T2829561 Report a problem | ||
| 7/7/2016 | Listed for sale | $194,990$120/sqft |
Source: D R HORTON REALTY #T2829561 Report a problem | ||
Public tax history
| Year | Property taxes | Tax assessment |
|---|---|---|
| 2025 | $2,684 +8.9% | $188,512 +2.9% |
| 2024 | $2,465 +7.4% | $183,199 +6.3% |
| 2023 | $2,295 +3.3% | $172,397 +3% |
| 2022 | $2,222 +1.5% | $167,376 +3% |
| 2021 | $2,189 +1% | $162,501 +1.4% |
| 2020 | $2,167 +2% | $160,257 +2.3% |
| 2019 | $2,124 | $156,654 +1.9% |
| 2018 | $2,124 +0.7% | $153,733 -1.6% |
| 2017 | $2,110 -3.4% | $156,225 +451.4% |
| 2016 | $2,184 +320.1% | $28,330 +6.2% |
| 2015 | $520 +506.2% | $26,664 +553% |
| 2014 | $86 | $4,083 +10% |
| 2013 | $86 +18.7% | $3,712 |
| 2012 | $72 -0.2% | $3,712 |
| 2011 | $72 +1.6% | $3,712 +1% |
| 2010 | $71 -36.6% | $3,675 -36.2% |
| 2009 | $112 -31.7% | $5,760 -33.3% |
| 2008 | $165 | $8,640 |
Find assessor info on the county website
Monthly payment
Est. payment
Payment breakdown
Explore the cost of this home by adjusting the details. Changes won't be saved.Climate risks
Neighborhood: 33567
Nearby schools
GreatSchools rating
- 7/10Robinson Elementary SchoolGrades: PK-5Distance: 1.1 mi
- 2/10Turkey Creek Middle SchoolGrades: 6-8Distance: 1.3 mi
- 4/10Durant High SchoolGrades: 9-12Distance: 5 mi
Schools provided by the listing agent
- Elementary: Robinson Elementary School-HB
- Middle: Turkey Creek-HB
- High: Durant-HB
Source: Stellar MLS. This data may not be complete. We recommend contacting the local school district to confirm school assignments for this home.
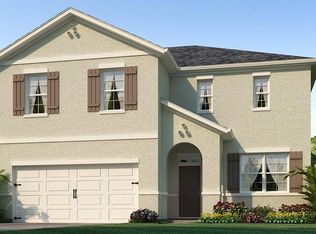
- $364,8004 bd3 ba2.4k sqft3520 San Moise Pl, Plant City, FL 33567Off Market
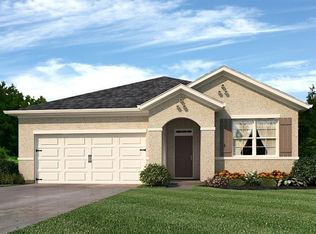
- $326,5003 bd2 ba1.6k sqft3516 San Moise Pl, Plant City, FL 33567Off Market
- $380,0004 bd3 ba2.5k sqft3514 San Moise Pl, Plant City, FL 33567For Sale

- $381,2003 bd2 ba1.6k sqft3522 San Moise Pl, Plant City, FL 33567Off Market
- $330,0004 bd3 ba2k sqft3517 San Moise Pl, Plant City, FL 33567Sold
- $365,0004 bd2 ba1.8k sqft3519 San Moise Pl, Plant City, FL 33567Sold
- $353,8005 bd3 ba2.8k sqft3515 San Moise Pl, Plant City, FL 33567Off Market
- $323,6003 bd2 ba1.6k sqft3521 San Moise Pl, Plant City, FL 33567Off Market
A local agent can set up tours, give advice and negotiate with sellers.
Similar homes
- $344,9994 bd2 ba1.8k sqft3521 BONSILVA STREET, PLANT CITY, FL 33566For Sale

 MLS ID #TB8501867, Lily Puello, HOMETRUST REALTY GROUP. Stellar MLS
 - $364,9004 bd3 ba2k sqft2819 HOLLY BLUFF COURT, PLANT CITY, FL 33566For Sale
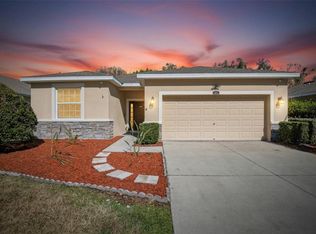 MLS ID #TB8473908, Jacqueline Pacheco, CHARLES RUTENBERG REALTY INC. Stellar MLS
 - $429,9004 bd2 ba1.8k sqft1702 JOHNSON POINTE DRIVE, PLANT CITY, FL 33566For Sale
 MLS ID #TB8526415, Tony Baroni, KELLER WILLIAMS SUBURBAN TAMPA. Stellar MLS
 - $442,5003 bd2 ba1.8k sqft1710 BROOKSTONE WAY, PLANT CITY, FL 33566For Sale
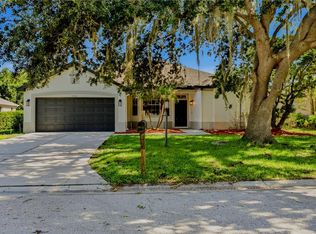 MLS ID #L4963371, Susan Conner, S & D REAL ESTATE SERVICE LLC. Stellar MLS
 - $324,9003 bd2 ba2k sqft12318 EAGLE SWOOP PLACE, RIVERVIEW, FL 33579For SaleMLS ID #O6431252, Robert Salmons, ENTERA REALTY LLC. Stellar MLS
- $335,0003 bd2 ba1.2k sqft5217 MANGO FRUIT STREET, SEFFNER, FL 33584For SaleMLS ID #TB8527794, Thomas Nicholson, DALTON WADE INC. Stellar MLS
- $365,0004 bd2 ba1.9k sqft3607 NATURAL TRACE STREET, PLANT CITY, FL 33565For SaleMLS ID #TB8530344, Shyra Basilone, VANDERLEELIE & ASSOC.RE ESTATE. Stellar MLS
- $329,9003 bd2 ba1.5k sqft11453 STONE PINE STREET, RIVERVIEW, FL 33569For SaleMLS ID #TB8520839, Keithroy Demming, PEOPLE'S CHOICE REALTY SVC LLC. Stellar MLS
- $349,5003 bd2 ba1.5k sqft3619 ORANGEPOINTE ROAD, VALRICO, FL 33596For SaleMLS ID #TB8507403, William Morris, YELLOWFIN REALTY. Stellar MLS
- $319,0003 bd2 ba1.8k sqft2734 STONEWOOD DRIVE, LAKELAND, FL 33810For SaleMLS ID #TB8527614, Amanda Esqueda, KING & ASSOCIATES REAL ESTATE LLC. Stellar MLS
- $369,0004 bd3 ba2.2k sqft5506 TURKEY CREEK WAY, LAKELAND, FL 33811For SaleMLS ID #O6421744, Jagdeep Dhamrait, REMAX SUNSTATE REALTY. Stellar MLS
- $389,9993 bd2 ba1.2k sqft560 ROBIN HILL CIRCLE, BRANDON, FL 33510For SaleMLS ID #TB8535235, Tabatha Pankop, REAL BROKER, LLC. Stellar MLS
- $338,7993 bd2 ba1.7k sqft13517 TEXAS SAGE PLACE, RIVERVIEW, FL 33579For SaleMLS ID #TB8504844, Erik Michor, RE/MAX BAYSIDE REALTY LLC. Stellar MLS
- $320,0004 bd3 ba1.9k sqft14471 ENGLISH LAVENDER DRIVE, WIMAUMA, FL 33598For SaleMLS ID #TB8538197, Rebekah Langelle, DALTON WADE INC. Stellar MLS
- $340,0004 bd3 ba1.9k sqft12788 MAPLE BONSAI DRIVE, RIVERVIEW, FL 33579For SaleMLS ID #TB8420924, Lastisha Porter, KELLER WILLIAMS SOUTH SHORE. Stellar MLS
- $349,0003 bd2 ba1.5k sqft5221 HILLSIDE MEADOW PLACE, TAMPA, FL 33610For SaleMLS ID #TB8476014, Jenny Irizarry, YELLOWTAIL REALTY ADVISORS LLC. Stellar MLS
- $340,0004 bd2 ba1.8k sqft14013 HOLLOW LEAF PLACE, RIVERVIEW, FL 33579For SaleMLS ID #TB8532320, Danielle Tringali, RE/MAX CHAMPIONS. Stellar MLS
- $330,0004 bd2 ba1.8k sqft2987 MOULDEN HOLLOW DRIVE, ZEPHYRHILLS, FL 33540For SaleMLS ID #TB8523795, Kesha Claybrooks, BHHS FLORIDA PROPERTIES GROUP. Stellar MLS
- $354,0004 bd2 ba2k sqft6352 PROMINENCE POINT DRIVE, LAKELAND, FL 33813For SaleMLS ID #L4962085, Carla Morey, LAKELAND HOMES AND REALTY, LLC. Stellar MLS
- $350,0004 bd2 ba1.8k sqft4981 FOXGLOVE CIRCLE, LAKELAND, FL 33811For SaleMLS ID #L4962476, Cyleste Goodson, FLORIDA REAL ESTATE COMPANY. Stellar MLS
