Skip main navigation
Off market
  • $363,500

    3520 San Moise Pl, Plant City, FL 33567

    4beds
    2,432sqft
    SingleFamily
    Built in 2016
    6,599 Square Feet Lot
    $363,500 Zestimate®
    $149/sqft
    $2,598 Estimated rent

    Home value

    $363,500

    $345,000 - $382,000

    $2,598/mo

    Zestimate® history
    Loading
    Loading...

    Owner options

    List your home for rent

    $2,598/mo

    Rent Zestimate®

    Find your next renter with Zillow Rental Manager. Plus, with online applications, you can quickly screen prospective tenants – for free.

    Learn more

    $2,598/mo

    Rent Zestimate®

    Refinance and save

    $2,570/mo

    Est. payment

    Refinancing to a lower rate could help reduce your monthly payments and save thousands over the life of the loan.

    See today's rates

    $2,570/mo

    Est. payment

    Explore your selling options

    Work with a Zillow partner agent

    Leverage their expertise and Zillow's premium Showcase listings to get your home seen by more buyers.

    Get started

    List with your own agent

    Get your home in front of millions of buyers by listing it on Zillow.

    Learn how to do it

    Sell it yourself

    Take full control of how buyers see your home on Zillow by listing For Sale by Owner (FSBO).

    List your home

    What's special

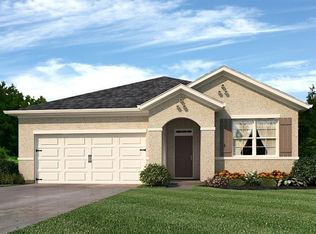
    THIS IS THE LAST HOME IN THIS COMMUNITY! This modernly designed, two-story plan feels open and spacious as soon as you walk in. The large open-concept downstairs includes a kitchen that overlooks living room and dining room, a powder bathroom, under-stairs storage closet, and an outdoor patio. The kitchen features a large center island perfect for bar-style eating or entertaining, a walk-in pantry, and plenty of cabinets and counter space. The well-appointed kitchen comes with all appliances including refrigerator, built-in dishwasher, electric range, and microwave hood. The two-car garage opens into the front hallway. Upstairs, the expansive owner's suite is 20' x 13' and includes a large walk-in closet, en suite bathroom with double vanity, and separate linen closet. Three other bedrooms share a second bathroom, and an additional closet on the upstairs landing provides even more storage space. The laundry room is located upstairs for convenient access and comes equipped with included top load washer and dryer!

    This property is not currently displayed as for sale or rent on Zillow. This may be different from what's on other websites or public sources.

    Facts & features

    Interior

    Bedrooms & bathrooms
    • Bedrooms: 4
    • Bathrooms: 3
    • Full bathrooms: 2
    • 1/2 bathrooms: 1
    Heating
    • Heat pump, Radiant, Electric
    Cooling
    • Central
    Appliances
    • Included: Dishwasher, Dryer, Microwave, Range / Oven, Refrigerator, Washer
    Features
    • Flooring: Tile, Carpet
    Interior area
    • Total interior livable area: 2,432 sqft

    Property

    Parking
    • Parking features: Garage - Attached
    Features
    • Exterior features: Stucco
    Lot
    • Size: 6,599 Square Feet
    Details
    • Parcel number: 2129139EZK00000000110P

    Construction

    Type & style
    • Home type: SingleFamily
    • Architectural style: Contemporary
    Materials
    • masonry
    • Roof: Composition
    Condition
    • Year built: 2016

    Community & HOA

    HOA
    • Has HOA: Yes
    • HOA fee: $40 monthly
    Location
    • Region: Plant City

    Financial & listing details

    • Price per square foot: $149/sqft
    • Tax assessed value: $323,729
    • Annual tax amount: $3,044
    • Ownership: Fee Simple

    Price history

    DateEventPrice
    3/24/2017Sold$214,990$88/sqft
    Source: Public Record Report a problem
    2/7/2017Listed for sale$214,990$88/sqft
    Source: D R HORTON REALTY LLC #T2863328 Report a problem

    Public tax history

    YearProperty taxesTax assessment
    2025$3,044 +8.7%$208,226 +2.9%
    2024$2,800 +3%$202,358 +3%
    2023$2,720 +3.1%$196,464 +3%
    2022$2,637 +1.4%$190,742 +3%
    2021$2,601 +1%$185,186 +1.4%
    2020$2,576 +1.9%$182,629 +2.3%
    2019$2,528 $178,523 +0.7%
    2018$2,528 -1%$177,351 +343.4%
    2017$2,553 +292.5%$39,996 +41.2%
    2016$651 +25.1%$28,330 +6.2%
    2015$520 +506.2%$26,664 +553%
    2014$86 $4,083 +10%
    2013$86 +18.7%$3,712
    2012$72 -0.2%$3,712
    2011$72 +1.6%$3,712 +1%
    2010$71 -36.6%$3,675 -36.2%
    2009$112 -31.7%$5,760 -33.3%
    2008$165 $8,640
    Find assessor info on the county website

    Neighborhood: 33567

    Nearby schools

    GreatSchools rating
    Schools provided by the listing agent
    • Elementary: Robinson Elementary School-HB
    • Middle: Turkey Creek-HB
    • High: Durant-HB

    Source: The MLS. This data may not be complete. We recommend contacting the local school district to confirm school assignments for this home.

    Get a cash offer in 3 minutes
    Find out how much your home could sell for in as little as 3 minutes with a no-obligation cash offer.
    Estimated market value
    $363,500
    Get a cash offer in 3 minutes
    Find out how much your home could sell for in as little as 3 minutes with a no-obligation cash offer.
    Estimated market value
    $363,500