Built in 2023 and better than new, this beautifully upgraded 4 bedroom, 2.5 bath home offers over 2,000 square feet of thoughtfully designed living space with a 2 car garage and one of the most desirable WATERFRONT homesites in the community. Wake up to breathtaking views of the community lake from your backyard and enjoy peaceful sunsets from your own private retreat. Inside, you'll find upgrades that go beyond the builder-grade finishes, creating a home that is truly move-in ready. The kitchen and living spaces flow seamlessly for everyday living and entertaining, while a whole-home WATER SOFTENER provides added comfort and convenience. The community offers an exceptional lifestyle with RESORT STYLE AMENITIES including a sparkling pool, clubhouse, pickleball courts, basketball courts, parks, playgrounds, scenic walking trails, expansive green spaces, and a kayak launch providing direct access to the community lake. Conveniently located just 1.5 miles from South Florida Baptist Hospital, less than 10 minutes from historic Downtown Plant City, under 20 minutes from Downtown Lakeland, and less than 30 minutes from Downtown Tampa, this home offers the perfect balance of peaceful waterfront living and easy access to shopping, dining, healthcare, and entertainment. Why wait to build when you can enjoy a like-new home with premium upgrades, stunning water views, and an unbeatable location today!
For sale
Price cut: $20K (7/13)
$399,999
1413 TROPICAL OASIS AVENUE, PLANT CITY, FL 33565
4beds
2,035sqft
:
Get pre-qualified$2,726/mo
Single Family Residence
Built in 2023
6,240 Square Feet Lot
$-- Zestimate®
$197/sqft
$9/mo HOA
What's special
Basketball courtsStunning water viewsPickleball courtsExpansive green spacesScenic walking trails
- 66 days |
- 303 |
- 23 |
Zillow last checked:
Listing updated:
Listed by:
Peyton Stanton 513-348-3713,
CHARLES RUTENBERG REALTY INC 727-538-9200,
Lindsay Blaylock 727-404-4937,
CHARLES RUTENBERG REALTY INC
Source: Stellar MLS,MLS#: TB8516751 Originating MLS: Suncoast Tampa
Originating MLS: Suncoast Tampa
Facts & features
Interior
Bedrooms & bathrooms
- Bedrooms: 4
- Bathrooms: 3
- Full bathrooms: 2
- 1/2 bathrooms: 1
Primary bedroom
- Features: Walk-In Closet(s)
- Level: First
Kitchen
- Level: First
Living room
- Level: First
Heating
- Central
Cooling
- Central Air
Appliances
- Included: Dishwasher, Disposal, Electric Water Heater, Microwave, Range, Water Filtration System, Water Softener
- Laundry: Inside, Laundry Room
Features
- Ceiling Fan(s), High Ceilings, Kitchen/Family Room Combo, Living Room/Dining Room Combo, Open Floorplan, Primary Bedroom Main Floor, Split Bedroom, Thermostat, Tray Ceiling(s)
- Flooring: Carpet, Tile
- Doors: Sliding Doors
- Windows: Window Treatments
- Has fireplace: No
Interior area
- Total structure area: 2,751
- Total interior livable area: 2,035 sqft
Video & virtual tour
Property
Parking
- Total spaces: 2
- Parking features: Garage - Attached
- Attached garage spaces: 2
Features
- Levels: One
- Stories: 1
- Patio & porch: Covered, Front Porch, Patio, Rear Porch
- Exterior features: Sidewalk
- Has view: Yes
- View description: Water, Lake
- Has water view: Yes
- Water view: Water,Lake
- Waterfront features: Lake Front
Lot
- Size: 6,240 Square Feet
- Features: Landscaped, Sidewalk
- Residential vegetation: Trees/Landscaped
Details
- Parcel number: P092822C5B00000000247.0
- Zoning: PD
- Special conditions: None
Construction
Type & style
- Home type: SingleFamily
- Property subtype: Single Family Residence
Materials
- Block
- Foundation: Slab
- Roof: Shingle
Condition
- Completed
- New construction: No
- Year built: 2023
Utilities & green energy
- Sewer: Public Sewer
- Water: Public
- Utilities for property: Cable Available, Electricity Connected, Public, Sewer Connected, Water Connected
Community & HOA
Community
- Features: Clubhouse, Park, Playground, Pool, Sidewalks
- Pet fee: $0 monthly
- Subdivision: NORTH PARK ISLE PH 1A
HOA
- Has HOA: Yes
- Amenities included: Basketball Court, Clubhouse, Park, Pickleball Court(s), Playground, Pool, Trail(s)
- Services included: Community Pool, Maintenance Grounds, Pool Maintenance
- HOA fee: $9 monthly
- HOA name: Rollamay Turkoane
Location
- Region: Plant City
Financial & listing details
- Price per square foot: $197/sqft
- Tax assessed value: $302,452
- Annual tax amount: $7,571
- Date on market: 6/8/2026
- Cumulative days on market: 57 days
- Listing terms: Cash,Conventional,FHA,VA Loan
- Ownership: Fee Simple
- Total actual rent: 0
- Electric utility on property: Yes
- Road surface type: Paved
Estimated market value
Not available
Estimated sales range
Not available
Not available
Price history
| Date | Event | Price |
|---|---|---|
| 7/13/2026 | Price change | $399,999-4.8%$197/sqft |
Source:  Stellar MLS #TB8516751 Report a problem Stellar MLS #TB8516751 Report a problem | ||
| 6/8/2026 | Listed for sale | $420,000+1.8%$206/sqft |
Source: Stellar MLS #TB8516751 Report a problem | ||
| 3/30/2023 | Sold | $412,445$203/sqft |
Source: Public Record Report a problem | ||
| 2/27/2023 | Pending sale | $412,445$203/sqft |
Source: Stellar MLS #T3419483 Report a problem | ||
| 2/24/2023 | Price change | $412,445-7%$203/sqft |
Source: Stellar MLS #T3419483 Report a problem | ||
| 12/20/2022 | Pending sale | $443,445$218/sqft |
Source: Stellar MLS #T3419483 Report a problem | ||
| 7/14/2022 | Listing removed | -- |
Source:  DR Horton Report a problem DR Horton Report a problem | ||
| 7/12/2022 | Pending sale | $443,445$218/sqft |
Source: DR Horton Report a problem | ||
| 7/12/2022 | Listed for sale | $443,445$218/sqft |
Source: DR Horton Report a problem | ||
| 7/12/2022 | Pending sale | $443,445$218/sqft |
Source: DR Horton Report a problem | ||
| 7/2/2022 | Listed for sale | $443,445$218/sqft |
Source: DR Horton Report a problem | ||
Public tax history
| Year | Property taxes | Tax assessment |
|---|---|---|
| 2025 | $7,571 +6.8% | $302,452 +0.2% |
| 2024 | $7,086 +113.9% | $301,956 +582.6% |
| 2023 | $3,312 +10.2% | $44,235 +54.4% |
| 2022 | $3,005 | $28,642 |
Find assessor info on the county website
Monthly payment
Est. payment
Payment breakdown
Explore the cost of this home by adjusting the details. Changes won't be saved.Climate risks
Neighborhood: 33565
Nearby schools
GreatSchools rating
- 6/10Knights Elementary SchoolGrades: PK-5Distance: 2.8 mi
- 3/10Marshall Middle SchoolGrades: 6-8Distance: 2.9 mi
- 5/10Plant City High SchoolGrades: 9-12Distance: 4.7 mi
Schools provided by the listing agent
- Elementary: Knights-HB
- Middle: Marshall-HB
- High: Plant City-HB
Source: Stellar MLS. This data may not be complete. We recommend contacting the local school district to confirm school assignments for this home.
- $353,500-- bd2 ba2k sqft1409 Tropical Oasis Ave, Plant City, FL 33565Off Market
- $303,550-- bd2 ba2k sqft1417 Tropical Oasis Ave, Plant City, FL 33565Off Market
- $470,0004 bd3 ba2.7k sqft1407 Tropical Oasis Ave, Plant City, FL 33565Sold

- $418,5554 bd3 ba2.7k sqft1410 Tropical Oasis Ave, Plant City, FL 33565Sold
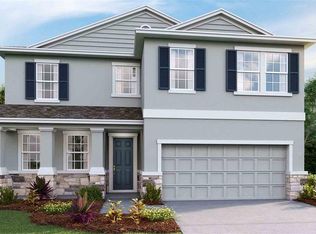
- $352,500-- bd2 ba2k sqft1405 Tropical Oasis Ave, Plant City, FL 33565Off Market
- $394,9904 bd3 ba2k sqft1421 Tropical Oasis Ave, Plant City, FL 33565Sold
- $492,600-- bd3 ba2.9k sqft1406 Tropical Oasis Ave, Plant City, FL 33565Off Market
- $347,000-- bd2 ba2k sqft1422 Tropical Oasis Ave, Plant City, FL 33565Off Market
A local agent can set up tours, give advice and negotiate with sellers.
Similar homes
- $399,9004 bd3 ba2.4k sqft1211 TAHITIAN SUNRISE DRIVE, PLANT CITY, FL 33565For Sale

 MLS ID #L4962118, Diana Acosta, TRUE FLORIDA REALTY LLC. Stellar MLS
 - $375,0004 bd3 ba2.7k sqft1516 TROPICAL OASIS AVENUE, PLANT CITY, FL 33565For Sale
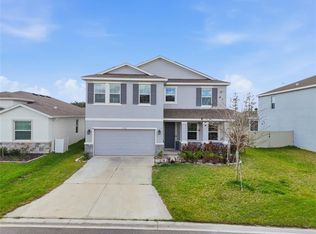 MLS ID #O6389332, Roselin Diaz, ELITE REALTY, LLC. Stellar MLS
 - $360,0004 bd2 ba1.8k sqft3830 CAPRI COAST DRIVE, PLANT CITY, FL 33565For Sale
 MLS ID #TB8509892, Nirali Patel, BHHS FLORIDA PROPERTIES GROUP. Stellar MLS
 - $394,0005 bd3 ba2.4k sqft2515 VICTORIOUS FALLS AVENUE, PLANT CITY, FL 33565For Sale
 MLS ID #TB8512470, Ryan Conley, GREEN STAR REALTY, INC.. Stellar MLS
 - $360,0004 bd2 ba1.8k sqft1902 TAHITIAN SUNRISE DRIVE, PLANT CITY, FL 33565For SaleMLS ID #TB8525346, Soraya Lloyd, CENTURY 21 BEGGINS ENTERPRISES. Stellar MLS
- $390,0003 bd2 ba1.8k sqft3504 CRESCENT PEAK WAY, PLANT CITY, FL 33565For SaleMLS ID #L4962660, Lynne Halleran, COLDWELL BANKER REALTY. Stellar MLS
- $359,0004 bd2 ba1.8k sqft1804 TAHITIAN SUNRISE DRIVE, PLANT CITY, FL 33565For SaleMLS ID #TB8492958, Margaret Brewer, CENTURY 21 BEGGINS ENTERPRISES. Stellar MLS
- $349,0004 bd2 ba1.6k sqft2301 E NEWSOME ROAD, PLANT CITY, FL 33565For SaleMLS ID #TB8445551, Gisselle Amparo, IMPACT REALTY TAMPA BAY. Stellar MLS
- $460,0004 bd3 ba2.5k sqft3507 GOLDEN WHEAT LANE, PLANT CITY, FL 33565For SaleMLS ID #TB8465319, Drigo Torres, RE/MAX REALTY UNLIMITED. Stellar MLS
- $395,0005 bd3 ba2.6k sqft3844 SUNNY SPRING STREET, PLANT CITY, FL 33565For SaleMLS ID #TB8457895, Daniela Martinez, EPIQUE REALTY INC.. Stellar MLS
- $390,0004 bd3 ba2.6k sqft5553 TURKEY CREEK WAY, LAKELAND, FL 33811For SaleMLS ID #O6432469, Rafaela Da Silveira, RAFAELA DA SILVEIRA, LLC.. Stellar MLS
- $332,5004 bd3 ba2.3k sqft3842 SUNNY SPRING STREET, PLANT CITY, FL 33565For SaleMLS ID #TB8459368, Larry Mueller, BHHS FLORIDA PROPERTIES GROUP. Stellar MLS
- $299,9993 bd2 ba1.2k sqft3729 RADIANT MOUNTAIN DRIVE, PLANT CITY, FL 33565For SaleMLS ID #TB8514771, Renee Revis, COLDWELL BANKER REALTY. Stellar MLS
- $359,9904 bd2 ba1.8k sqft3246 S NORTHVIEW ROAD, PLANT CITY, FL 33566For SaleMLS ID #TB8478597, Paula Meyers, CHARLES RUTENBERG REALTY INC. Stellar MLS
- $429,9004 bd3 ba2.1k sqft4004 PRIMA LAGO CIRCLE, LAKELAND, FL 33810For SaleMLS ID #R4911651, Gerlida Bulilan, MILLSHIRE REALTY. Stellar MLS
- $419,0004 bd3 ba2.2k sqft29908 MARQUETTE AVENUE, WESLEY CHAPEL, FL 33545For SaleMLS ID #OM730031, Raymond Horton, CITRUS HOME FINDERS. Stellar MLS
- $392,5003 bd2 ba1.6k sqft903 SHIMMERING OAKS LANE, SEFFNER, FL 33584For SaleMLS ID #TB8510669, Rebecca Guy, PA, LOKATION. Stellar MLS
- $395,0004 bd2 ba1.8k sqft30169 MERILEE PLACE, WESLEY CHAPEL, FL 33545For SaleMLS ID #TB8536271, Adam Poshka, CHARLES RUTENBERG REALTY INC. Stellar MLS
- $395,0004 bd2 ba1.8k sqft35830 ELLSWORTH PLACE, ZEPHYRHILLS, FL 33541For SaleMLS ID #W7886482, JAY Caballer, HOMETRUST REALTY GROUP. Stellar MLS
- $375,0005 bd3 ba2.6k sqft2933 IVY LAKE CT, LAKELAND, FL 33811For SaleMLS ID #O6396968, Angela Worachek PLLC, DALTON WADE INC. Stellar MLS
