More professional focus to come! Welcome Home to The Farm at Varrea! Discover one of the most desirable homesites in The Farm at Varrea! Built in 2023 and offering the feel of a brand-new home, this beautifully maintained D.R. Horton Laurel floor plan from the sought-after Preferred Series features 3 bedrooms, 2 bathrooms, and 1,844 square feet of thoughtfully designed living space. Meticulously cared for with no smoking and no pets, this home is truly move-in ready. Step inside to an inviting open-concept floor plan highlighted by elegant offset tile flooring throughout the main living areas. The well-appointed kitchen features 42-inch cabinetry with crown molding, granite countertops, and upgraded stainless-steel appliances, creating a stylish and functional space perfect for everyday living and entertaining. An interior laundry room with two utility closets provides exceptional storage and convenience. The spacious primary suite offers a peaceful retreat with dual vanities, a separate tiled shower, garden tub, and generous space to relax and unwind. Outside, the exceptional homesite truly sets this property apart. Relax beneath the covered patio while taking in tranquil views of majestic oak trees and a peaceful pond. With no neighbors directly behind or across the street, this premium lot provides an uncommon level of privacy and serenity. Situated on a quiet cul-de-sac, you'll also enjoy minimal traffic and a peaceful setting. Located in North Plant City's highly desirable master-planned The Farm at Varrea, residents enjoy an impressive array of resort-style amenities, including a spectacular pool with water slide, separate lap pool, fitness center, basketball court, playgrounds, dog parks, and miles of paved walking trails. Conveniently located just minutes from I-4, South Florida Baptist Hospital, shopping, dining, schools, and churches, this home combines modern living, privacy, convenience, and resort-style amenities in one exceptional package. If you're looking for a nearly new home on a premium homesite with beautiful views, exceptional privacy, and an outstanding community lifestyle, this one truly checks all the boxes!
For sale
$390,000
3504 CRESCENT PEAK WAY, PLANT CITY, FL 33565
3beds
1,844sqft
Single Family Residence
Built in 2023
6,024 Square Feet Lot
$387,300 Zestimate®
$211/sqft
$8/mo HOA
What's special
Peaceful pondGranite countertopsInviting open-concept floor planSpacious primary suiteGarden tubWell-appointed kitchenCovered patio
- 58 minutes |
- 19 |
- 0 |
Zillow last checked:
Listing updated:
Listed by:
Bradley Allan 727-744-6203,
KELLER WILLIAMS ST PETE REALTY 727-894-1600
Source: Stellar MLS,MLS#: TB8539099 Originating MLS: Suncoast Tampa
Originating MLS: Suncoast Tampa
Facts & features
Interior
Bedrooms & bathrooms
- Bedrooms: 3
- Bathrooms: 2
- Full bathrooms: 2
Primary bedroom
- Features: Walk-In Closet(s)
- Level: First
- Area: 227.37 Square Feet
- Dimensions: 14.3x15.9
Bedroom 2
- Features: Built-in Closet
- Level: First
- Area: 109.32 Square Feet
- Dimensions: 9.11x12
Bedroom 3
- Features: Built-in Closet
- Level: First
- Area: 162 Square Feet
- Dimensions: 12x13.5
Primary bathroom
- Features: Linen Closet
- Level: First
- Area: 121.2 Square Feet
- Dimensions: 10.1x12
Bathroom 2
- Features: Linen Closet
- Level: First
- Area: 46.98 Square Feet
- Dimensions: 5.4x8.7
Dining room
- Features: No Closet
- Level: First
- Area: 164.78 Square Feet
- Dimensions: 10.7x15.4
Great room
- Features: No Closet
- Level: First
- Area: 346.5 Square Feet
- Dimensions: 15.4x22.5
Kitchen
- Features: Claw Foot Tub, Pantry, Kitchen Island, Built-in Closet
- Level: First
- Area: 151.23 Square Feet
- Dimensions: 9.11x16.6
Laundry
- Features: Built-in Closet
- Level: First
- Area: 58.22 Square Feet
- Dimensions: 7.1x8.2
Heating
- Central, Electric
Cooling
- Central Air
Appliances
- Included: Dishwasher, Dryer, Electric Water Heater, Microwave, Range, Refrigerator, Washer
- Laundry: Electric Dryer Hookup, Washer Hookup
Features
- Ceiling Fan(s), High Ceilings, Kitchen/Family Room Combo, Open Floorplan, Walk-In Closet(s)
- Flooring: Carpet, Ceramic Tile
- Doors: Sliding Doors
- Has fireplace: No
Interior area
- Total structure area: 2,508
- Total interior livable area: 1,844 sqft
Property
Parking
- Total spaces: 2
- Parking features: Garage - Attached
- Attached garage spaces: 2
Features
- Levels: One
- Stories: 1
- Patio & porch: Covered, Rear Porch
- Exterior features: Irrigation System
- Has view: Yes
- View description: Pond
- Has water view: Yes
- Water view: Pond
Lot
- Size: 6,024 Square Feet
- Residential vegetation: Mature Landscaping
Details
- Parcel number: P142822C9D00000000070.0
- Zoning: PD
- Special conditions: None
Construction
Type & style
- Home type: SingleFamily
- Architectural style: Florida
- Property subtype: Single Family Residence
Materials
- Block, Stone, Stucco
- Foundation: Slab
- Roof: Shingle
Condition
- Completed
- New construction: No
- Year built: 2023
Utilities & green energy
- Sewer: Public Sewer
- Water: Public
- Utilities for property: BB/HS Internet Available, Cable Available, Electricity Available, Fiber Optics, Sewer Connected, Street Lights, Underground Utilities, Water Connected
Community & HOA
Community
- Pet fee: $0 monthly
- Subdivision: VARREA PH 1
HOA
- Has HOA: Yes
- HOA fee: $8 monthly
- HOA name: Rose Wallace
- HOA phone: 888-813-3435
Location
- Region: Plant City
Financial & listing details
- Price per square foot: $211/sqft
- Annual tax amount: $7,717
- Date on market: 8/15/2026
- Cumulative days on market: 49 days
- Listing terms: Cash,Conventional,FHA,VA Loan
- Ownership: Fee Simple
- Total actual rent: 0
- Electric utility on property: Yes
- Road surface type: Asphalt
Estimated market value
$387,300
$368,000 - $407,000
$2,406/mo
Price history
| Date | Event | Price |
|---|---|---|
| 8/15/2026 | Listed for sale | $390,000$211/sqft |
Source:  Stellar MLS #TB8539099 Report a problem Stellar MLS #TB8539099 Report a problem | ||
| 8/14/2026 | Listing removed | $390,000$211/sqft |
Source: Stellar MLS #L4962660 Report a problem | ||
| 8/8/2026 | Price change | $390,000-2.3%$211/sqft |
Source: Stellar MLS #L4962660 Report a problem | ||
| 6/25/2026 | Listed for sale | $399,000+4.7%$216/sqft |
Source: Stellar MLS #L4962660 Report a problem | ||
| 12/7/2023 | Sold | $380,990$207/sqft |
Source: Stellar MLS #T3456290 Report a problem | ||
| 7/24/2023 | Pending sale | $380,990$207/sqft |
Source: Stellar MLS #T3456290 Report a problem | ||
| 6/16/2023 | Listed for sale | $380,990$207/sqft |
Source:  DR Horton Report a problem DR Horton Report a problem | ||
Public tax history
Tax history is unavailable.
Monthly payment
Est. payment
Payment breakdown
Explore the cost of this home by adjusting the details. Changes won't be saved.Climate risks
Neighborhood: 33565
Nearby schools
GreatSchools rating
- 6/10Knights Elementary SchoolGrades: PK-5Distance: 5.2 mi
- 3/10Marshall Middle SchoolGrades: 6-8Distance: 3.2 mi
- 5/10Plant City High SchoolGrades: 9-12Distance: 5.3 mi
- $398,990-- bd2 ba2k sqft3502 Crescent Peak Way, Plant City, FL 33565Sold
- $443,2704 bd3 ba2.7k sqft3506 Crescent Peak Way, Plant City, FL 33565Sold
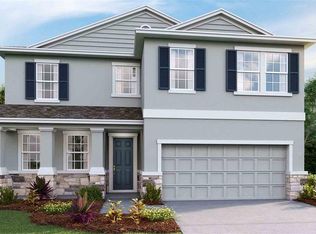
- $399,9904 bd3 ba2k sqft3508 Crescent Peak Way, Plant City, FL 33565Sold
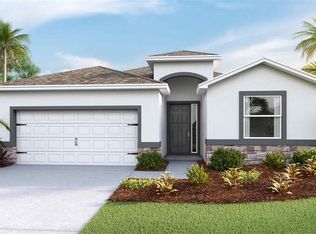
- $391,9903 bd2 ba1.8k sqft3534 Crooked River Dr, Plant City, FL 33565Sold

- $562,9904 bd4 ba3.2k sqft3531 Crooked River Dr, Plant City, FL 33565Sold
- $437,9904 bd3 ba2.7k sqft3510 Crescent Peak Way, Plant City, FL 33565Sold
- $471,990-- bd3 ba3.3k sqft3538 Crooked River Dr, Plant City, FL 33565Sold
- $382,9903 bd2 ba1.8k sqft3514 Crescent Peak Way, Plant City, FL 33565Sold
A local agent can set up tours, give advice and negotiate with sellers.
Similar homes
- $389,0004 bd2 ba1.8k sqft3883 CAPRI COAST DRIVE, PLANT CITY, FL 33565For Sale

 MLS ID #TB8521560, Brigittia Nickel-Long, FLORIDA EXECUTIVE REALTY. Stellar MLS
 - $399,9994 bd3 ba2k sqft1413 TROPICAL OASIS AVENUE, PLANT CITY, FL 33565For Sale
 MLS ID #TB8516751, Peyton Stanton, CHARLES RUTENBERG REALTY INC. Stellar MLS
 - $460,0004 bd3 ba2.5k sqft3507 GOLDEN WHEAT LANE, PLANT CITY, FL 33565For Sale
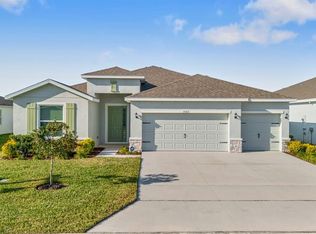 MLS ID #TB8465319, Drigo Torres, RE/MAX REALTY UNLIMITED. Stellar MLS
 - $375,0004 bd3 ba2.7k sqft1516 TROPICAL OASIS AVENUE, PLANT CITY, FL 33565For Sale
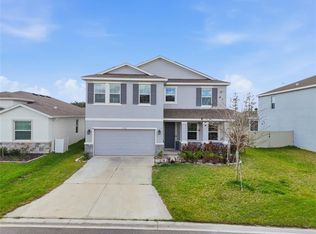 MLS ID #O6389332, Roselin Diaz, ELITE REALTY, LLC. Stellar MLS
 - $360,0004 bd2 ba1.8k sqft1902 TAHITIAN SUNRISE DRIVE, PLANT CITY, FL 33565For SaleMLS ID #TB8525346, Soraya Lloyd, CENTURY 21 BEGGINS ENTERPRISES. Stellar MLS
- $359,0004 bd2 ba1.8k sqft1804 TAHITIAN SUNRISE DRIVE, PLANT CITY, FL 33565For SaleMLS ID #TB8492958, Margaret Brewer, CENTURY 21 BEGGINS ENTERPRISES. Stellar MLS
- $390,0004 bd3 ba2.6k sqft5553 TURKEY CREEK WAY, LAKELAND, FL 33811For SaleMLS ID #O6432469, Rafaela Da Silveira, RAFAELA DA SILVEIRA, LLC.. Stellar MLS
- $429,9904 bd2 ba1.8k sqft2949 STEWART CREEK CIRCLE, PLANT CITY, FL 33565New ConstructionMLS ID #TB8421999, Brian Phillips, HARTNEY REALTY & DEVELOPMENT. Stellar MLS
- $332,5004 bd3 ba2.3k sqft3842 SUNNY SPRING STREET, PLANT CITY, FL 33565For SaleMLS ID #TB8459368, Larry Mueller, BHHS FLORIDA PROPERTIES GROUP. Stellar MLS
- $429,9004 bd2 ba1.8k sqft1702 JOHNSON POINTE DRIVE, PLANT CITY, FL 33566For SaleMLS ID #TB8526415, Tony Baroni, KELLER WILLIAMS SUBURBAN TAMPA. Stellar MLS
- $299,9993 bd2 ba1.2k sqft3729 RADIANT MOUNTAIN DRIVE, PLANT CITY, FL 33565For SaleMLS ID #TB8514771, Renee Revis, COLDWELL BANKER REALTY. Stellar MLS
- $398,0002 bd2 ba2.2k sqft5536 KEATON SPRINGS DRIVE, LAKELAND, FL 33811For SaleMLS ID #TB8497572, Kandi Karban, 27NORTH REALTY. Stellar MLS
- $385,0004 bd3 ba2.3k sqft38794 OPAL WILLOW LANE, ZEPHYRHILLS, FL 33540For SaleMLS ID #TB8531557, Juleen Audet, KELLER WILLIAMS RLTY NEW TAMPA. Stellar MLS
- $344,9994 bd2 ba1.8k sqft3521 BONSILVA STREET, PLANT CITY, FL 33566For SaleMLS ID #TB8501867, Lily Puello, HOMETRUST REALTY GROUP. Stellar MLS
- $335,0003 bd2 ba1.5k sqft4168 SOLAMOR STREET, LAKELAND, FL 33810For SaleMLS ID #L4961425, Kimberly Inks, COLDWELL BANKER REALTY. Stellar MLS
- $334,9003 bd2 ba2k sqft3913 WHITE IBIS RD, LAKELAND, FL 33811For SaleMLS ID #TB8506999, Maria Denbow, ORCHARD BROKERAGE, LLC. Stellar MLS
- $385,0003 bd2 ba1.4k sqft1225 PINTAIL PLACE, LAKELAND, FL 33813For SaleMLS ID #O6407205, Jules Carneiro, PREMIER SOTHEBYS INT'L REALTY. Stellar MLS
- $439,0004 bd3 ba2k sqft6339 DOLOSTONE DRIVE, LAKELAND, FL 33811For SaleMLS ID #TB8498306, Charlene Weston, WESTON GROUP. Stellar MLS
- $375,0004 bd3 ba2k sqft3141 CASPIAN FEATHER STREET, BARTOW, FL 33830For SaleMLS ID #L4964077, Casandra Vann, KELLER WILLIAMS REALTY. Stellar MLS
- $399,9004 bd3 ba2.2k sqft4820 SUMMIT VIEW WAY, AUBURNDALE, FL 33823For SaleMLS ID #L4963114, Laura Lewenhaupt, EXP REALTY LLC. Stellar MLS
