Welcome to easy, everyday living in one of South Lakeland's sought-after gated communities. Built in 2023, this well-appointed single-story home offers three bedrooms, two baths and a wonderful selection of upgrades that make it move-in ready. The open floor plan flows naturally into a bright kitchen featuring beautiful countertops, an upgraded ventilation hood and a custom wine rack, a great space for cooking and gathering. Luxury vinyl flooring runs through the bedrooms, paired with custom blackout blinds for added comfort and plantation shutters throughout for a clean, finished look. One bedroom features a custom IKEA closet system for smart, stylish storage. The Samsung tablet refrigerator adds a modern, connected touch, while gutters and a low-maintenance backyard round out the practical perks of this well-cared-for home. Residents enjoy access to a community pool, tennis court and playground, all within this welcoming gated neighborhood. Schedule your private showing today and experience everything this home has to offer!
For sale
$385,000
1225 PINTAIL PLACE, LAKELAND, FL 33813
3beds
1,461sqft
:
Get pre-qualified$2,655/mo
Single Family Residence
Built in 2023
6,499 Square Feet Lot
$379,900 Zestimate®
$264/sqft
$108/mo HOA
What's special
Three bedroomsTwo bathsOpen floor planCustom wine rackCustom blackout blindsUpgraded ventilation hoodLuxury vinyl flooring
- 73 days |
- 74 |
- 5 |
Zillow last checked:
Listing updated:
Listed by:
Jules Carneiro 407-509-4994,
PREMIER SOTHEBYS INT'L REALTY 407-581-7888
Source: Stellar MLS,MLS#: O6407205 Originating MLS: Orlando Regional
Originating MLS: Orlando Regional
Facts & features
Interior
Bedrooms & bathrooms
- Bedrooms: 3
- Bathrooms: 2
- Full bathrooms: 2
Primary bedroom
- Features: Walk-In Closet(s)
- Level: First
- Area: 180 Square Feet
- Dimensions: 12x15
Bedroom 2
- Features: Walk-In Closet(s)
- Level: First
- Area: 110.2 Square Feet
- Dimensions: 10.11x10.9
Bedroom 3
- Features: Walk-In Closet(s)
- Level: First
- Area: 110.2 Square Feet
- Dimensions: 10.11x10.9
Balcony porch lanai
- Level: First
- Area: 64 Square Feet
- Dimensions: 8x8
Dining room
- Level: First
- Area: 132.87 Square Feet
- Dimensions: 10.3x12.9
Kitchen
- Level: First
- Area: 212.52 Square Feet
- Dimensions: 13.8x15.4
Living room
- Level: First
- Area: 198.66 Square Feet
- Dimensions: 12.9x15.4
Heating
- Central, Heat Pump
Cooling
- Central Air
Appliances
- Included: Dishwasher, Disposal, Microwave, Range
- Laundry: Inside
Features
- Attic Ventilator, Other
- Flooring: Hardwood
- Doors: French Doors
- Has fireplace: No
Interior area
- Total structure area: 1,461
- Total interior livable area: 1,461 sqft
Video & virtual tour
Property
Parking
- Total spaces: 2
- Parking features: Garage - Attached
- Attached garage spaces: 2
Features
- Levels: One
- Stories: 1
- Exterior features: Irrigation System
Lot
- Size: 6,499 Square Feet
Details
- Parcel number: 242919286042000420
- Special conditions: None
Construction
Type & style
- Home type: SingleFamily
- Property subtype: Single Family Residence
Materials
- Block, Stucco
- Foundation: Slab
- Roof: Shingle
Condition
- New construction: No
- Year built: 2023
Utilities & green energy
- Sewer: Public Sewer
- Water: Public
- Utilities for property: Cable Available, Electricity Connected, Sewer Connected, Sprinkler Recycled, Water Connected
Community & HOA
Community
- Features: Pool
- Pet fee: $0 monthly
- Subdivision: HALLAM PRESERVE WEST J
HOA
- Has HOA: Yes
- HOA fee: $108 monthly
- HOA name: Garrison Property Services/ Lindsey Chamblis
- HOA phone: 863-439-6550
Location
- Region: Lakeland
Financial & listing details
- Price per square foot: $264/sqft
- Tax assessed value: $265,045
- Annual tax amount: $3,751
- Date on market: 5/15/2026
- Cumulative days on market: 31 days
- Listing terms: Cash,Conventional
- Ownership: Fee Simple
- Total actual rent: 0
- Electric utility on property: Yes
- Road surface type: Paved
Estimated market value
$379,900
$361,000 - $399,000
$1,978/mo
Price history
| Date | Event | Price |
|---|---|---|
| 5/15/2026 | Listed for sale | $385,000+20.2%$264/sqft |
Source:  Stellar MLS #O6407205 Report a problem Stellar MLS #O6407205 Report a problem | ||
| 3/7/2023 | Sold | $320,288-4.5%$219/sqft |
Source: Public Record Report a problem | ||
| 2/14/2023 | Pending sale | $335,288$229/sqft |
Source: Stellar MLS #R4906247 Report a problem | ||
| 1/3/2023 | Price change | $335,288-2.6%$229/sqft |
Source: Stellar MLS #R4906247 Report a problem | ||
| 11/11/2022 | Price change | $344,288-5.5%$236/sqft |
Source: Stellar MLS #R4906247 Report a problem | ||
| 10/13/2022 | Listed for sale | $364,288+399%$249/sqft |
Source: Stellar MLS #R4906247 Report a problem | ||
| 9/20/2022 | Sold | $73,000-81.8%$50/sqft |
Source: Public Record Report a problem | ||
| 8/3/2022 | Listed for sale | $400,288$274/sqft |
Source:  My Southern Homes Report a problem My Southern Homes Report a problem | ||
Public tax history
| Year | Property taxes | Tax assessment |
|---|---|---|
| 2025 | $2,907 -2.6% | $265,045 -2% |
| 2024 | $2,985 +292.3% | $270,419 +366.2% |
| 2023 | $761 +2.3% | $58,000 +3.6% |
| 2022 | $744 +1232.7% | $56,000 +1289.6% |
| 2021 | $56 | $4,030 |
Find assessor info on the county website
Monthly payment
Est. payment
Payment breakdown
Explore the cost of this home by adjusting the details. Changes won't be saved.Climate risks
Neighborhood: 33813
Nearby schools
GreatSchools rating
- 4/10Scott Lake Elementary SchoolGrades: PK-5Distance: 0.3 mi
- 4/10Lakeland Highlands Middle SchoolGrades: 6-8Distance: 1.9 mi
- 5/10George W. Jenkins Senior High SchoolGrades: 9-12Distance: 1.6 mi
Schools provided by the listing agent
- Elementary: Scott Lake Elem
- Middle: Lakeland Highlands Middl
- High: George Jenkins High
Source: Stellar MLS. This data may not be complete. We recommend contacting the local school district to confirm school assignments for this home.
- $326,8003 bd2 ba1.5k sqft1231 Pintail Pl, Lakeland, FL 33813Off Market
- $398,0003 bd2 ba1.9k sqft1213 Pintail Pl, Lakeland, FL 33813Off Market
- $378,3003 bd2 ba1.7k sqft1237 Pintail Pl, Lakeland, FL 33813Off Market

- $355,8003 bd2 ba1.7k sqft1243 Pintail Pl, Lakeland, FL 33813Off Market
- $391,5004 bd2 ba1.8k sqft1226 Pintail Pl, Lakeland, FL 33813Sold
- $380,3003 bd2 ba1.9k sqft1232 Pintail Pl, Lakeland, FL 33813Off Market
- $405,0003 bd2 ba1.7k sqft1201 Pintail Pl, Lakeland, FL 33813For Sale
- $507,6004 bd3 ba2.3k sqft1127 Woodland Dr, Lakeland, FL 33809Off Market
A local agent can set up tours, give advice and negotiate with sellers.
Similar homes
- $335,0003 bd2 ba1.6k sqft6329 GARDNER DRIVE, LAKELAND, FL 33813For Sale
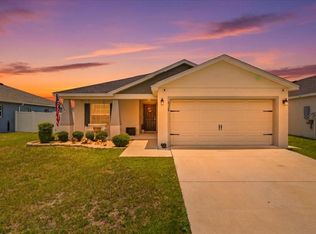
 MLS ID #L4963182, Madison Zorn, BERRY REALTY & APPRAISAL SERVICES PA. Stellar MLS
 - $369,0003 bd2 ba1.5k sqft4582 PENKERT PLACE, LAKELAND, FL 33811For Sale
 MLS ID #L4963201, Dawn Manz, XCELLENCE. Stellar MLS
 - $350,0004 bd2 ba1.8k sqft5946 SHINGLE CREEK ROAD, LAKELAND, FL 33811For Sale
 MLS ID #TB8506842, Anna Lieggi, REAL BROKER, LLC. Stellar MLS
 - $365,0004 bd2 ba1.9k sqft1944 HARVEST LANDING CIRCLE, LAKELAND, FL 33810For Sale
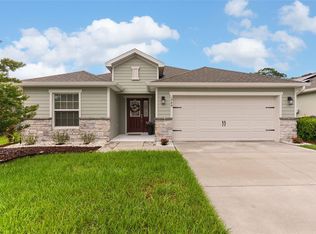 MLS ID #O6428189, Steven Spencer, PA, EXP REALTY LLC. Stellar MLS
 - $275,0003 bd3 ba1.4k sqft6425 TORRINGTON CIRCLE, LAKELAND, FL 33811For SaleMLS ID #L4963691, Shawn McDonald, SHAWN R MCDONALD REALTYGRP INC. Stellar MLS
- $389,0004 bd3 ba2k sqft1056 ARUBA AVENUE, MULBERRY, FL 33860For SaleMLS ID #L4959015, Janina Paez, JP REALTY. Stellar MLS
- $335,0004 bd2 ba1.8k sqft5740 GREY GRANITE WAY, LAKELAND, FL 33811For SaleMLS ID #S5146556, Jason Prieto, LPT REALTY, LLC. Stellar MLS
- $315,0003 bd2 ba1.6k sqft5534 TURKEY CREEK WAY, LAKELAND, FL 33811For SaleMLS ID #TB8477749, Charles Parrish, MCBRIDE KELLY & ASSOCIATES. Stellar MLS
- $345,0004 bd2 ba1.7k sqft2037 CHARLESTON LANE, BARTOW, FL 33830For SaleMLS ID #L4963150, Lucas Hamiel, RELIABLE FLORIDA REALTY CONSULTANTS. Stellar MLS
- $459,9004 bd3 ba2k sqft6339 DOLOSTONE DRIVE, LAKELAND, FL 33811For SaleMLS ID #TB8498306, Charlene Weston, WESTON GROUP. Stellar MLS
- $355,0004 bd2 ba1.8k sqft4981 FOXGLOVE CIRCLE, LAKELAND, FL 33811For SaleMLS ID #L4962476, Cyleste Goodson, FLORIDA REAL ESTATE COMPANY. Stellar MLS
- $390,0003 bd2 ba1.8k sqft444 LAKE VIEW WAY, AUBURNDALE, FL 33823For SaleMLS ID #L4962827, Michelle Howard, KELLER WILLIAMS REALTY SMART 1. Stellar MLS
- $325,0004 bd2 ba1.8k sqft5944 SLATE ROCK DRIVE, LAKELAND, FL 33811For SaleMLS ID #O6382496, Keren Figueroa, KELLER WILLIAMS ADVANTAGE III. Stellar MLS
- $399,9003 bd2 ba2k sqft3015 VIA PARMA STREET, PLANT CITY, FL 33566For SaleMLS ID #TB8524912, Elda Romero, SOUTHERN PINE REALTY GROUP, LLC. Stellar MLS
- $429,9004 bd3 ba2.1k sqft4004 PRIMA LAGO CIRCLE, LAKELAND, FL 33810For SaleMLS ID #R4911651, Gerlida Bulilan, MILLSHIRE REALTY. Stellar MLS
- $335,0003 bd2 ba1.5k sqft4168 SOLAMOR STREET, LAKELAND, FL 33810For SaleMLS ID #L4961425, Kimberly Inks, COLDWELL BANKER REALTY. Stellar MLS
- $412,5604 bd2 ba1.6k sqft3346 CUP DRIVE, LAKELAND, FL 33803New ConstructionStellar MLS
- $335,0004 bd2 ba1.7k sqft2014 DANES COURT, LAKELAND, FL 33810For SaleMLS ID #TB8513490, Sibel Alpar, KELLER WILLIAMS SUBURBAN TAMPA. Stellar MLS
- $430,0003 bd2 ba1.7k sqft8256 CAMPBELL CROSSING CIRCLE, LAKELAND, FL 33810For SaleMLS ID #OM726489, Qhuantae Nunn, DALTON WADE INC. Stellar MLS
- $344,9004 bd2 ba1.7k sqft2009 DANES COURT, LAKELAND, FL 33810For SaleMLS ID #O6391438, Jeffrey Nguyen, TOLARIS REALTY GROUP LLC. Stellar MLS
