Welcome to Woodland Oaks in South Lakeland, a gated community offering beautiful amenities with low HOA and no CDD! Built in 2024 by Southern Homes, this beautifully maintained 4-bedroom, 2-bath residence is move-in ready and thoughtfully designed with both style and comfort in mind. Step inside to find a welcoming foyer with accent wall details that set the tone for the home. The light and bright kitchen features quartz countertops, tile back splash, stainless appliances, solid wood cabinetry, and a spacious layout that flows seamlessly into the dining area and living room. The living room offers a cozy fireplace and wood accent wall anchors the living space, complemented by luxury LVP flooring throughout. The primary suite offers a private retreat with a en suite bath and a huge walk-in closet, while three additional bedrooms provide flexibility for family, guests, or a home office. An inside laundry room, a large lanai, and a vinyl-fenced backyard make this home as functional as it is beautiful. Woodland Oaks residents enjoy access to a community pool and clubhouse, as well as pickleball courts, basketball courts, a playground, and a dog park. With its prime South Lakeland location, modern upgrades, and unbeatable community amenities, this home is the perfect blend of modern convenience and community living. Call today for your private showing!
Sold for $391,500
$391,500
1226 PINTAIL PLACE, LAKELAND, FL 33813
4beds
1,816sqft
Single Family Residence
Built in 2023
6,499 Square Feet Lot
$390,800 Zestimate®
$216/sqft
$2,378 Estimated rent
Home value
$390,800
$356,000 - $430,000
$2,378/mo
Zestimate® history
Owner options
List your home for rent
$2,378/mo
Rent Zestimate®
Find your next renter with Zillow Rental Manager. Plus, with online applications, you can quickly screen prospective tenants – for free.
$2,378/mo
Rent Zestimate®
Refinance and save
$2,805/mo
Est. payment
Refinancing to a lower rate could help reduce your monthly payments and save thousands over the life of the loan.
$2,805/mo
Est. payment
Explore your selling options
Work with a Zillow partner agent
Leverage their expertise and Zillow's premium Showcase listings to get your home seen by more buyers.
Get startedList with your own agent
Get your home in front of millions of buyers by listing it on Zillow.
Learn how to do itSell it yourself
Take full control of how buyers see your home on Zillow by listing For Sale by Owner (FSBO).
List your homeWhat's special
Cozy fireplaceLarge lanaiQuartz countertopsEn suite bathVinyl-fenced backyardWood accent wallAccent wall details
Zillow last checked:
Listing updated:
Listed by:
Martha Harrison 863-956-7762,
REMAX EXPERTS 863-802-5262
Bought with:
Lisa Matheny, 3444512
DALTON WADE INC
Source: Stellar MLS,MLS#: L4955461 Originating MLS: Lakeland
Originating MLS: Lakeland
Facts & features
Interior
Bedrooms & bathrooms
- Bedrooms: 4
- Bathrooms: 2
- Full bathrooms: 2
Rooms
- Room types: Utility Room
Primary bedroom
- Features: Walk-In Closet(s)
- Level: First
- Area: 195 Square Feet
- Dimensions: 13x15
Bedroom 2
- Features: Built-in Closet
- Level: First
- Area: 127.6 Square Feet
- Dimensions: 11x11.6
Bedroom 3
- Features: Built-in Closet
- Level: First
- Area: 122.04 Square Feet
- Dimensions: 10.8x11.3
Bedroom 4
- Features: Built-in Closet
- Level: First
- Area: 134.52 Square Feet
- Dimensions: 11.8x11.4
Balcony porch lanai
- Level: First
- Area: 300 Square Feet
- Dimensions: 20x15
Balcony porch lanai
- Level: First
- Area: 204.8 Square Feet
- Dimensions: 25.6x8
Balcony porch lanai
- Level: First
Dining room
- Level: First
- Area: 225 Square Feet
- Dimensions: 15x15
Great room
- Level: First
- Area: 264.41 Square Feet
- Dimensions: 14.6x18.11
Kitchen
- Features: Built-in Closet
- Level: First
- Area: 180 Square Feet
- Dimensions: 12x15
Heating
- Central
Cooling
- Central Air
Appliances
- Included: Dishwasher, Microwave, Range, Refrigerator
- Laundry: Inside, Laundry Room
Features
- High Ceilings, Solid Wood Cabinets, Split Bedroom, Stone Counters, Walk-In Closet(s)
- Flooring: Luxury Vinyl
- Doors: French Doors
- Windows: Window Treatments
- Has fireplace: Yes
- Fireplace features: Electric, Family Room
Interior area
- Total structure area: 2,580
- Total interior livable area: 1,816 sqft
Property
Parking
- Total spaces: 2
- Parking features: Driveway, Garage Door Opener
- Attached garage spaces: 2
- Has uncovered spaces: Yes
- Details: Garage Dimensions: 20x21
Features
- Levels: One
- Stories: 1
- Patio & porch: Covered, Front Porch, Rear Porch
- Exterior features: Lighting, Private Mailbox, Sidewalk
- Has view: Yes
- View description: Trees/Woods
Lot
- Size: 6,499 Square Feet
- Features: Cleared, Level
Details
- Parcel number: 242919286042000740
- Zoning: R
- Special conditions: None
Construction
Type & style
- Home type: SingleFamily
- Property subtype: Single Family Residence
Materials
- Block, Stucco
- Foundation: Slab
- Roof: Shingle
Condition
- Completed
- New construction: No
- Year built: 2023
Details
- Builder name: Southern Homes
Utilities & green energy
- Sewer: Public Sewer
- Water: Public
- Utilities for property: Cable Connected, Electricity Connected, Public
Community & HOA
Community
- Features: Clubhouse, Community Mailbox, Dog Park, Gated Community - No Guard, Park, Playground, Pool, Sidewalks
- Pet fee: $0 monthly
- Subdivision: HALLAM PRESERVE WEST J
HOA
- Has HOA: Yes
- Amenities included: Basketball Court, Clubhouse, Gated, Park, Pickleball Court(s), Playground, Pool, Recreation Facilities
- Services included: Common Area Taxes, Community Pool, Pool Maintenance, Recreational Facilities
- HOA fee: $132 monthly
- HOA name: Ken Ash
- HOA phone: 863-644-2161
Location
- Region: Lakeland
Financial & listing details
- Price per square foot: $216/sqft
- Tax assessed value: $309,867
- Annual tax amount: $4,315
- Date on market: 8/29/2025
- Cumulative days on market: 6 days
- Listing terms: Cash,Conventional,Trade,FHA,VA Loan
- Ownership: Fee Simple
- Total actual rent: 0
- Electric utility on property: Yes
- Road surface type: Paved, Asphalt
Price history
| Date | Event | Price |
|---|---|---|
| 9/29/2025 | Sold | $391,500-1.6%$216/sqft |
Source:  Stellar MLS #L4955461 Report a problem Stellar MLS #L4955461 Report a problem | ||
| 9/8/2025 | Pending sale | $398,000$219/sqft |
Source: Stellar MLS #L4955461 Report a problem | ||
| 8/29/2025 | Listed for sale | $398,000-13.1%$219/sqft |
Source: Stellar MLS #L4955461 Report a problem | ||
| 3/7/2023 | Sold | $458,168+519.1%$252/sqft |
Source: Public Record Report a problem | ||
| 11/9/2022 | Sold | $74,000$41/sqft |
Source: Public Record Report a problem | ||
Public tax history
| Year | Property taxes | Tax assessment |
|---|---|---|
| 2025 | $3,487 -2.7% | $309,867 -2.1% |
| 2024 | $3,582 +370.8% | $316,560 +445.8% |
| 2023 | $761 +2.3% | $58,000 +3.6% |
| 2022 | $744 +1232.7% | $56,000 +1289.6% |
| 2021 | $56 | $4,030 |
Find assessor info on the county website
Neighborhood: 33813
Nearby homes
- $377,9003 bd2 ba1.9k sqft1232 Pintail Pl, Lakeland, FL 33813Off Market
- $386,5003 bd2 ba1.9k sqft1238 Pintail Pl, Lakeland, FL 33813Off Market
- $393,4004 bd3 ba2k sqft1244 Pintail Pl, Lakeland, FL 33813Off Market
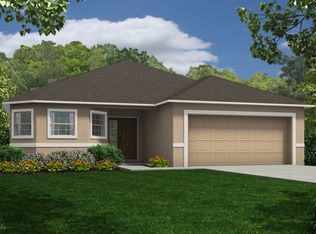
- $385,0003 bd2 ba1.4k sqft1225 Pintail Pl, Lakeland, FL 33813For Sale
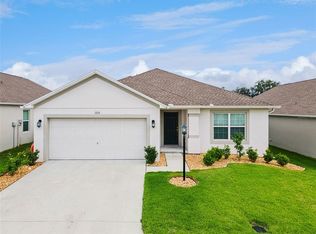
- $326,0003 bd2 ba1.5k sqft1231 Pintail Pl, Lakeland, FL 33813Off Market
- $375,5003 bd2 ba1.7k sqft1237 Pintail Pl, Lakeland, FL 33813Off Market
- $377,3323 bd2 ba1.9k sqft1202 Pintail Pl, Lakeland, FL 33813Sold
- $398,0003 bd2 ba1.9k sqft1213 Pintail Pl, Lakeland, FL 33813Off Market
Nearby schools
GreatSchools rating
- 4/10Scott Lake Elementary SchoolGrades: PK-5Distance: 0.2 mi
- 4/10Lakeland Highlands Middle SchoolGrades: 6-8Distance: 1.8 mi
- 5/10George W. Jenkins Senior High SchoolGrades: 9-12Distance: 1.6 mi
Schools provided by the listing agent
- Elementary: Scott Lake Elem
- Middle: Lakeland Highlands Middl
- High: George Jenkins High
Source: Stellar MLS. This data may not be complete. We recommend contacting the local school district to confirm school assignments for this home.
Get a cash offer in 3 minutes
Find out how much your home could sell for in as little as 3 minutes with a no-obligation cash offer.
Estimated market value
$390,800
Get a cash offer in 3 minutes
Find out how much your home could sell for in as little as 3 minutes with a no-obligation cash offer.
Estimated market value
$390,800
- Florida
- Polk County
- Lakeland
- 33813
- 1226 PINTAIL PLACE
