Under contract-accepting backup offers. PRICE REDUCED! Motivated Seller! Built in 2022 and beautifully maintained, this stunning 3-bedroom, 2-bath home in the sought-after Aniston community offers the perfect blend of modern style and everyday comfort. From the inviting front porch complete with a charming porch swing to the thoughtfully designed interior featuring warm neutral finishes, every detail feels fresh, timeless, and move-in ready. The open-concept living and kitchen area is the heart of the home, showcasing an oversized island that’s perfect for entertaining, meal prep, or gathering with family and friends. Step outside and you’ll fall in love with the extended screened-in patio and fully fenced yard—an ideal space to relax, unwind, and enjoy Florida living year-round. Built for peace of mind-this home EXCEEDS current local building standards with a 150 MPH wind rating and enhanced Exposure C engineering for superior storm resilience along with a built-in 30-amp generator outlet! Located in desirable South Lakeland with a low HOA of just $275 per year, this home truly checks all the boxes. Why wait to build when you can have all the benefits of a newer home without the wait? Schedule your private showing today before someone else calls it home!
Under contract
Price cut: $10K (7/29)
$325,000
6329 GARDNER DRIVE, LAKELAND, FL 33813
3beds
1,603sqft
:
Get pre-qualified$2,152/mo
Single Family Residence
Built in 2022
6,878 Square Feet Lot
$-- Zestimate®
$203/sqft
$23/mo HOA
What's special
Fully fenced yardOversized islandInviting front porchCharming porch swingWarm neutral finishesThoughtfully designed interiorExtended screened-in patio
- 38 days |
- 512 |
- 27 |
Zillow last checked:
Listing updated:
Listed by:
Madison Zorn 863-838-7411,
BERRY REALTY & APPRAISAL SERVICES PA 863-224-6857
Source: Stellar MLS,MLS#: L4963182 Originating MLS: Lakeland
Originating MLS: Lakeland
Facts & features
Interior
Bedrooms & bathrooms
- Bedrooms: 3
- Bathrooms: 2
- Full bathrooms: 2
Primary bedroom
- Features: Walk-In Closet(s)
- Level: First
- Area: 211.7 Square Feet
- Dimensions: 14.6x14.5
Bedroom 1
- Features: Built-in Closet
- Level: First
- Area: 111.3 Square Feet
- Dimensions: 10.5x10.6
Bedroom 2
- Features: Built-in Closet
- Level: First
- Area: 107.06 Square Feet
- Dimensions: 10.6x10.1
Primary bathroom
- Level: First
- Area: 80 Square Feet
- Dimensions: 10x8
Bathroom 1
- Level: First
Kitchen
- Level: First
- Area: 132.89 Square Feet
- Dimensions: 13.7x9.7
Living room
- Level: First
- Area: 271.17 Square Feet
- Dimensions: 13.1x20.7
Heating
- Central
Cooling
- Central Air
Appliances
- Included: Dishwasher, Microwave, Range, Refrigerator
- Laundry: Inside, Laundry Room
Features
- Ceiling Fan(s), Kitchen/Family Room Combo, Open Floorplan, Split Bedroom, Walk-In Closet(s)
- Flooring: Luxury Vinyl
- Doors: Sliding Doors
- Windows: Window Treatments
- Has fireplace: No
Interior area
- Total structure area: 2,280
- Total interior livable area: 1,603 sqft
Video & virtual tour
Property
Parking
- Total spaces: 2
- Parking features: Garage - Attached
- Attached garage spaces: 2
Features
- Levels: One
- Stories: 1
- Exterior features: Private Yard
- Fencing: Vinyl
Lot
- Size: 6,878 Square Feet
- Features: Landscaped, Level
Details
- Parcel number: 242923288039000950
- Special conditions: None
Construction
Type & style
- Home type: SingleFamily
- Property subtype: Single Family Residence
Materials
- Block, Stucco
- Foundation: Slab
- Roof: Shingle
Condition
- New construction: No
- Year built: 2022
Details
- Builder model: Parsyn
- Builder name: Highland Homes
Utilities & green energy
- Sewer: Public Sewer
- Water: Public
- Utilities for property: BB/HS Internet Available, Electricity Connected
Community & HOA
Community
- Pet fee: $0 monthly
- Subdivision: ANISTON
HOA
- Has HOA: Yes
- HOA fee: $23 monthly
- HOA name: Olive Wedderburn
- HOA phone: 863-940-2863
Location
- Region: Lakeland
Financial & listing details
- Price per square foot: $203/sqft
- Tax assessed value: $271,900
- Annual tax amount: $2,735
- Date on market: 7/2/2026
- Cumulative days on market: 39 days
- Listing terms: Cash,Conventional,FHA,USDA Loan,VA Loan
- Ownership: Fee Simple
- Total actual rent: 0
- Electric utility on property: Yes
- Road surface type: Paved
Estimated market value
Not available
Estimated sales range
Not available
Not available
Price history
| Date | Event | Price |
|---|---|---|
| 8/2/2026 | Contingent | $325,000$203/sqft |
Source:  Stellar MLS #L4963182 Report a problem Stellar MLS #L4963182 Report a problem | ||
| 7/29/2026 | Price change | $325,000-3%$203/sqft |
Source: Stellar MLS #L4963182 Report a problem | ||
| 7/10/2026 | Price change | $335,000-1.5%$209/sqft |
Source: Stellar MLS #L4963182 Report a problem | ||
| 7/2/2026 | Listed for sale | $340,000+13.1%$212/sqft |
Source: Stellar MLS #L4963182 Report a problem | ||
| 5/16/2022 | Sold | $300,600$188/sqft |
Source: Public Record Report a problem | ||
Public tax history
| Year | Property taxes | Tax assessment |
|---|---|---|
| 2025 | $1,997 +3.3% | $194,636 +2.9% |
| 2024 | $1,933 +2.4% | $189,151 +3% |
| 2023 | $1,888 +267.3% | $183,642 +377% |
| 2022 | $514 +6% | $38,500 +10% |
| 2021 | $485 +288.5% | $35,000 +291.8% |
| 2020 | $125 | $8,932 |
Find assessor info on the county website
Monthly payment
Est. payment
Payment breakdown
Explore the cost of this home by adjusting the details. Changes won't be saved.Climate risks
Neighborhood: 33813
Nearby schools
GreatSchools rating
- 5/10Spessard L Holland Elementary SchoolGrades: PK-5Distance: 0.5 mi
- 3/10Bartow Middle SchoolGrades: 6-8Distance: 5.3 mi
- 3/10Bartow Senior High SchoolGrades: 9-12Distance: 5 mi
- $---- bd-- ba-- sqft4420 Haskell Homes Loop, Lakeland, FL 33813Off Market
- $317,6003 bd2 ba1.7k sqft6325 Gardner Dr, Lakeland, FL 33813Off Market
- $333,7003 bd2 ba1.7k sqft6333 Gardner Dr, Lakeland, FL 33813Off Market
- $302,2003 bd2 ba1.5k sqft6321 Gardner Dr, Lakeland, FL 33813Off Market
- $355,4004 bd2 ba2.3k sqft6337 Gardner Dr, Lakeland, FL 33813Off Market
- $330,8003 bd2 ba2.2k sqft6409 Gardner Dr, Lakeland, FL 33813Off Market
- $320,6003 bd2 ba1.6k sqft6405 Gardner Dr, Lakeland, FL 33813Off Market
- $349,9004 bd2 ba1.8k sqft6328 Gardner Dr, Lakeland, FL 33813For Sale
A local agent can set up tours, give advice and negotiate with sellers.
Similar homes
- $342,9003 bd2 ba1.8k sqft5963 HILLSIDE HEIGHTS DRIVE, LAKELAND, FL 33812For Sale

 MLS ID #L4961495, Steven Perkins, CLARK REALTY LLC. Stellar MLS
 - $325,9003 bd2 ba1.8k sqft5461 KEATON SPRINGS DRIVE, LAKELAND, FL 33811For Sale
 MLS ID #TB8533736, Raitza Mayer, DALTON WADE INC. Stellar MLS
 - $340,0003 bd2 ba1.8k sqft1041 BROOKS WAY, WINTER HAVEN, FL 33880For Sale
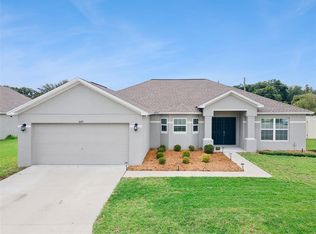 MLS ID #O6430273, Hailey Cornell, REAL BROKER, LLC. Stellar MLS
 - $385,0003 bd2 ba1.4k sqft1225 PINTAIL PLACE, LAKELAND, FL 33813For Sale
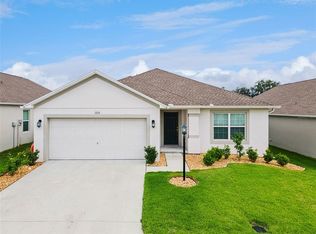 MLS ID #O6407205, Jules Carneiro, PREMIER SOTHEBYS INT'L REALTY. Stellar MLS
 - $400,0004 bd2 ba1.9k sqft6921 SHIMMERING DRIVE, LAKELAND, FL 33813For SaleMLS ID #N6145130, Justin Bauereiss, ZACHOS REALTY AND DESIGN GROUP. Stellar MLS
- $315,0003 bd2 ba1.6k sqft5534 TURKEY CREEK WAY, LAKELAND, FL 33811For SaleMLS ID #TB8477749, Charles Parrish, MCBRIDE KELLY & ASSOCIATES. Stellar MLS
- $334,9003 bd2 ba2k sqft3913 WHITE IBIS RD, LAKELAND, FL 33811For SaleMLS ID #TB8506999, Maria Denbow, ORCHARD BROKERAGE, LLC. Stellar MLS
- $299,0003 bd2 ba1.5k sqft1509 E ELM ROAD, LAKELAND, FL 33801For SaleMLS ID #TB8529887, Melissa Minck, LPT REALTY, LLC. Stellar MLS
- $339,9994 bd2 ba1.8k sqft5543 ARLINGTON RIVER DRIVE, LAKELAND, FL 33811For SaleMLS ID #L4961928, Cyrus Martinez, KELLER WILLIAMS REALTY. Stellar MLS
- $334,9004 bd2 ba2k sqft1789 KINGSMILL DRIVE, BARTOW, FL 33830For SaleMLS ID #P4938282, Denise Spears, CENTURY 21 MYERS REALTY. Stellar MLS
- $330,0003 bd2 ba1.4k sqft230 LEITHA WAY, LAKELAND, FL 33809For SaleMLS ID #L4963690, Cyrus Martinez, KELLER WILLIAMS REALTY. Stellar MLS
- $350,0004 bd2 ba1.8k sqft5946 SHINGLE CREEK ROAD, LAKELAND, FL 33811For SaleMLS ID #TB8506842, Anna Lieggi, REAL BROKER, LLC. Stellar MLS
- $324,9004 bd2 ba1.9k sqft1681 RED LOOP, LAKELAND, FL 33801For SaleMLS ID #TB8496721, Jamie Devine Brown, PA, RE/MAX ALLIANCE GROUP. Stellar MLS
- $449,9004 bd2 ba2k sqft6077 CASON WAY, LAKELAND, FL 33812For SaleMLS ID #L4962937, Alicia Golotko, KELLER WILLIAMS REALTY. Stellar MLS
- $335,0003 bd2 ba1.5k sqft4168 SOLAMOR STREET, LAKELAND, FL 33810For SaleMLS ID #L4961425, Kimberly Inks, COLDWELL BANKER REALTY. Stellar MLS
- $265,0003 bd2 ba1.3k sqft877 EAGLE ROCK TERRACE, WINTER HAVEN, FL 33880For SaleMLS ID #TB8536588, Colleen Nolan, OFFERPAD BROKERAGE FL, LLC. Stellar MLS
- $335,0004 bd2 ba1.7k sqft2014 DANES COURT, LAKELAND, FL 33810For SaleMLS ID #TB8513490, Sibel Alpar, KELLER WILLIAMS SUBURBAN TAMPA. Stellar MLS
- $355,0004 bd2 ba1.9k sqft1944 HARVEST LANDING CIRCLE, LAKELAND, FL 33810For SaleMLS ID #O6428189, Steven Spencer, PA, EXP REALTY LLC. Stellar MLS
- $299,9994 bd3 ba2k sqft1126 SECOND DRIVE, EAGLE LAKE, FL 33839For SaleMLS ID #TB8496326, Justin Barnett, ORCHARD BROKERAGE, LLC. Stellar MLS
- $329,9004 bd2 ba1.8k sqft2610 SAN MARCO WAY, WINTER HAVEN, FL 33884For SaleMLS ID #L4962574, Veronica Bard, LA ROSA REALTY PRESTIGE. Stellar MLS
