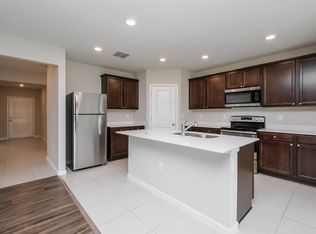
**Motivated Sellers** This beautifully designed 3-bedroom, 2-bathroom split floorplan home offers 1817 sq ft of open-concept living space that is perfect for entertaining or relaxed everyday comfort. The spacious primary suite features a generous walk-in closet, while the private covered lanai extends your living space outdoors. Immaculate and move-in ready, this home combines modern finishes with a layout that simply flows. Don't miss the opportunity to make this turnkey home yours.
For sale
$325,900
5461 KEATON SPRINGS DRIVE, LAKELAND, FL 33811
3beds
1,817sqft
Single Family Residence
Built in 2021
5,502 Square Feet Lot
$321,400 Zestimate®
$179/sqft
$4/mo HOA
What's special
Modern finishesSpacious primary suiteLayout that simply flowsGenerous walk-in closet
- 32 days
- 245
- 13
Zillow last checked:
Listing updated:
Listed by:
Raitza Mayer 813-454-7909,
DALTON WADE INC 888-668-8283
Source: Stellar MLS,MLS#: TB8533736 Originating MLS: Suncoast Tampa
Originating MLS: Suncoast Tampa
Facts & features
Interior
Bedrooms & bathrooms
- Bedrooms: 3
- Bathrooms: 2
- Full bathrooms: 2
Primary bedroom
- Features: En Suite Bathroom, Walk-In Closet(s)
- Level: First
Bedroom 2
- Features: Built-in Closet
- Level: First
Bedroom 3
- Features: Built-in Closet
- Level: First
Dining room
- Level: First
Kitchen
- Features: Pantry
- Level: First
Laundry
- Level: First
Living room
- Level: First
Heating
- Central, Electric
Cooling
- Central Air
Appliances
- Included: Dishwasher, Disposal, Electric Water Heater, Microwave, Range, Refrigerator
- Laundry: Laundry Room
Features
- Ceiling Fan(s), Eating Space In Kitchen, Living Room/Dining Room Combo, Open Floorplan, Primary Bedroom Main Floor, Split Bedroom, Stone Counters, Thermostat, Walk-In Closet(s)
- Flooring: Carpet, Ceramic Tile
- Windows: Window Treatments
- Has fireplace: No
Interior area
- Total structure area: 2,263
- Total interior livable area: 1,817 sqft
Video & virtual tour
Property
Parking
- Total spaces: 2
- Parking features: Garage - Attached
- Attached garage spaces: 2
Features
- Levels: One
- Stories: 1
- Exterior features: Irrigation System
Lot
- Size: 5,502 Square Feet
Details
- Parcel number: 232917141622010130
- Special conditions: None
Construction
Type & style
- Home type: SingleFamily
- Property subtype: Single Family Residence
Materials
- Stucco
- Foundation: Slab
- Roof: Shingle
Condition
- New construction: No
- Year built: 2021
Utilities & green energy
- Sewer: Public Sewer
- Water: Public
- Utilities for property: BB/HS Internet Available, Cable Available, Electricity Available, Electricity Connected, Phone Available, Public, Sewer Available, Sewer Connected, Sprinkler Meter, Underground Utilities, Water Available, Water Connected
Community & HOA
Community
- Features: Clubhouse, Community Mailbox, Golf Carts OK, Playground, Pool
- Security: Smoke Detector(s)
- Pet fee: $0 monthly
- Subdivision: RIVERSTONE PH 1
HOA
- Has HOA: Yes
- Services included: Community Pool, Pool Maintenance
- HOA fee: $4 monthly
- HOA name: Riverstone at Towne Park/ Stephanie Louis
Location
- Region: Lakeland
Financial & listing details
- Price per square foot: $179/sqft
- Tax assessed value: $261,877
- Annual tax amount: $6,788
- Date on market: 7/29/2026
- Cumulative days on market: 21 days
- Listing terms: Cash,Conventional,FHA,VA Loan
- Ownership: Fee Simple
- Total actual rent: 0
- Electric utility on property: Yes
- Road surface type: Paved
Estimated market value
$321,400
$305,000 - $337,000
$2,423/mo
Price history
| Date | Event | Price |
|---|---|---|
| 7/30/2026 | Listed for sale | $325,900-2.9%$179/sqft |
Source:  Stellar MLS #TB8533736 Report a problem Stellar MLS #TB8533736 Report a problem | ||
| 4/21/2026 | Listing removed | $335,461$185/sqft |
Source: Stellar MLS #W7879840 Report a problem | ||
| 10/20/2025 | Listed for sale | $335,461+38.6%$185/sqft |
Source: Stellar MLS #W7879840 Report a problem | ||
| 5/11/2021 | Listing removed | -- |
Source: Stellar MLS #T3269000 Report a problem | ||
| 11/12/2020 | Pending sale | $242,010$133/sqft |
Source: Stellar MLS #T3269000 Report a problem | ||
Public tax history
| Year | Property taxes | Tax assessment |
|---|---|---|
| 2025 | $4,724 -6.7% | $261,877 -6.6% |
| 2024 | $5,063 +1.4% | $280,414 +7.3% |
| 2023 | $4,994 +14.4% | $261,326 +10% |
| 2022 | $4,364 +476.8% | $237,569 +493.9% |
| 2021 | $757 -0.8% | $40,000 |
| 2020 | $763 | $40,000 |
Find assessor info on the county website
Monthly payment
Est. payment
Payment breakdown
Explore the cost of this home by adjusting the details. Changes won't be saved.Climate risks
Neighborhood: 33811
Nearby schools
Schools provided by the listing agent
- Elementary: R. Bruce Wagner Elem
- Middle: Southwest Middle School
- High: George Jenkins High
Source: Stellar MLS. This data may not be complete. We recommend contacting the local school district to confirm school assignments for this home.
- $316,2003 bd2 ba1.6k sqft5465 Keaton Springs Dr, Lakeland, FL 33811Off Market
- $326,1003 bd2 ba1.8k sqft5457 Keaton Springs Dr, Lakeland, FL 33811Off Market
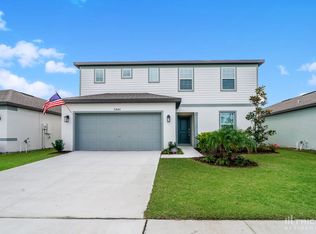
- $340,5004 bd2 ba2.3k sqft5441 Keaton Springs Dr, Lakeland, FL 33811Off Market
- $341,3004 bd3 ba2.3k sqft5453 Keaton Springs Dr, Lakeland, FL 33811Off Market
Similar homes
- $339,9994 bd2 ba1.8k sqft5543 ARLINGTON RIVER DRIVE, LAKELAND, FL 33811For Sale
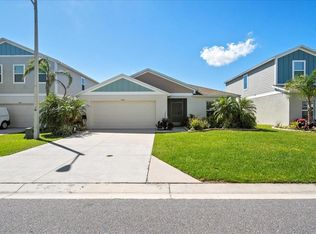
 MLS ID #L4961928, Cyrus Martinez, KELLER WILLIAMS REALTY. Stellar MLS
 - $350,0004 bd2 ba1.8k sqft5946 SHINGLE CREEK ROAD, LAKELAND, FL 33811For Sale
 MLS ID #TB8506842, Anna Lieggi, REAL BROKER, LLC. Stellar MLS
 - $390,0004 bd3 ba2.6k sqft5553 TURKEY CREEK WAY, LAKELAND, FL 33811For Sale
 MLS ID #O6432469, Rafaela Da Silveira, RAFAELA DA SILVEIRA, LLC.. Stellar MLS
 - $357,0005 bd3 ba2.6k sqft2934 LONG POND DRIVE, LAKELAND, FL 33811For Sale
 MLS ID #L4964054, Gate Arty, KELLER WILLIAMS REALTY. Stellar MLS
 - $350,0004 bd2 ba1.8k sqft4981 FOXGLOVE CIRCLE, LAKELAND, FL 33811For SaleMLS ID #L4962476, Cyleste Goodson, FLORIDA REAL ESTATE COMPANY. Stellar MLS
- $275,0003 bd3 ba1.4k sqft6425 TORRINGTON CIRCLE, LAKELAND, FL 33811For SaleMLS ID #L4963691, Shawn McDonald, SHAWN R MCDONALD REALTYGRP INC. Stellar MLS
- $439,0004 bd3 ba2k sqft6339 DOLOSTONE DRIVE, LAKELAND, FL 33811For SaleMLS ID #TB8498306, Charlene Weston, WESTON GROUP. Stellar MLS
- $317,0003 bd3 ba2.5k sqft2203 BLACKWOOD DRIVE, MULBERRY, FL 33860For SaleMLS ID #L4962928, Tammy Schneider, S & D REAL ESTATE SERVICE LLC. Stellar MLS
- $335,0004 bd2 ba1.8k sqft3839 CRYSTAL DEW STREET, PLANT CITY, FL 33567For SaleMLS ID #TB8539204, Scott Mayhew, RE/MAX CHAMPIONS. Stellar MLS
- $254,0003 bd3 ba1.6k sqft6370 TORRINGTON CIRCLE, LAKELAND, FL 33811For SaleMLS ID #TB8513699, Heidi Seddon, CENTURY 21 BEGGINS ENTERPRISES. Stellar MLS
- $335,0004 bd2 ba1.7k sqft2014 DANES COURT, LAKELAND, FL 33810For SaleMLS ID #TB8513490, Sibel Alpar, KELLER WILLIAMS SUBURBAN TAMPA. Stellar MLS
- $355,0004 bd2 ba1.9k sqft1944 HARVEST LANDING CIRCLE, LAKELAND, FL 33810For SaleMLS ID #O6428189, Steven Spencer, PA, EXP REALTY LLC. Stellar MLS
- $295,0003 bd2 ba1.2k sqft8810 PEBBLEBROOKE DRIVE, LAKELAND, FL 33810For SaleMLS ID #TB8537399, Cindy Greco, EXP REALTY LLC. Stellar MLS
- $354,9004 bd2 ba1.7k sqft7342 LIBERTY ROAD, LAKELAND, FL 33809For SaleMLS ID #L4964491, Ginger Quirk, COLDWELL BANKER REALTY. Stellar MLS
- $475,0003 bd2 ba2.3k sqft448 LAKE HARRIS DRIVE, LAKELAND, FL 33813For SaleMLS ID #L4962441, Mari Meadows, KELLER WILLIAMS REALTY. Stellar MLS
- $310,0003 bd2 ba1.4k sqft603 POINTER LANE, LAKELAND, FL 33809For SaleMLS ID #TB8519775, William Acosta, FOUNDATION REALTY GROUP. Stellar MLS
- $305,0004 bd2 ba1.8k sqft39745 HARVEST CREEK LANE, ZEPHYRHILLS, FL 33540For SaleMLS ID #TB8539521, Jared Rutherford, KELLER WILLIAMS TAMPA PROPERTIES. Stellar MLS
- $330,0004 bd3 ba2.2k sqft5660 ELSINORE WAY, LAKELAND, FL 33805For SaleMLS ID #S5142925, Santos Lopez, NONA LEGACY POWERED BY LA ROSA. Stellar MLS
- $375,0005 bd3 ba2.5k sqft2175 OLD MINING ROAD, LAKELAND, FL 33801For SaleMLS ID #L4964668, Carri McLure, LPT REALTY, LLC. Stellar MLS
