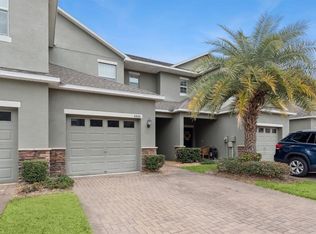
Welcome to easy Florida living in this beautifully maintained 3 bedroom, 2.5 bathroom corner-unit townhome located in a desirable gated community! This solid block construction home features an open-concept floor plan filled with natural light and designed for comfortable everyday living and entertaining. The kitchen offers granite countertops, a pantry, and plenty of cabinet space overlooking the spacious living and dining areas. Upstairs, you'll find the convenient laundry area along with a spacious primary suite featuring a walk-in closet and en-suite bath with double sinks. Additional highlights include a 1-car garage, extra storage tucked neatly under the stairs, and sidewalks throughout the community for evening strolls or morning walks. Residents enjoy access to resort-style amenities including a community pool and fitness center. Conveniently located near shopping, dining, and major roadways, this corner-unit townhome offers low-maintenance living in a fantastic location! Contingent on Seller finding suitable housing.
For sale
Price cut: $5.9K (7/14)
$254,000
6370 TORRINGTON CIRCLE, LAKELAND, FL 33811
3beds
1,688sqft
:
Get pre-qualified$2,015/mo
Townhouse
Built in 2018
3,040 Square Feet Lot
$-- Zestimate®
$150/sqft
$350/mo HOA
What's special
Kitchen offers granite countertopsSidewalks throughout the communitySpacious primary suitePlenty of cabinet spaceWalk-in closet
- 63 days |
- 488 |
- 26 |
Zillow last checked:
Listing updated:
Listed by:
Heidi Seddon 716-467-4321,
CENTURY 21 BEGGINS ENTERPRISES 813-658-2121
Source: Stellar MLS,MLS#: TB8513699 Originating MLS: Suncoast Tampa
Originating MLS: Suncoast Tampa
Facts & features
Interior
Bedrooms & bathrooms
- Bedrooms: 3
- Bathrooms: 3
- Full bathrooms: 2
- 1/2 bathrooms: 1
Rooms
- Room types: Storage Rooms
Primary bedroom
- Features: Walk-In Closet(s)
- Level: Second
- Area: 192 Square Feet
- Dimensions: 12x16
Bedroom 2
- Features: Built-in Closet
- Level: Second
- Area: 110 Square Feet
- Dimensions: 10x11
Bedroom 3
- Features: Built-in Closet
- Level: First
- Area: 100 Square Feet
- Dimensions: 10x10
Dining room
- Level: First
- Area: 168 Square Feet
- Dimensions: 12x14
Kitchen
- Level: First
- Area: 126 Square Feet
- Dimensions: 9x14
Living room
- Level: First
- Area: 169 Square Feet
- Dimensions: 13x13
Heating
- Central
Cooling
- Central Air
Appliances
- Included: Dishwasher, Disposal, Microwave, Range, Refrigerator
- Laundry: Inside, Upper Level
Features
- Open Floorplan, PrimaryBedroom Upstairs, Stone Counters, Thermostat, Walk-In Closet(s)
- Flooring: Carpet, Ceramic Tile
- Has fireplace: No
- Common walls with other units/homes: Corner Unit
Interior area
- Total structure area: 1,974
- Total interior livable area: 1,688 sqft
Video & virtual tour
Property
Parking
- Total spaces: 1
- Parking features: Garage - Attached
- Attached garage spaces: 1
Features
- Levels: Two
- Stories: 2
- Exterior features: Sidewalk
Lot
- Size: 3,040 Square Feet
- Dimensions: 32 x 92
- Features: Landscaped, Level, Sidewalk
Details
- Parcel number: 232922141796002050
- Special conditions: None
Construction
Type & style
- Home type: Townhouse
- Property subtype: Townhouse
- Attached to another structure: Yes
Materials
- Block, Stucco
- Foundation: Slab
- Roof: Shingle
Condition
- Completed
- New construction: No
- Year built: 2018
Utilities & green energy
- Sewer: Public Sewer
- Water: Public
- Utilities for property: BB/HS Internet Available, Cable Available, Electricity Connected, Public, Sewer Connected, Water Connected
Community & HOA
Community
- Features: Deed Restrictions, Fitness Center, Gated Community - No Guard, Pool, Sidewalks
- Pet fee: $0 monthly
- Subdivision: CHELSEA OAKS
HOA
- Has HOA: Yes
- Services included: Community Pool, Maintenance Structure, Maintenance Grounds, Manager, Pool Maintenance
- HOA fee: $350 monthly
- HOA name: Ameri-Tech Community Mana / Christina Kelly, LCAM
- HOA phone: 727-726-8000
Location
- Region: Lakeland
Financial & listing details
- Price per square foot: $150/sqft
- Tax assessed value: $217,500
- Annual tax amount: $2,409
- Date on market: 5/29/2026
- Cumulative days on market: 64 days
- Listing terms: Cash,Conventional,FHA,VA Loan
- Ownership: Fee Simple
- Total actual rent: 0
- Electric utility on property: Yes
- Road surface type: Paved
Estimated market value
Not available
Estimated sales range
Not available
Not available
Price history
| Date | Event | Price |
|---|---|---|
| 7/14/2026 | Price change | $254,000-2.3%$150/sqft |
Source:  Stellar MLS #TB8513699 Report a problem Stellar MLS #TB8513699 Report a problem | ||
| 5/29/2026 | Listed for sale | $259,900+52.9%$154/sqft |
Source: Stellar MLS #TB8513699 Report a problem | ||
| 6/22/2018 | Sold | $170,000+0%$101/sqft |
Source: Public Record Report a problem | ||
| 3/13/2018 | Listing removed | $169,990$101/sqft |
Source: LENNAR REALTY #T2919274 Report a problem | ||
| 2/23/2018 | Listed for sale | $169,990$101/sqft |
Source: LENNAR REALTY #T2919274 Report a problem | ||
Public tax history
| Year | Property taxes | Tax assessment |
|---|---|---|
| 2025 | $1,667 +3.4% | $169,125 +2.9% |
| 2024 | $1,613 +2.5% | $164,359 +3% |
| 2023 | $1,573 +2.7% | $159,572 +3% |
| 2022 | $1,532 -0.3% | $154,924 +3% |
| 2021 | $1,537 +0.9% | $150,412 +1.4% |
| 2020 | $1,522 +0.2% | $148,335 +2.3% |
| 2019 | $1,520 -21% | $145,000 +1511.1% |
| 2018 | $1,924 +500.6% | $9,000 +11.1% |
| 2017 | $320 +167.5% | $8,100 |
| 2016 | $120 +2.6% | $8,100 +5.2% |
| 2015 | $117 | $7,700 |
Find assessor info on the county website
Monthly payment
Est. payment
Payment breakdown
Explore the cost of this home by adjusting the details. Changes won't be saved.Climate risks
Neighborhood: Medulla
Nearby schools
GreatSchools rating
- 5/10James W. Sikes Elementary SchoolGrades: PK-5Distance: 0.6 mi
- 4/10Mulberry Middle SchoolGrades: 6-8Distance: 4 mi
- 3/10Mulberry Senior High SchoolGrades: 9-12Distance: 3.6 mi
Schools provided by the listing agent
- Elementary: James W Sikes Elem
- Middle: Mulberry Middle
- High: Mulberry High
Source: Stellar MLS. This data may not be complete. We recommend contacting the local school district to confirm school assignments for this home.
- $230,3002 bd3 ba1.3k sqft6372 Torrington Cir, Lakeland, FL 33811Off Market

- $255,0003 bd3 ba1.6k sqft6368 Torrington Cir, Lakeland, FL 33811Sold

- $219,5002 bd3 ba1.3k sqft6366 Torrington Cir, Lakeland, FL 33811Off Market

- $219,0002 bd3 ba1.3k sqft6376 Torrington Cir, Lakeland, FL 33811Off Market
- $227,2002 bd3 ba1.3k sqft6364 Torrington Cir, Lakeland, FL 33811Off Market
- $261,3003 bd3 ba1.6k sqft6338 Torrington Cir, Lakeland, FL 33811Off Market
- $231,8003 bd2 ba1.3k sqft6382 Torrington Cir, Lakeland, FL 33811Off Market
- $263,5003 bd3 ba1.6k sqft6378 Torrington Cir, Lakeland, FL 33811Off Market
A local agent can set up tours, give advice and negotiate with sellers.
Similar homes
- $275,0003 bd3 ba1.4k sqft6425 TORRINGTON CIRCLE, LAKELAND, FL 33811For Sale

 MLS ID #L4963691, Shawn McDonald, SHAWN R MCDONALD REALTYGRP INC. Stellar MLS
 - $259,9002 bd3 ba1.3k sqft6404 TORRINGTON CIRCLE, LAKELAND, FL 33811For Sale
 MLS ID #TB8475075, Michele Ranjbar, COLDWELL BANKER REALTY. Stellar MLS
 - $325,9003 bd2 ba1.8k sqft5461 KEATON SPRINGS DRIVE, LAKELAND, FL 33811For Sale
 MLS ID #TB8533736, Raitza Mayer, DALTON WADE INC. Stellar MLS
 - $260,0003 bd3 ba1.7k sqft3747 WOODBURY HILL LOOP, LAKELAND, FL 33810For Sale
 MLS ID #L4962904, Amalia Lucena, TRUE FLORIDA REALTY LLC. Stellar MLS
 - $315,0003 bd2 ba1.6k sqft5534 TURKEY CREEK WAY, LAKELAND, FL 33811For SaleMLS ID #TB8477749, Charles Parrish, MCBRIDE KELLY & ASSOCIATES. Stellar MLS
- $249,9993 bd3 ba1.5k sqft714 ASHENTREE DRIVE, PLANT CITY, FL 33563For SaleMLS ID #TB8511612, Robert Lowry, ALIGN RIGHT REALTY CARROLLWOOD. Stellar MLS
- $310,0004 bd2 ba1.9k sqft4379 MOON SHADOW LOOP, MULBERRY, FL 33860For SaleMLS ID #TB8517563, Maressa Saint Germain, IMPACT REALTY TAMPA BAY. Stellar MLS
- $339,9994 bd2 ba1.8k sqft5543 ARLINGTON RIVER DRIVE, LAKELAND, FL 33811For SaleMLS ID #L4961928, Cyrus Martinez, KELLER WILLIAMS REALTY. Stellar MLS
- $339,9003 bd2 ba1.8k sqft6845 SHIMMERING DRIVE, LAKELAND, FL 33813For SaleMLS ID #L4961611, Laura Slocumb, REMAX EXPERTS. Stellar MLS
- $229,9003 bd3 ba1.6k sqft1919 GREENWOOD VALLEY DRIVE, PLANT CITY, FL 33563For SaleMLS ID #TB8473047, Peyton Stanton, CHARLES RUTENBERG REALTY INC. Stellar MLS
- $305,0003 bd2 ba1.7k sqft4149 WINDCHIME LANE, LAKELAND, FL 33811For SaleMLS ID #O6403546, Scott Bryant, LPT REALTY, LLC. Stellar MLS
- $319,9004 bd2 ba1.8k sqft1829 PRISTINE LOOP, LAKELAND, FL 33811For SaleMLS ID #L4955000, Annette Colon, XCELLENCE. Stellar MLS
- $219,9003 bd3 ba1.6k sqft3128 ROYAL TUSCAN LANE, VALRICO, FL 33594For SaleMLS ID #TB8497166, Cheryl Kypreos, HOMESMART. Stellar MLS
- $350,0004 bd2 ba1.8k sqft5946 SHINGLE CREEK ROAD, LAKELAND, FL 33811For SaleMLS ID #TB8506842, Anna Lieggi, REAL BROKER, LLC. Stellar MLS
- $239,9002 bd3 ba1.3k sqft2958 ROYAL TUSCAN LANE, VALRICO, FL 33594For SaleMLS ID #TB8523293, Amar Nathwani, BARKETT REALTY. Stellar MLS
- $274,9994 bd3 ba1.8k sqft1832 HOLTON ROAD, LAKELAND, FL 33810For SaleMLS ID #TB8518429, Olivia Carbe, AGENTWISE REALTY. Stellar MLS
- $309,9003 bd2 ba1.6k sqft3434 DIAMOND TERRACE, MULBERRY, FL 33860For SaleMLS ID #L4961884, Lisa Matheny, ENGEL & VOELKERS LAKELAND. Stellar MLS
- $265,0003 bd3 ba1.3k sqft307 SUMMER CLOUDS PLACE, BRANDON, FL 33511For SaleMLS ID #TB8513458, Cheyanne Vetzel, FOUNDATION REALTY GROUP. Stellar MLS
- $335,0004 bd2 ba1.8k sqft5740 GREY GRANITE WAY, LAKELAND, FL 33811For SaleMLS ID #S5146556, Jason Prieto, LPT REALTY, LLC. Stellar MLS
- $358,0003 bd2 ba1.6k sqft5688 SILTSTONE STREET, LAKELAND, FL 33811For SaleMLS ID #TB8491003, Michelle Meyers, LPT REALTY, LLC. Stellar MLS
