Located in the gated community of Twin Lakes in South Lakeland, this custom-built home, lovingly maintained and lived in by the original owner offers 3-bedroom, 2-bath home and 1,788 square feet of comfortable living space with a desirable split floor plan. This home shows exceptionally clean and features no carpet throughout, with updated ceramic tile flooring installed in 2021. The kitchen was remodeled in 2019 and offers ample cabinet space, granite countertops, and an eat-in breakfast bar—perfect for everyday living and entertaining. The spacious primary suite includes a beautifully remodeled bathroom (2018) with a large, luxurious walk-in shower. Additional updates include a 2017 roof and a 2023 HVAC system, providing peace of mind for years to come. Enjoy relaxing on the screened back porch, ideal for Florida living. This move-in ready home combines thoughtful updates, functionality, and a prime location in a sought-after gated community.
For sale
Price cut: $2.6K (7/20)
$339,900
6845 SHIMMERING DRIVE, LAKELAND, FL 33813
3beds
1,802sqft
:
Get pre-qualified$2,402/mo
Single Family Residence
Built in 2004
6,660 Square Feet Lot
$-- Zestimate®
$189/sqft
$175/mo HOA
What's special
Eat-in breakfast barGranite countertopsExceptionally cleanSpacious primary suiteDesirable split floor planAmple cabinet spaceLarge luxurious walk-in shower
- 84 days |
- 597 |
- 17 |
Zillow last checked:
Listing updated:
Listed by:
Laura Slocumb 863-660-7000,
REMAX EXPERTS 863-802-5262
Source: Stellar MLS,MLS#: L4961611 Originating MLS: Lakeland
Originating MLS: Lakeland
Facts & features
Interior
Bedrooms & bathrooms
- Bedrooms: 3
- Bathrooms: 2
- Full bathrooms: 2
Rooms
- Room types: Dining Room, Living Room, Utility Room
Primary bedroom
- Features: Walk-In Closet(s)
- Level: First
- Area: 238.52 Square Feet
- Dimensions: 13.4x17.8
Bedroom 2
- Features: Built-in Closet
- Level: First
- Area: 121 Square Feet
- Dimensions: 11x11
Bedroom 3
- Features: Built-in Closet
- Level: First
- Area: 121 Square Feet
- Dimensions: 11x11
Balcony porch lanai
- Level: First
- Area: 160 Square Feet
- Dimensions: 20x8
Dining room
- Level: First
- Area: 300.8 Square Feet
- Dimensions: 18.8x16
Kitchen
- Level: First
- Area: 130.2 Square Feet
- Dimensions: 9.3x14
Living room
- Level: First
- Area: 245.64 Square Feet
- Dimensions: 13.8x17.8
Utility room
- Level: First
- Area: 38 Square Feet
- Dimensions: 7.6x5
Heating
- Central, Electric
Cooling
- Central Air
Appliances
- Included: Dishwasher, Disposal, Electric Water Heater, Microwave, Range, Refrigerator
- Laundry: Electric Dryer Hookup, Inside, Laundry Room, Washer Hookup
Features
- Ceiling Fan(s), High Ceilings, Primary Bedroom Main Floor, Solid Surface Counters, Split Bedroom, Stone Counters, Thermostat, Walk-In Closet(s)
- Flooring: Ceramic Tile
- Doors: Sliding Doors
- Has fireplace: No
Interior area
- Total structure area: 2,423
- Total interior livable area: 1,802 sqft
Video & virtual tour
Property
Parking
- Total spaces: 2
- Parking features: Driveway, Garage Door Opener
- Attached garage spaces: 2
- Has uncovered spaces: Yes
- Details: Garage Dimensions: 19x19
Accessibility
- Accessibility features: Grip-Accessible Features
Features
- Levels: One
- Stories: 1
- Patio & porch: Porch, Rear Porch, Screened
- Exterior features: Irrigation System, Private Mailbox, Rain Gutters, Sidewalk
Lot
- Size: 6,660 Square Feet
- Features: In County, Landscaped, Sidewalk
Details
- Parcel number: 232924141892000480
- Special conditions: None
Construction
Type & style
- Home type: SingleFamily
- Architectural style: Florida
- Property subtype: Single Family Residence
Materials
- Block, Stucco
- Foundation: Slab
- Roof: Shingle
Condition
- New construction: No
- Year built: 2004
Details
- Builder name: Tyler Homes
Utilities & green energy
- Sewer: Public Sewer
- Water: Public
- Utilities for property: Cable Connected, Electricity Connected, Public, Sewer Connected, Underground Utilities, Water Connected
Community & HOA
Community
- Features: Clubhouse, Gated Community - No Guard, Golf Carts OK, Irrigation-Reclaimed Water, Pool, Sidewalks
- Security: Gated Community, Smoke Detector(s)
- Pet fee: $0 monthly
- Subdivision: TWIN LAKES AT CHRISTINA PH 01
HOA
- Has HOA: Yes
- Amenities included: Clubhouse, Fence Restrictions, Gated, Maintenance, Pool
- Services included: Community Pool, Reserve Fund, Maintenance Grounds, Pest Control, Pool Maintenance, Private Road, Recreational Facilities
- HOA fee: $175 monthly
- HOA name: Natalie Schempp
- HOA phone: 863-940-2863
Location
- Region: Lakeland
Financial & listing details
- Price per square foot: $189/sqft
- Tax assessed value: $263,916
- Annual tax amount: $2,270
- Date on market: 5/15/2026
- Cumulative days on market: 308 days
- Listing terms: Cash,Conventional,FHA,VA Loan
- Ownership: Fee Simple
- Total actual rent: 0
- Electric utility on property: Yes
- Road surface type: Paved
Estimated market value
Not available
Estimated sales range
Not available
Not available
Price history
| Date | Event | Price |
|---|---|---|
| 7/20/2026 | Price change | $339,900-0.8%$189/sqft |
Source:  Stellar MLS #L4961611 Report a problem Stellar MLS #L4961611 Report a problem | ||
| 5/15/2026 | Listed for sale | $342,500-1.3%$190/sqft |
Source: Stellar MLS #L4961611 Report a problem | ||
| 4/24/2026 | Listing removed | $347,000$193/sqft |
Source: Stellar MLS #L4955821 Report a problem | ||
| 3/13/2026 | Price change | $347,000-0.6%$193/sqft |
Source: Stellar MLS #L4955821 Report a problem | ||
| 1/13/2026 | Price change | $349,000-2.2%$194/sqft |
Source: Stellar MLS #L4955821 Report a problem | ||
| 9/12/2025 | Listed for sale | $357,000-4.8%$198/sqft |
Source: Stellar MLS #L4955821 Report a problem | ||
| 7/11/2024 | Listing removed | $375,000$208/sqft |
Source: Stellar MLS #L4942570 Report a problem | ||
| 4/3/2024 | Price change | $375,000-3.6%$208/sqft |
Source: Stellar MLS #L4942570 Report a problem | ||
| 2/10/2024 | Listed for sale | $389,000+1401.9%$216/sqft |
Source: Stellar MLS #L4942570 Report a problem | ||
| 10/28/2003 | Sold | $25,900$14/sqft |
Source: Public Record Report a problem | ||
Public tax history
| Year | Property taxes | Tax assessment |
|---|---|---|
| 2025 | $1,531 +3.5% | $154,631 +2.9% |
| 2024 | $1,480 +2.7% | $150,273 +3% |
| 2023 | $1,441 +2.9% | $145,896 +3% |
| 2022 | $1,401 -0.1% | $141,647 +3% |
| 2021 | $1,402 +1% | $137,521 +1.4% |
| 2020 | $1,388 +0.4% | $135,622 +2.3% |
| 2019 | $1,382 -22.6% | $132,573 +1.9% |
| 2018 | $1,785 +2.4% | $130,101 +2.1% |
| 2017 | $1,743 +32.8% | $127,425 +2.1% |
| 2016 | $1,313 -1.7% | $124,804 +0.7% |
| 2015 | $1,336 -15.4% | $123,936 +0.8% |
| 2014 | $1,580 +18.9% | $122,952 +1.5% |
| 2013 | $1,329 +2.3% | $121,135 +0.9% |
| 2012 | $1,299 -19.1% | $120,001 -13.1% |
| 2011 | $1,606 -3.5% | $138,068 -1.2% |
| 2010 | $1,665 -17.7% | $139,684 -10.1% |
| 2009 | $2,023 +6.5% | $155,341 +0.1% |
| 2008 | $1,899 | $155,186 |
| 2007 | -- | -- |
| 2006 | $2,215 | -- |
| 2005 | -- | -- |
| 2004 | -- | -- |
| 2003 | $309 -2.3% | $18,000 |
| 2002 | $316 | $18,000 |
| 2001 | $316 | $18,000 |
Find assessor info on the county website
Monthly payment
Est. payment
Payment breakdown
Explore the cost of this home by adjusting the details. Changes won't be saved.Climate risks
Neighborhood: Lakeland Highlands
Nearby schools
GreatSchools rating
- 4/10Scott Lake Elementary SchoolGrades: PK-5Distance: 1.8 mi
- 4/10Lakeland Highlands Middle SchoolGrades: 6-8Distance: 2.8 mi
- 5/10George W. Jenkins Senior High SchoolGrades: 9-12Distance: 3.3 mi
- $302,4003 bd2 ba1.7k sqft6841 Shimmering Dr, Lakeland, FL 33813Off Market
- $290,6003 bd2 ba1.4k sqft6849 Shimmering Dr, Lakeland, FL 33813Off Market
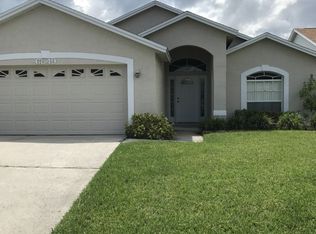
- $276,3003 bd2 ba1.4k sqft6837 Shimmering Dr, Lakeland, FL 33813Off Market
- $386,0003 bd2 ba2.7k sqft6853 Shimmering Dr, Lakeland, FL 33813Off Market
- $376,2004 bd2 ba1.6k sqft6840 Shadowcast Ln, Lakeland, FL 33813Off Market
- $353,4004 bd2 ba2.3k sqft6844 Shadowcast Ln, Lakeland, FL 33813Off Market
- $312,5004 bd2 ba1.9k sqft6833 Shimmering Dr, Lakeland, FL 33813Off Market
- $330,9004 bd2 ba1.8k sqft6848 Shadowcast Ln, Lakeland, FL 33813Off Market
A local agent can set up tours, give advice and negotiate with sellers.
Similar homes
- $400,0004 bd2 ba1.9k sqft6921 SHIMMERING DRIVE, LAKELAND, FL 33813For Sale

 MLS ID #N6145130, Justin Bauereiss, ZACHOS REALTY AND DESIGN GROUP. Stellar MLS
 - $425,0003 bd2 ba2k sqft6760 LAKE CLARK DRIVE, LAKELAND, FL 33813For Sale
 MLS ID #L4963687, Tammy Storie, REGAL REAL ESTATE LLC. Stellar MLS
 - $399,5003 bd2 ba1.7k sqft6560 LAKE CLARK DRIVE, LAKELAND, FL 33813For Sale
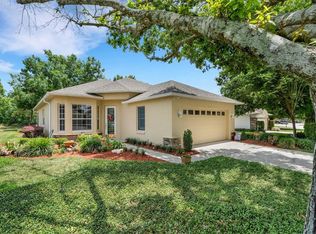 MLS ID #L4961782, Jeri Thom, PREMIER REALTY NETWORK, INC. Stellar MLS
 - $385,0003 bd2 ba2k sqft6312 PROMINENCE POINT DRIVE, LAKELAND, FL 33813For Sale
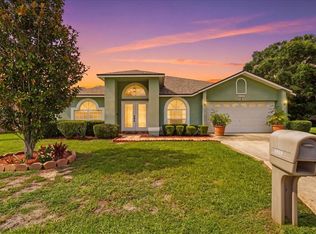 MLS ID #L4964056, Ernie Napoles, HOUSE OF GLASS REAL ESTATE PM. Stellar MLS
 - $460,0003 bd2 ba2.1k sqft6870 SHIMMERING DRIVE, LAKELAND, FL 33813For SaleMLS ID #TB8485117, Cheryl White, KELLER WILLIAMS SOUTH SHORE. Stellar MLS
- $325,9003 bd2 ba1.8k sqft5461 KEATON SPRINGS DRIVE, LAKELAND, FL 33811For SaleMLS ID #TB8533736, Raitza Mayer, DALTON WADE INC. Stellar MLS
- $339,9994 bd2 ba1.8k sqft5543 ARLINGTON RIVER DRIVE, LAKELAND, FL 33811For SaleMLS ID #L4961928, Cyrus Martinez, KELLER WILLIAMS REALTY. Stellar MLS
- $350,0004 bd2 ba1.8k sqft5946 SHINGLE CREEK ROAD, LAKELAND, FL 33811For SaleMLS ID #TB8506842, Anna Lieggi, REAL BROKER, LLC. Stellar MLS
- $320,0003 bd3 ba2.5k sqft2203 BLACKWOOD DRIVE, MULBERRY, FL 33860For SaleMLS ID #L4962928, Tammy Schneider, S & D REAL ESTATE SERVICE LLC. Stellar MLS
- $491,0003 bd2 ba2.3k sqft448 LAKE HARRIS DRIVE, LAKELAND, FL 33813For SaleMLS ID #L4962441, Mari Meadows, KELLER WILLIAMS REALTY. Stellar MLS
- $435,0004 bd3 ba2.4k sqft6798 HARTSWORTH DRIVE, LAKELAND, FL 33813For SaleMLS ID #L4962449, Gavin Welch, GUARANTEE REALTY LLC. Stellar MLS
- $384,9002 bd2 ba1.4k sqft4954 EWELL ROAD, LAKELAND, FL 33811For SaleMLS ID #TB8506933, Chris Hawks, KNOWLEDGE BASE REAL ESTATE. Stellar MLS
- $365,0004 bd2 ba1.6k sqft3425 STONEWAY DRIVE, LAKELAND, FL 33812For SaleMLS ID #P4937162, Sallie Meadows, CENTURY 21 MYERS REALTY. Stellar MLS
- $440,0004 bd2 ba2.3k sqft6786 HIGHLANDS CREEK BOULEVARD, LAKELAND, FL 33813For SaleMLS ID #L4958669, Tammy Storie, REGAL REAL ESTATE LLC. Stellar MLS
- $355,0003 bd2 ba2k sqft1700 VARNER COURT, BARTOW, FL 33830For SaleMLS ID #P4939246, Kimberly Cabrera, LA ROSA REALTY PRESTIGE. Stellar MLS
- $340,0003 bd2 ba1.5k sqft7640 MUSCOVY DRIVE, LAKELAND, FL 33810For SaleMLS ID #TB8518682, Amy Camasso, CENTURY 21 BEGGINS ENTERPRISES. Stellar MLS
- $275,0003 bd3 ba1.4k sqft6425 TORRINGTON CIRCLE, LAKELAND, FL 33811For SaleMLS ID #L4963691, Shawn McDonald, SHAWN R MCDONALD REALTYGRP INC. Stellar MLS
- $479,9994 bd3 ba2.6k sqft6420 EVERGREEN PARK DRIVE, LAKELAND, FL 33813For SaleMLS ID #P4938865, Jacob Gregory, DALTON WADE INC. Stellar MLS
- $335,0004 bd2 ba1.7k sqft2014 DANES COURT, LAKELAND, FL 33810For SaleMLS ID #TB8513490, Sibel Alpar, KELLER WILLIAMS SUBURBAN TAMPA. Stellar MLS
- $349,0003 bd2 ba1.6k sqft7024 BENDELOW DRIVE, LAKELAND, FL 33810For SaleMLS ID #L4962324, Mike Apel, RELIABLE FLORIDA REALTY CONSULTANTS. Stellar MLS
