This impeccably maintained 3 bed, 3 bath home offers generous living spaces, high-volume ceilings, and a flexible layout perfect for modern living. An additional office space currently used as a bedroom adds even more versatility for families, guests, or work-from-home needs. The home welcomes you with a spacious living room, flowing seamlessly into the kitchen, family room, and dining areas, all enhanced by soaring ceilings that create an open, airy feel. The primary bedroom features its own high-volume ceiling, a large walk-in closet, and an ample ensuite bathroom, providing a comfortable retreat. A thoughtful split-bedroom plan includes two bedrooms positioned alongside a kitchenette, making the space ideal for an in-law suite or extended-stay guests who appreciate privacy and convenience. Step outside to enjoy Florida living at its best. The screened-in pool area is perfect for family gatherings, cookouts, and relaxing weekends. Sitting on an oversized .33-acre lot, the property offers room to spread out while maintaining a peaceful atmosphere in a quiet, established neighborhood with a low-cost HOA. A rare combination of space, comfort, and thoughtful design — this home is ready to welcome its next owner.
Pending
$385,000
6312 PROMINENCE POINT DRIVE, LAKELAND, FL 33813
3beds
2,062sqft
Single Family Residence
Built in 2003
0.33 Acres Lot
$-- Zestimate®
$187/sqft
$18/mo HOA
What's special
Screened-in pool areaFlexible layoutThoughtful split-bedroom planHigh-volume ceilingsGenerous living spacesLarge walk-in closetAmple ensuite bathroom
- 18 days |
- 1,250 |
- 116 |
Likely to sell faster than
Zillow last checked:
Listing updated:
Listed by:
Ernie Napoles 863-944-7838,
HOUSE OF GLASS REAL ESTATE PM 863-940-3756
Source: Stellar MLS,MLS#: L4964056 Originating MLS: Lakeland
Originating MLS: Lakeland
Facts & features
Interior
Bedrooms & bathrooms
- Bedrooms: 3
- Bathrooms: 2
- Full bathrooms: 2
Rooms
- Room types: Attic, Dining Room, Living Room, Utility Room
Primary bedroom
- Features: En Suite Bathroom, Walk-In Closet(s)
- Level: First
- Area: 270 Square Feet
- Dimensions: 18x15
Bedroom 2
- Features: Ceiling Fan(s), Built-in Closet
- Level: First
- Area: 144 Square Feet
- Dimensions: 12x12
Bedroom 3
- Features: Ceiling Fan(s), Built-in Closet
- Level: First
- Area: 121 Square Feet
- Dimensions: 11x11
Family room
- Level: First
- Area: 270 Square Feet
- Dimensions: 18x15
Kitchen
- Features: Pantry
- Level: First
- Area: 255 Square Feet
- Dimensions: 17x15
Living room
- Level: First
- Area: 378 Square Feet
- Dimensions: 21x18
Office
- Level: First
- Area: 110 Square Feet
- Dimensions: 11x10
Heating
- Central
Cooling
- Central Air
Appliances
- Included: Dishwasher, Dryer, Electric Water Heater, Range, Refrigerator, Washer
- Laundry: In Garage
Features
- Ceiling Fan(s), Eating Space In Kitchen, High Ceilings, Open Floorplan, Split Bedroom, Walk-In Closet(s)
- Flooring: Ceramic Tile
- Has fireplace: No
Interior area
- Total structure area: 2,480
- Total interior livable area: 2,062 sqft
Video & virtual tour
Property
Parking
- Total spaces: 2
- Parking features: Garage Door Opener
- Attached garage spaces: 2
- Details: Garage Dimensions: 20x29
Features
- Levels: One
- Stories: 1
- Exterior features: Private Mailbox
- Has private pool: Yes
- Pool features: Gunite, In Ground, Screen Enclosure
- Has spa: Yes
Lot
- Size: 0.33 Acres
- Features: In County, Level
Details
- Parcel number: 242922287525020850
- Zoning: 0
- Special conditions: None
Construction
Type & style
- Home type: SingleFamily
- Architectural style: Contemporary
- Property subtype: Single Family Residence
Materials
- Block, Stucco
- Foundation: Slab
- Roof: Shingle
Condition
- New construction: No
- Year built: 2003
Utilities & green energy
- Sewer: Septic Tank
- Water: Public
- Utilities for property: BB/HS Internet Available, Cable Available, Public
Community & HOA
Community
- Features: Deed Restrictions
- Security: Smoke Detector(s)
- Pet fee: $0 monthly
- Subdivision: HIGHLANDS CROSSING PH 1
HOA
- Has HOA: Yes
- HOA fee: $18 monthly
- HOA name: TBD
Location
- Region: Lakeland
Financial & listing details
- Price per square foot: $187/sqft
- Tax assessed value: $289,581
- Annual tax amount: $1,886
- Date on market: 8/5/2026
- Cumulative days on market: 16 days
- Listing terms: Cash,Conventional,FHA,VA Loan
- Ownership: Fee Simple
- Total actual rent: 0
- Road surface type: Paved, Asphalt
Estimated market value
Not available
Estimated sales range
Not available
Not available
Price history
| Date | Event | Price |
|---|---|---|
| 8/9/2026 | Pending sale | $385,000$187/sqft |
Source:  Stellar MLS #L4964056 Report a problem Stellar MLS #L4964056 Report a problem | ||
| 8/5/2026 | Listed for sale | $385,000+126.5%$187/sqft |
Source: Stellar MLS #L4964056 Report a problem | ||
| 4/14/2014 | Sold | $170,000-2.8%$82/sqft |
Source: Public Record Report a problem | ||
| 1/8/2014 | Listing removed | $174,900$85/sqft |
Source: Realty World Homes of Distinction #L4646292 Report a problem | ||
| 1/3/2014 | Listed for sale | $174,900+560%$85/sqft |
Source: Realty World Homes of Distinction #L4646292 Report a problem | ||
| 9/19/2002 | Sold | $26,500$13/sqft |
Source: Public Record Report a problem | ||
Public tax history
| Year | Property taxes | Tax assessment |
|---|---|---|
| 2025 | $1,050 +3.9% | $126,371 +2.9% |
| 2024 | $1,010 +3.3% | $122,810 +3% |
| 2023 | $978 -2.7% | $119,233 +3% |
| 2022 | $1,005 +0.2% | $115,760 +3% |
| 2021 | $1,003 +1.2% | $112,388 +1.4% |
| 2020 | $991 +0.7% | $110,836 +2.3% |
| 2019 | $985 -33.9% | $108,344 +1.9% |
| 2018 | $1,489 +3.5% | $106,324 +2.1% |
| 2017 | $1,439 +54.6% | $104,137 +2.1% |
| 2016 | $931 -60.7% | $101,995 -34.8% |
| 2015 | $2,370 -9.5% | $156,404 +2.3% |
| 2014 | $2,620 +98.5% | $152,836 +24.4% |
| 2013 | $1,320 +3.4% | $122,843 +1.7% |
| 2012 | $1,276 -15% | $120,790 -10% |
| 2011 | $1,502 -5.1% | $134,185 -2.4% |
| 2010 | $1,582 -15.4% | $137,493 -8.1% |
| 2009 | $1,870 +6.7% | $149,607 +0.1% |
| 2008 | $1,753 | $149,458 |
| 2007 | -- | -- |
| 2006 | $2,053 | -- |
| 2005 | -- | -- |
| 2004 | $1,807 +371.5% | -- |
| 2003 | $383 +24.7% | $23,000 +27.8% |
| 2002 | $307 | $18,000 |
Find assessor info on the county website
Monthly payment
Est. payment
Payment breakdown
Explore the cost of this home by adjusting the details. Changes won't be saved.Climate risks
Neighborhood: 33813
Nearby schools
GreatSchools rating
- 5/10Spessard L Holland Elementary SchoolGrades: PK-5Distance: 1.6 mi
- 4/10Lakeland Highlands Middle SchoolGrades: 6-8Distance: 3.9 mi
- 5/10George W. Jenkins Senior High SchoolGrades: 9-12Distance: 1.7 mi
Schools provided by the listing agent
- Elementary: Spessard L. Holland Elementary
- Middle: Lakeland Highlands Middl
- High: George Jenkins High
Source: Stellar MLS. This data may not be complete. We recommend contacting the local school district to confirm school assignments for this home.
- $401,3003 bd2 ba2.1k sqft6308 Prominence Point Dr, Lakeland, FL 33813Off Market
- $344,7003 bd2 ba1.8k sqft6316 Prominence Point Dr, Lakeland, FL 33813Off Market
- $---- bd-- ba-- sqftHighland Rise Dr, Lakeland, FL 33813Off Market
- $410,5003 bd2 ba2.1k sqft6319 Prominence Point Dr, Lakeland, FL 33813Off Market
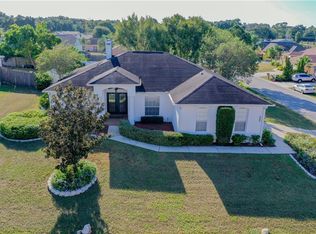
- $309,6003 bd2 ba1.8k sqft6304 Prominence Point Dr, Lakeland, FL 33813Off Market
- $322,9003 bd2 ba1.8k sqft6320 Prominence Point Dr, Lakeland, FL 33813Off Market
- $325,6003 bd2 ba1.8k sqft6220 Highland Rise Dr, Lakeland, FL 33813Off Market
- $355,7003 bd2 ba2k sqft6323 Prominence Point Dr, Lakeland, FL 33813Off Market
A local agent can set up tours, give advice and negotiate with sellers.
Similar homes
- $375,0005 bd2 ba2k sqft3428 CHRISTINA GROVES COURT S, LAKELAND, FL 33813For Sale
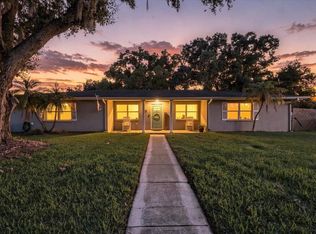
 MLS ID #L4964296, Jenni Thompson, KELLER WILLIAMS REALTY. Stellar MLS
 - $425,0004 bd3 ba2.4k sqft6798 HARTSWORTH DRIVE, LAKELAND, FL 33813For Sale
 MLS ID #L4962449, Gavin Welch, GUARANTEE REALTY LLC. Stellar MLS
 - $375,0004 bd2 ba2.3k sqft5715 TANASI COURT, LAKELAND, FL 33812For Sale
 MLS ID #TB8514502, Conner McBride, EXP REALTY LLC. Stellar MLS
 - $389,9004 bd2 ba1.9k sqft6921 SHIMMERING DRIVE, LAKELAND, FL 33813For Sale
 MLS ID #N6145130, Justin Bauereiss, ZACHOS REALTY AND DESIGN GROUP. Stellar MLS
 - $420,0003 bd2 ba2k sqft6760 LAKE CLARK DRIVE, LAKELAND, FL 33813For SaleMLS ID #L4963687, Tammy Storie, REGAL REAL ESTATE LLC. Stellar MLS
- $440,0004 bd2 ba2.3k sqft6786 HIGHLANDS CREEK BOULEVARD, LAKELAND, FL 33813For SaleMLS ID #L4958669, Tammy Storie, REGAL REAL ESTATE LLC. Stellar MLS
- $491,0003 bd2 ba2.3k sqft448 LAKE HARRIS DRIVE, LAKELAND, FL 33813For SaleMLS ID #L4962441, Mari Meadows, KELLER WILLIAMS REALTY. Stellar MLS
- $355,0003 bd2 ba2k sqft1700 VARNER COURT, BARTOW, FL 33830For SaleMLS ID #P4939246, Kimberly Cabrera, LA ROSA REALTY PRESTIGE. Stellar MLS
- $399,9002 bd2 ba1.4k sqft4954 EWELL ROAD, LAKELAND, FL 33811For SaleMLS ID #TB8506933, Chris Hawks, KNOWLEDGE BASE REAL ESTATE. Stellar MLS
- $330,0003 bd3 ba1.6k sqft1593 WATSON OAKS COURT, LAKELAND, FL 33809For SaleMLS ID #O6433224, Kam Anderson, ABSOLUTE REALTY GROUP, LLC. Stellar MLS
- $354,9004 bd2 ba1.7k sqft7342 LIBERTY ROAD, LAKELAND, FL 33809For SaleMLS ID #L4964491, Ginger Quirk, COLDWELL BANKER REALTY. Stellar MLS
- $375,0004 bd3 ba2.4k sqft306 TERRANOVA BOULEVARD, WINTER HAVEN, FL 33884For SaleMLS ID #TB8522219, Andrew Duncan, LPT REALTY LLC. Stellar MLS
- $379,0004 bd2 ba2.3k sqft8653 PEBBLEBROOKE WAY, LAKELAND, FL 33810For SaleMLS ID #TB8514986, Nicole Silva, RE/MAX COLLECTIVE. Stellar MLS
- $325,9003 bd2 ba1.8k sqft5461 KEATON SPRINGS DRIVE, LAKELAND, FL 33811For SaleMLS ID #TB8533736, Raitza Mayer, DALTON WADE INC. Stellar MLS
- $374,9003 bd2 ba1.8k sqft113 SHADDOCK DRIVE, AUBURNDALE, FL 33823For SaleMLS ID #TB8507219, Jewel Tone, MARK SPAIN REAL ESTATE. Stellar MLS
- $465,0004 bd2 ba2.2k sqft1845 FARRINGTON DRIVE, LAKELAND, FL 33809For SaleMLS ID #O6430334, Jessie Nemeh, RE/MAX DOWNTOWN. Stellar MLS
- $549,0005 bd3 ba2.7k sqft5628 WOODWIND HILLS DRIVE, LAKELAND, FL 33812For SaleMLS ID #A4693531, Lindsay Gunter, LPT REALTY, LLC. Stellar MLS
- $340,0003 bd2 ba1.7k sqft7973 OAK RUN CIRCLE, LAKELAND, FL 33809For SaleMLS ID #S5154575, Brittany Huey, CENTURY 21 EDGE. Stellar MLS
- $499,9004 bd2 ba2.6k sqft1233 PARKER ROAD, LAKELAND, FL 33811For SaleMLS ID #L4962153, Jenni Thompson, KELLER WILLIAMS REALTY. Stellar MLS
- $415,0004 bd2 ba2.6k sqft6789 ASHBURY DRIVE, LAKELAND, FL 33809For SaleMLS ID #L4958623, Steve Strickland, REMAX EXPERTS. Stellar MLS
