Set on a spacious .24-acre homesite in the gated Terranova community, this beautifully designed 4-bedroom, 3-bathroom home offers over 2,400 square feet of comfortable living space with a layout that perfectly balances openness and privacy. Mature fruit trees, a low HOA, and no CDD fees make this an exceptional opportunity in one of Winter Haven’s most desirable neighborhoods. Inside, you'll find an inviting open-concept design filled with natural light, enhanced by tile flooring throughout the main living areas and plush carpet in the bedrooms. The split-bedroom floor plan provides added privacy, making it ideal for families, guests, or multi-generational living. Spacious gathering areas flow seamlessly into a separate dining space featuring custom built-in shelving and a convenient sliding glass door leading to the backyard. The heart of the home is the generously sized kitchen, complete with a breakfast bar, abundant cabinet storage, and plenty of workspace for cooking and entertaining. Just beyond, the screened patio offers the perfect place to enjoy Florida’s year-round sunshine while overlooking the expansive backyard. Retreat to the oversized primary suite, where wide windows bring in beautiful natural light. The suite also features a large walk-in closet and a private ensuite bath with a soaking tub, separate shower, and dual functionality designed for everyday comfort. Additional highlights include a 2-car garage, three full bathrooms, ample storage throughout, and a thoughtfully designed single-story floor plan that maximizes both space and convenience. Located just minutes from LEGOLAND Florida Resort, shopping, dining, major roadways, and Winter Haven’s renowned Chain of Lakes, this home combines the tranquility of a gated community with easy access to everything Central Florida has to offer. Call now and schedule your viewing today because space, functionality, and location come together beautifully in this Terranova gem.
For sale
Price cut: $15K (7/21)
$375,000
306 TERRANOVA BOULEVARD, WINTER HAVEN, FL 33884
4beds
2,413sqft
Single Family Residence
Built in 2006
10,398 Square Feet Lot
$367,000 Zestimate®
$155/sqft
$55/mo HOA
What's special
Mature fruit treesBreakfast barAmple storage throughoutOversized primary suiteGenerously sized kitchenSpacious gathering areasLarge walk-in closet
- 79 days
- 180
- 7
Zillow last checked:
Listing updated:
Listed by:
Andrew Duncan 813-359-8990,
LPT REALTY LLC 813-359-8990,
Andre Harrell 813-770-6652,
LPT REALTY LLC
Source: Stellar MLS,MLS#: TB8522219 Originating MLS: Suncoast Tampa
Originating MLS: Suncoast Tampa
Facts & features
Interior
Bedrooms & bathrooms
- Bedrooms: 4
- Bathrooms: 3
- Full bathrooms: 3
Rooms
- Room types: Attic, Breakfast Room Separate, Family Room, Dining Room, Living Room
Primary bedroom
- Features: Ceiling Fan(s), En Suite Bathroom, Tub with Separate Shower Stall, Walk-In Closet(s)
- Level: First
- Area: 234 Square Feet
- Dimensions: 13x18
Kitchen
- Features: Breakfast Bar, Built-In Shelving, Pantry, Stone Counters
- Level: First
- Area: 210 Square Feet
- Dimensions: 14x15
Living room
- Features: Ceiling Fan(s)
- Level: First
- Area: 320 Square Feet
- Dimensions: 16x20
Heating
- Central
Cooling
- Central Air
Appliances
- Included: Dishwasher, Disposal, Dryer, Electric Water Heater, Ice Maker, Microwave, Refrigerator, Washer
- Laundry: Laundry Room
Features
- Built-in Features, Crown Molding, Eating Space In Kitchen, High Ceilings, Open Floorplan, Solid Surface Counters, Stone Counters, Walk-In Closet(s)
- Flooring: Carpet, Tile
- Doors: French Doors, Sliding Doors
- Windows: Window Treatments
- Has fireplace: No
Interior area
- Total structure area: 3,096
- Total interior livable area: 2,413 sqft
Video & virtual tour
Property
Parking
- Total spaces: 2
- Parking features: Driveway, Garage Door Opener
- Attached garage spaces: 2
- Has uncovered spaces: Yes
Features
- Levels: One
- Stories: 1
- Patio & porch: Covered, Enclosed, Patio, Screened
Lot
- Size: 10,398 Square Feet
- Residential vegetation: Fruit Trees
Details
- Parcel number: 262914687810003100
- Special conditions: None
Construction
Type & style
- Home type: SingleFamily
- Property subtype: Single Family Residence
Materials
- Block, Stucco
- Foundation: Slab
- Roof: Shingle
Condition
- New construction: No
- Year built: 2006
Utilities & green energy
- Sewer: Public Sewer
- Water: Public
- Utilities for property: Cable Available, Electricity Available, Electricity Connected, Fire Hydrant, Public, Sewer Available, Sewer Connected, Sprinkler Meter, Street Lights
Community & HOA
Community
- Features: Gated Community - No Guard
- Security: Fire Alarm, Gated Community, Security Gate, Security Lights, Smoke Detector(s)
- Pet fee: $0 monthly
- Subdivision: TERRANOVA PH 04
HOA
- Has HOA: Yes
- Amenities included: Gated, Maintenance
- Services included: Maintenance Grounds, Maintenance Repairs
- HOA fee: $55 monthly
- HOA name: Carmani Enterprise / David D'Agostino
- HOA phone: 863-604-4185
Location
- Region: Winter Haven
Financial & listing details
- Price per square foot: $155/sqft
- Tax assessed value: $325,110
- Annual tax amount: $6,078
- Date on market: 6/23/2026
- Cumulative days on market: 58 days
- Listing terms: Cash,Conventional,FHA,VA Loan
- Ownership: Fee Simple
- Total actual rent: 0
- Electric utility on property: Yes
- Road surface type: Paved
Estimated market value
$367,000
$349,000 - $385,000
$2,121/mo
Price history
| Date | Event | Price |
|---|---|---|
| 7/21/2026 | Price change | $375,000-3.8%$155/sqft |
Source:  Stellar MLS #TB8522219 Report a problem Stellar MLS #TB8522219 Report a problem | ||
| 6/23/2026 | Listed for sale | $390,000+1.3%$162/sqft |
Source: Stellar MLS #TB8522219 Report a problem | ||
| 8/12/2024 | Listing removed | -- |
Source: Stellar MLS #O6205432 Report a problem | ||
| 7/2/2024 | Price change | $385,000-3.8%$160/sqft |
Source: Stellar MLS #O6205432 Report a problem | ||
| 5/16/2024 | Listed for sale | $400,000-5.9%$166/sqft |
Source: Stellar MLS #O6205432 Report a problem | ||
| 8/16/2022 | Listing removed | -- |
Source: Owner Report a problem | ||
| 5/24/2022 | Listed for sale | $425,000+55.7%$176/sqft |
Source: Owner Report a problem | ||
| 2/2/2021 | Sold | $273,000-15.3%$113/sqft |
Source: Public Record Report a problem | ||
| 2/27/2006 | Sold | $322,300$134/sqft |
Source: Public Record Report a problem | ||
Public tax history
| Year | Property taxes | Tax assessment |
|---|---|---|
| 2025 | $6,079 -3.1% | $325,110 -3.1% |
| 2024 | $6,275 +1.3% | $335,366 +2.3% |
| 2023 | $6,192 +8.3% | $327,846 +9.1% |
| 2022 | $5,719 +198.8% | $300,576 +115.6% |
| 2021 | $1,914 +1.3% | $139,429 +1.4% |
| 2020 | $1,889 +1.2% | $137,504 +2.3% |
| 2019 | $1,867 | $134,413 +1.9% |
| 2018 | $1,867 +1.7% | $131,907 +2.1% |
| 2017 | $1,835 +9.4% | $129,194 +2.1% |
| 2016 | $1,678 -1.1% | $126,537 +0.7% |
| 2015 | $1,697 -4.2% | $125,657 +0.8% |
| 2014 | $1,771 +4.9% | $124,660 +1.5% |
| 2013 | $1,688 +2.8% | $122,818 +1.7% |
| 2012 | $1,641 +13.9% | $120,765 -7.3% |
| 2011 | $1,441 -14.5% | $130,283 -9.5% |
| 2010 | $1,686 -13.1% | $144,020 -6.3% |
| 2009 | $1,940 -34.9% | $153,766 -32.5% |
| 2008 | $2,981 | $227,683 |
| 2007 | -- | -- |
| 2006 | $634 | -- |
| 2005 | -- | -- |
Find assessor info on the county website
Monthly payment
Est. payment
Payment breakdown
Explore the cost of this home by adjusting the details. Changes won't be saved.Climate risks
Neighborhood: 33880
Nearby schools
Schools provided by the listing agent
- Elementary: Chain O Lakes Elem
- Middle: Denison Middle
- High: Lake Region High
Source: Stellar MLS. This data may not be complete. We recommend contacting the local school district to confirm school assignments for this home.

Similar homes
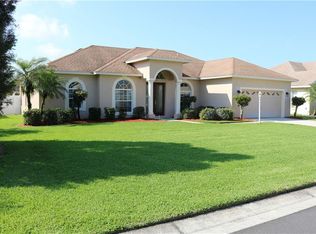
- $365,0003 bd2 ba1.8k sqft314 TERRANOVA BOULEVARD, WINTER HAVEN, FL 33884For Sale

 MLS ID #O6401702, Jeff Jones, MARK SPAIN REAL ESTATE. Stellar MLS
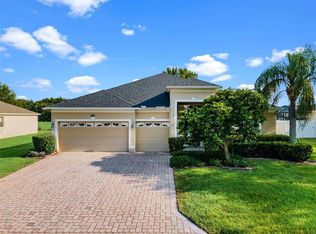
 - $375,0004 bd3 ba2.7k sqft1908 CROSSROADS BOULEVARD, WINTER HAVEN, FL 33881For Sale
 MLS ID #P4935563, Jill Lingenfelter, CENTURY 21 MYERS REALTY. Stellar MLS
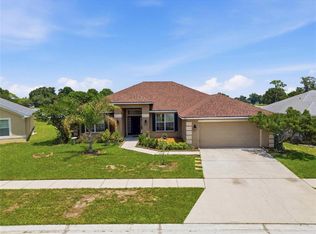
 - $349,9004 bd2 ba2.3k sqft1097 NORMANDY HEIGHTS CIRCLE, WINTER HAVEN, FL 33880For Sale
 MLS ID #L4963186, Tony Acosta, CENTURY 21 MYERS REALTY. Stellar MLS
 - $369,0003 bd2 ba1.9k sqft131 RUBY LAKE DRIVE, WINTER HAVEN, FL 33884For Sale
 MLS ID #P4938379, CarLee Marchetti, STAR REALTY OF WINTER HAVEN. Stellar MLS
 - $369,5003 bd2 ba2.3k sqft4496 STRATHMORE DRIVE, LAKE WALES, FL 33859For SaleMLS ID #TB8519219, Danique Haywood, MARK SPAIN REAL ESTATE. Stellar MLS
- $334,9003 bd2 ba1.7k sqft5312 NICKLAUS DRIVE, WINTER HAVEN, FL 33884For SaleMLS ID #O6411968, Emily Bastos Porto, COLDWELL BANKER RESIDENTIAL RE. Stellar MLS
- $519,9904 bd3 ba2.6k sqft445 TALAMONE DRIVE, WINTER HAVEN, FL 33884For SaleMLS ID #P4938949, Jimmy Aguilar, 3D TEAM REALTY LLC. Stellar MLS
- $310,0003 bd2 ba2.1k sqft3614 PLYMOUTH DRIVE, WINTER HAVEN, FL 33884For SaleMLS ID #TB8522011, Andrew Duncan, LPT REALTY LLC. Stellar MLS
- $400,0004 bd2 ba2.1k sqft126 LAKE REGION CIRCLE, WINTER HAVEN, FL 33881For SaleMLS ID #P4936583, Carol Jean Sheil, JUDY B CLEAVES PROPERTIES INC. Stellar MLS
- $410,0004 bd3 ba2.4k sqft108 LAKE REGION BOULEVARD N, WINTER HAVEN, FL 33881For SaleMLS ID #L4957549, Michael Stone, THE STONES REAL ESTATE FIRM. Stellar MLS
- $326,9004 bd2 ba2k sqft5852 MARSH LANDING DRIVE, WINTER HAVEN, FL 33881For SaleMLS ID #L4963732, Cyleste Goodson, FLORIDA REAL ESTATE COMPANY. Stellar MLS
- $268,5203 bd2 ba1.4k sqft180 SOLIS DRIVE, WINTER HAVEN, FL 33880For SaleMLS ID #P4939000, Tisha Talbot, CENTURY 21 MYERS REALTY. Stellar MLS
- $324,9994 bd3 ba2.2k sqft4387 DINNER LAKE BOULEVARD, LAKE WALES, FL 33859For SaleMLS ID #O6429296, Harold Lawson, Jr, EXP REALTY LLC. Stellar MLS
- $462,0004 bd3 ba2.5k sqft1814 SANDHILL LANE, WINTER HAVEN, FL 33884For SaleMLS ID #L4963215, Stacy Tuttle, REMAX EXPERTS. Stellar MLS
- $309,9002 bd2 ba1.8k sqft4130 BEDFORD AVENUE, WINTER HAVEN, FL 33884For SaleMLS ID #L4962090, Bryan Dicks, COLDWELL BANKER REALTY. Stellar MLS
- $259,9004 bd3 ba2.1k sqft511 MARCIA LOOP, WINTER HAVEN, FL 33884For SaleMLS ID #L4957392, Deanna Stone, THE STONES REAL ESTATE FIRM. Stellar MLS
- $350,0003 bd2 ba2.4k sqft1218 37TH STREET NW, WINTER HAVEN, FL 33881For SaleMLS ID #TB8450478, Prudy Cole, CENTURY 21 BE3. Stellar MLS
- $284,5003 bd2 ba2.1k sqft2925 DAYTON DRIVE, WINTER HAVEN, FL 33884For SaleMLS ID #P4937324, Eileen Belanger, CENTURY 21 MYERS REALTY LAKE WALES. Stellar MLS
- $299,9993 bd2 ba1.3k sqft156 MANSEAU DRIVE, WINTER HAVEN, FL 33880For SaleMLS ID #L4963680, Vanessa Armas, TFP FLORIDA REALTY LLC. Stellar MLS
- $320,0003 bd2 ba1.5k sqft329 LAKE DAISY LOOP, WINTER HAVEN, FL 33884For SaleMLS ID #G5112198, Jasmin Vargas, LA ROSA RTY WINTER GARDEN LLC. Stellar MLS
