Nestled within the exclusive gated community of Tuscany, a charming neighborhood of just 18 homes in Southeast Winter Haven, this 4 bedroom, 3 bath pool home offers over 3,300 square feet under roof on a private 0.33 acre lot. Designed for both comfortable living and entertaining, the home features a dedicated office, formal dining room, living room, and an impressive 25' x 17' poolside bonus room complete with a custom wall-to-wall hardwood entertainment center, surround sound, upgraded lighting, tile flooring, and ceiling fan. The spacious kitchen showcases abundant Kraft Maid cabinetry, granite countertops, generous workspace, and a sunny breakfast nook overlooking the pool. A thoughtfully designed triple-split bedroom floor plan provides privacy for family and guests, while multiple access points lead to the screened pool and outdoor living areas. The spacious primary suite features a double-sink vanity, garden tub, separate shower, private water closet, and oversized walk-in closet. It also as access to the pool area. Additional highlights include hand-scraped real wood flooring throughout most of the home, including the primary suite, an outdoor summer kitchen with built-in gas grill, sink, and refrigerator, indoor laundry room, oversized two-car garage, expanded driveway with parking for up to eight vehicles, a separate entrance to the bonus room, and mature landscaping with an irrigation system on a dedicated meter. The large private backyard offers plenty of space beyond the screened pool area, creating a peaceful retreat while remaining conveniently located less than a mile from schools and Publix supermarket. Experience this exceptional property like never before with a 3D Interactive Virtual Tour or Virtual Reality featuring a 2D Floor Plan and immersive 3D Dollhouse Model, plus a 360-degree Interactive Aerial Virtual Tour showcasing the entire Tuscany community and panoramic views as far as the eye can see. The home features a stunning collection of modern gold crystal chandeliers throughout, including a 23.6" dimmable LED crystal chandelier with adjustable color temperatures in the hallways and kitchen, an elegant gold crystal flush-mount chandelier in the master bedroom, a large modern crystal LED chandelier that serves as a beautiful focal point in the living room, and a luxurious 40" gold rectangular crystal chandelier with 16 lights above the dining area, creating a cohesive, contemporary design with lighting and timeless elegance throughout the home. Meticulously maintained, this one-of-a-kind pool home is a rare opportunity to own a beautiful property in one of Southeast Winter Haven's most desirable gated communities.
For sale
Price increase: $6K (7/19)
$525,990
445 TALAMONE DRIVE, WINTER HAVEN, FL 33884
4beds
2,653sqft
:
Get pre-qualified$3,493/mo
Single Family Residence
Built in 2002
0.33 Acres Lot
$520,500 Zestimate®
$198/sqft
$83/mo HOA
What's special
Dedicated officeGranite countertopsOversized two-car garageCeiling fanIndoor laundry roomGenerous workspaceSurround sound
- 53 days |
- 1,030 |
- 60 |
Zillow last checked:
Listing updated:
Listed by:
Jimmy Aguilar 863-604-3662,
3D TEAM REALTY LLC 863-604-3662
Source: Stellar MLS,MLS#: P4938949 Originating MLS: East Polk
Originating MLS: East Polk
Facts & features
Interior
Bedrooms & bathrooms
- Bedrooms: 4
- Bathrooms: 3
- Full bathrooms: 3
Rooms
- Room types: Attic, Bonus Room, Den/Library/Office, Dining Room, Utility Room
Primary bedroom
- Features: Walk-In Closet(s)
- Level: First
- Area: 204 Square Feet
- Dimensions: 12x17
Bedroom 2
- Features: Built-in Closet
- Level: First
- Area: 132 Square Feet
- Dimensions: 11x12
Bedroom 3
- Features: Built-in Closet
- Level: First
- Area: 132 Square Feet
- Dimensions: 11x12
Bedroom 4
- Features: Built-in Closet
- Level: First
- Area: 144 Square Feet
- Dimensions: 12x12
Primary bathroom
- Features: Dual Sinks, Garden Bath, Tub with Separate Shower Stall, Built-in Closet
- Level: First
- Area: 238 Square Feet
- Dimensions: 14x17
Bonus room
- Features: Storage Closet
- Level: First
- Area: 425 Square Feet
- Dimensions: 25x17
Bonus room
- Features: No Closet
- Level: First
- Area: 132 Square Feet
- Dimensions: 12x11
Dining room
- Level: First
- Area: 132 Square Feet
- Dimensions: 11x12
Kitchen
- Features: Breakfast Bar, Pantry
- Level: First
- Area: 144 Square Feet
- Dimensions: 9x16
Living room
- Level: First
- Area: 304 Square Feet
- Dimensions: 16x19
Heating
- Central, Electric
Cooling
- Central Air
Appliances
- Included: Dishwasher, Disposal, Gas Water Heater, Indoor Grill, Microwave, Range
- Laundry: Inside
Features
- Ceiling Fan(s), Crown Molding, Eating Space In Kitchen, In Wall Pest System, Kitchen/Family Room Combo, Open Floorplan, Split Bedroom, Tray Ceiling(s), Walk-In Closet(s)
- Flooring: Ceramic Tile, Hardwood
- Doors: Outdoor Kitchen, Sliding Doors
- Has fireplace: No
Interior area
- Total structure area: 3,308
- Total interior livable area: 2,653 sqft
Video & virtual tour
Property
Parking
- Total spaces: 2
- Parking features: Garage Door Opener
- Attached garage spaces: 2
Features
- Levels: One
- Stories: 1
- Patio & porch: Enclosed, Screened
- Exterior features: Irrigation System, Lighting, Outdoor Kitchen
- Has private pool: Yes
- Pool features: Gunite, In Ground, Screen Enclosure
Lot
- Size: 0.33 Acres
- Features: Street Dead-End
- Residential vegetation: Mature Landscaping, Oak Trees, Trees/Landscaped
Details
- Additional structures: Outdoor Kitchen
- Parcel number: 262914687803000120
- Zoning: 0
- Special conditions: None
Construction
Type & style
- Home type: SingleFamily
- Architectural style: Custom
- Property subtype: Single Family Residence
Materials
- Block, Stucco
- Foundation: Slab
- Roof: Shingle
Condition
- New construction: No
- Year built: 2002
Utilities & green energy
- Sewer: Public Sewer
- Water: Public
- Utilities for property: BB/HS Internet Available, Cable Available, Electricity Connected, Street Lights
Community & HOA
Community
- Features: Deed Restrictions
- Security: Gated Community
- Pet fee: $0 monthly
- Subdivision: TUSCANY AT WINTERSET
HOA
- Has HOA: Yes
- Amenities included: Gated
- Services included: None
- HOA fee: $83 monthly
- HOA name: Jonathan Hunt
- HOA phone: 863-651-4198
Location
- Region: Winter Haven
Financial & listing details
- Price per square foot: $198/sqft
- Tax assessed value: $417,921
- Annual tax amount: $6,593
- Date on market: 6/5/2026
- Cumulative days on market: 54 days
- Listing terms: Cash,Conventional,FHA,USDA Loan,VA Loan
- Ownership: Fee Simple
- Total actual rent: 0
- Electric utility on property: Yes
- Road surface type: Paved, Asphalt
Estimated market value
$520,500
$494,000 - $547,000
$3,222/mo
Price history
| Date | Event | Price |
|---|---|---|
| 7/19/2026 | Price change | $525,990+1.2%$198/sqft |
Source:  Stellar MLS #P4938949 Report a problem Stellar MLS #P4938949 Report a problem | ||
| 7/18/2026 | Price change | $519,990-3.7%$196/sqft |
Source: Stellar MLS #P4938949 Report a problem | ||
| 6/26/2026 | Price change | $539,990-2.7%$204/sqft |
Source: Stellar MLS #P4938949 Report a problem | ||
| 6/19/2026 | Price change | $555,000-1.8%$209/sqft |
Source: Stellar MLS #P4938949 Report a problem | ||
| 6/15/2026 | Price change | $565,000-2.4%$213/sqft |
Source: Stellar MLS #P4938949 Report a problem | ||
| 6/5/2026 | Listed for sale | $579,000+4.3%$218/sqft |
Source: Stellar MLS #P4938949 Report a problem | ||
| 6/4/2026 | Listing removed | -- |
Source: Owner Report a problem | ||
| 4/10/2026 | Listed for sale | $555,000+4.7%$209/sqft |
Source: Owner Report a problem | ||
| 5/11/2023 | Sold | $530,000$200/sqft |
Source: Public Record Report a problem | ||
| 3/24/2023 | Pending sale | $530,000$200/sqft |
Source: Stellar MLS #P4924104 Report a problem | ||
| 3/21/2023 | Listed for sale | $530,000$200/sqft |
Source: Stellar MLS #P4924104 Report a problem | ||
| 2/11/2023 | Pending sale | $530,000$200/sqft |
Source: Stellar MLS #P4924104 Report a problem | ||
| 1/18/2023 | Listed for sale | $530,000+14%$200/sqft |
Source: Stellar MLS #P4924104 Report a problem | ||
| 7/29/2021 | Sold | $465,000+57.6%$175/sqft |
Source: Public Record Report a problem | ||
| 5/19/2018 | Sold | $295,000$111/sqft |
Source: Public Record Report a problem | ||
| 4/16/2018 | Pending sale | $295,000$111/sqft |
Source: Better Homes and Gardens Real Estate By Design #P4717573 Report a problem | ||
| 4/13/2018 | Price change | $295,000-1.6%$111/sqft |
Source: Better Homes and Gardens Real Estate By Design #P4717573 Report a problem | ||
| 2/16/2018 | Price change | $299,900-2.9%$113/sqft |
Source: BY DESIGN REAL ESTATE SERVICES #P4717573 Report a problem | ||
| 2/13/2018 | Price change | $309,000-3.1%$116/sqft |
Source: BY DESIGN REAL ESTATE SERVICES #P4717573 Report a problem | ||
| 2/2/2018 | Price change | $319,000-3.3%$120/sqft |
Source: BY DESIGN REAL ESTATE SERVICES #P4717573 Report a problem | ||
| 1/23/2018 | Price change | $329,900-2.7%$124/sqft |
Source: BY DESIGN REAL ESTATE SERVICES #P4717573 Report a problem | ||
| 8/15/2017 | Price change | $339,000-2.3%$128/sqft |
Source: CHARLES RUTENBERG RLTY ORLANDO #K4701547 Report a problem | ||
| 6/17/2017 | Price change | $347,000-2%$131/sqft |
Source: CHARLES RUTENBERG RLTY ORLANDO #K4701547 Report a problem | ||
| 6/2/2017 | Price change | $354,000-2.2%$133/sqft |
Source: CHARLES RUTENBERG RLTY ORLANDO #K4701547 Report a problem | ||
| 5/23/2017 | Price change | $362,000-1.9%$136/sqft |
Source: CHARLES RUTENBERG RLTY ORLANDO #K4701547 Report a problem | ||
| 5/2/2017 | Listed for sale | $369,000+49.7%$139/sqft |
Source: Owner Report a problem | ||
| 5/28/2004 | Sold | $246,500+18.8%$93/sqft |
Source: Public Record Report a problem | ||
| 6/10/2003 | Sold | $207,500$78/sqft |
Source: Public Record Report a problem | ||
Public tax history
| Year | Property taxes | Tax assessment |
|---|---|---|
| 2025 | $5,539 -5.7% | $417,921 -5.4% |
| 2024 | $5,872 +28.3% | $441,766 +16.4% |
| 2023 | $4,578 +1.8% | $379,405 +3% |
| 2022 | $4,497 +46.5% | $368,354 +44.5% |
| 2021 | $3,070 +0.8% | $255,004 +1.4% |
| 2020 | $3,046 -0.2% | $251,483 +2.3% |
| 2019 | $3,054 -17% | $245,829 -8.5% |
| 2018 | $3,680 -21.5% | $268,710 +22.3% |
| 2017 | $4,686 +74.3% | $219,659 +2.1% |
| 2016 | $2,689 -1.7% | $215,141 +0.7% |
| 2015 | $2,735 -12.6% | $213,645 +0.8% |
| 2014 | $3,129 +33.4% | $211,949 +14.8% |
| 2013 | $2,346 +3% | $184,655 +1.7% |
| 2012 | $2,277 +2.7% | $181,568 +3% |
| 2011 | $2,218 -18.9% | $176,280 -14.3% |
| 2010 | $2,736 -16% | $205,796 -9.6% |
| 2009 | $3,256 +2.7% | $227,546 -3.5% |
| 2008 | $3,170 | $235,775 |
| 2007 | -- | -- |
| 2006 | $3,569 | -- |
| 2005 | -- | -- |
| 2004 | $3,062 -1.9% | -- |
| 2003 | $3,121 +370.4% | $183,180 +382.1% |
| 2002 | $664 +488.2% | $38,000 +488.2% |
| 2001 | $113 | $6,460 |
Find assessor info on the county website
Monthly payment
Est. payment
Payment breakdown
Explore the cost of this home by adjusting the details. Changes won't be saved.Climate risks
Neighborhood: 33884
Nearby schools
GreatSchools rating
- 5/10Chain Of Lakes Elementary SchoolGrades: PK-5Distance: 0.4 mi
- 3/10Denison Middle SchoolGrades: 6-8Distance: 4.9 mi
- 2/10Lake Region High SchoolGrades: 9-12Distance: 4.4 mi
Schools provided by the listing agent
- Elementary: Chain O Lakes Elem
- Middle: Denison Middle
- High: Lake Region High
Source: Stellar MLS. This data may not be complete. We recommend contacting the local school district to confirm school assignments for this home.
- $506,6004 bd3 ba2.8k sqft449 Talamone Dr, Winter Haven, FL 33884Off Market
- $477,1004 bd3 ba2.4k sqft441 Talamone Dr, Winter Haven, FL 33884Off Market
- $504,0004 bd3 ba2.4k sqft439 Talamone Dr, Winter Haven, FL 33884Off Market
- $488,0003 bd3 ba2.2k sqft400 Talamone Dr, Winter Haven, FL 33884Off Market

- $481,0004 bd3 ba2.2k sqft404 Talamone Dr, Winter Haven, FL 33884Sold
- $530,0004 bd3 ba2.2k sqft6710 Winterset Gardens Rd, Winter Haven, FL 33884Sold
- $435,1004 bd2 ba2.1k sqft6708 1/2 Winterset Gardens Rd, Winter Haven, FL 33884Off Market
- $283,4003 bd2 ba1.3k sqft6712 Winterset Gardens Rd, Winter Haven, FL 33884Off Market
A local agent can set up tours, give advice and negotiate with sellers.
A local lender can help you make sure your offer is ready when you are.
Similar homes
- $535,0004 bd3 ba2.5k sqft1 LAKE ELOISE LANE, WINTER HAVEN, FL 33884For Sale

 MLS ID #L4959150, John Carter, KELLER WILLIAMS REALTY. Stellar MLS
 - $498,5004 bd3 ba2.5k sqft3158 BEAUCHAMP COURT, WINTER HAVEN, FL 33884For Sale
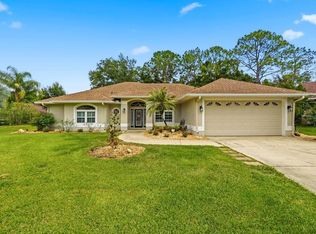 MLS ID #P4939318, Kennedy Matthews, JULIE MATTHEWS GROUP LLC. Stellar MLS
 - $430,0004 bd2 ba2.3k sqft496 TERRANOVA STREET, WINTER HAVEN, FL 33884For Sale
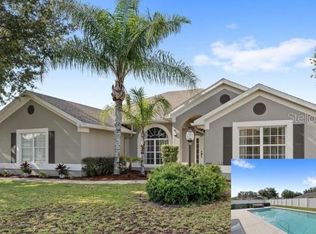 MLS ID #O6380041, Ken Pozek, REAL BROKER, LLC. Stellar MLS
 - $474,9994 bd3 ba2.6k sqft355 RUBY LAKE LOOP, WINTER HAVEN, FL 33884For Sale
 MLS ID #K4903491, Pedro Cartagena, 1513 REALTY LLC. Stellar MLS
 - $479,0004 bd3 ba2.5k sqft305 HERNANDO ROAD, WINTER HAVEN, FL 33884For SaleMLS ID #P4937701, Sherry Sapp, COLDWELL BANKER REALTY. Stellar MLS
- $405,9004 bd3 ba2.2k sqft4020 CARTERET DRIVE, WINTER HAVEN, FL 33884For SaleMLS ID #O6389154, Sofia Lovinsky, KELLER WILLIAMS ADVANTAGE III. Stellar MLS
- $599,9003 bd2 ba2.5k sqft5365 HOGAN LANE, WINTER HAVEN, FL 33884For SaleMLS ID #P4938226, Brad Kirwan, GLOBAL LIFESTYLE LLC. Stellar MLS
- $579,9004 bd4 ba3.6k sqft2964 PLANTATION ROAD, WINTER HAVEN, FL 33884For SaleMLS ID #O6352519, Audrey Christman, PREMIER SOTHEBYS INT'L REALTY. Stellar MLS
- $559,0004 bd3 ba3.1k sqft725 HERITAGE DRIVE NE, WINTER HAVEN, FL 33881For SaleMLS ID #L4961718, Laura Slocumb, REMAX EXPERTS. Stellar MLS
- $529,9004 bd3 ba2.9k sqft4004 SABLE LOOP DRIVE, LAKE WALES, FL 33859For SaleMLS ID #P4936596, Brad Kirwan, GLOBAL LIFESTYLE LLC. Stellar MLS
- $720,0004 bd4 ba2.9k sqftRenaissance, Winter Haven, FL 33884For Sale
 MLS ID #A11994679, Luis Perez Garcia, EXP Realty LLC. MIAMI
 - $435,0003 bd2 ba2.3k sqft4048 PHOENICIAN WAY, WINTER HAVEN, FL 33884For SaleMLS ID #O6361389, Armando Perez, HEROES REAL ESTATE GROUP LLC. Stellar MLS
- $394,0003 bd3 ba2.2k sqft239 GOLF AIRE BOULEVARD, WINTER HAVEN, FL 33884For SaleMLS ID #P4936940, Christina Ashley, DALTON WADE INC. Stellar MLS
- $355,0003 bd2 ba1.8k sqft5337 HOGAN LANE, WINTER HAVEN, FL 33884For SaleMLS ID #P4939102, Lori Raath, LAKE ASHTON REALTY INC.. Stellar MLS
- $279,9004 bd3 ba2.1k sqft511 MARCIA LOOP, WINTER HAVEN, FL 33884For SaleMLS ID #L4957392, Deanna Stone, THE STONES REAL ESTATE FIRM. Stellar MLS
- $459,9994 bd3 ba2.8k sqft132 VISTA VIEW AVENUE, EAGLE LAKE, FL 33839For SaleMLS ID #P4935833, Ivi Suarez, CENTURY 21 MYERS REALTY. Stellar MLS
- $390,0002 bd2 ba1.5k sqft194 S LAKE MARIAM DRIVE, WINTER HAVEN, FL 33884For SaleMLS ID #L4959447, Don Jerue, KELLER WILLIAMS REALTY SMART 1. Stellar MLS
- $309,9002 bd2 ba1.8k sqft4130 BEDFORD AVENUE, WINTER HAVEN, FL 33884For SaleMLS ID #L4962090, Bryan Dicks, COLDWELL BANKER REALTY. Stellar MLS
- $312,5004 bd2 ba2k sqft1871 EMILY DRIVE, WINTER HAVEN, FL 33884For SaleMLS ID #S5149517, Cisco Romero, REALTY OF AMERICA. Stellar MLS
- $425,0004 bd3 ba2.4k sqft108 LAKE REGION BOULEVARD N, WINTER HAVEN, FL 33881For SaleMLS ID #L4957549, Michael Stone, THE STONES REAL ESTATE FIRM. Stellar MLS
