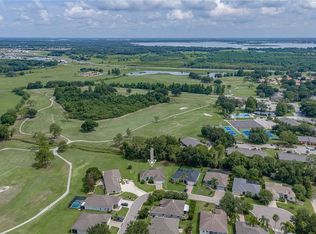
PRICE IMPROVEMENT OF $5K MOTIVATED SELLER BEAUTIFUL GATED GOLF COURSE COMMUNITY An exceptional opportunity to own a beautiful 3brm/2.5 bath home nestled on the 4th hole of the highly sought-after Lake Bess Country Club and Golf Course in Winter Haven. As you step inside, you are welcomed by a charming foyer featuring 10-ft ceilings that create an open and airy ambiance throughout the home. The living room, enhanced by a cozy gas fireplace, provides a perfect setting for those cool winter evenings in Florida. This space effortlessly connects to a spacious breakfast nook, both of which open onto a large lanai that offers tranquil views of the golf course, framed by majestic oak trees draped in moss-ideal for an evening glass of wine. Through French doors off the living room, you will find a stunning study\office equipped with built -in wood shelving with additional storage, perfect for work or leisure. The layout thoughtfully includes two generous sized bedrooms and a full bath on this side of the home. At the heart of the house, the well-appointed kitchen is a dream for any cook. It boasts ample space, views of the golf course, and a breakfast nook for casual dining. A bar area allows friends and family to gather and socialize while meals are being prepared. For more formal occasions, the designated dining room offers an elegant setting. The primary suite is an impressive retreat, featuring a tray ceiling, his and hers walk-in closets, and a spacious bathroom equipped with a large shower and vanity. A private water closet and a hidden washer and dryer behind closet doors add to the convenience of this remarkable space. The home also includes an oversized 2-car garage, perfect for tools and a work table. As part of this vibrant community, you'll enjoy access to the clubhouse, community pool and golf course. This hidden gem offers easy access to Legoland, Highway 27, and I-4, making it a prime location for both relaxation and adventure. The purchase price also includes 1 of 49 shares to the golf club which includes 2 free memberships and unlimited Golfing, enhancing the value of this exceptional property. I invite you to discover this property and envision the lifestyle that awaits you at Lake Bess Country Club. Please let me know if you would like to schedule a viewing or if you have any questions.
For sale
$394,000
239 GOLF AIRE BOULEVARD, WINTER HAVEN, FL 33884
3beds
2,263sqft
Single Family Residence
Built in 1998
0.25 Acres Lot
$387,800 Zestimate®
$174/sqft
$500/mo HOA
What's special
Open and airy ambianceSpacious breakfast nookPrivate water closet
- 286 days |
- 141 |
- 3 |
Zillow last checked:
Listing updated:
Listed by:
Christina Ashley 941-780-0291,
DALTON WADE INC 888-668-8283
Source: Stellar MLS,MLS#: P4936940 Originating MLS: Suncoast Tampa
Originating MLS: Suncoast Tampa
Facts & features
Interior
Bedrooms & bathrooms
- Bedrooms: 3
- Bathrooms: 3
- Full bathrooms: 2
- 1/2 bathrooms: 1
Rooms
- Room types: Breakfast Room Separate, Den/Library/Office, Florida Room, Dining Room, Living Room, Utility Room
Primary bedroom
- Features: Walk-In Closet(s)
- Level: First
- Area: 240 Square Feet
- Dimensions: 15x16
Bedroom 2
- Features: Built-in Closet
- Level: First
- Area: 120 Square Feet
- Dimensions: 12x10
Primary bathroom
- Features: Linen Closet
- Level: First
- Area: 49 Square Feet
- Dimensions: 7x7
Bathroom 3
- Features: Built-in Closet
- Level: First
- Area: 132 Square Feet
- Dimensions: 12x11
Den
- Features: No Closet
- Level: First
- Area: 154 Square Feet
- Dimensions: 14x11
Dining room
- Features: No Closet
- Level: First
- Area: 154 Square Feet
- Dimensions: 11x14
Florida room
- Features: No Closet
- Level: First
- Area: 290 Square Feet
- Dimensions: 29x10
Kitchen
- Features: Storage Closet
- Level: First
- Area: 196 Square Feet
- Dimensions: 14x14
Living room
- Features: No Closet
- Level: First
- Area: 180 Square Feet
- Dimensions: 18x10
Heating
- Central
Cooling
- Central Air
Appliances
- Included: Dishwasher, Disposal, Dryer, Electric Water Heater, Exhaust Fan, Freezer, Ice Maker, Microwave, Range, Range Hood, Refrigerator, Washer
- Laundry: Inside, Laundry Closet
Features
- Built-in Features, Ceiling Fan(s), Coffered Ceiling(s), Crown Molding, Eating Space In Kitchen, High Ceilings, Primary Bedroom Main Floor, Solid Surface Counters, Solid Wood Cabinets, Split Bedroom, Stone Counters, Thermostat, Tray Ceiling(s), Walk-In Closet(s)
- Flooring: Carpet, Ceramic Tile, Tile, Hardwood
- Windows: Window Treatments
- Has fireplace: Yes
- Fireplace features: Gas, Living Room
Interior area
- Total structure area: 3,103
- Total interior livable area: 2,263 sqft
Video & virtual tour
Property
Parking
- Total spaces: 2
- Parking features: Driveway, Garage Door Opener
- Attached garage spaces: 2
- Has uncovered spaces: Yes
Features
- Levels: One
- Stories: 1
- Patio & porch: Deck, Enclosed, Rear Porch, Screened
- Exterior features: Irrigation System, Lighting, Private Mailbox
- Has view: Yes
- View description: Garden, Golf Course, Trees/Woods
Lot
- Size: 0.25 Acres
- Dimensions: 13,355 SqFt/1,241SqM
- Features: In County, Landscaped, On Golf Course, Private
- Residential vegetation: Mature Landscaping, Oak Trees, Trees/Landscaped
Details
- Parcel number: 272907855602000360
- Zoning: RESIDENTIA
- Special conditions: None
Construction
Type & style
- Home type: SingleFamily
- Architectural style: Custom
- Property subtype: Single Family Residence
Materials
- Block, Stucco
- Foundation: Slab
- Roof: Tile
Condition
- Completed
- New construction: No
- Year built: 1998
Utilities & green energy
- Sewer: Septic Tank
- Water: Public
- Utilities for property: Cable Available, Cable Connected, Electricity Available, Electricity Connected, Fiber Optics, Fire Hydrant, Other, Phone Available
Community & HOA
Community
- Features: Golf Carts OK, Golf, Pool, Special Community Restrictions
- Security: Gated Community, Security System
- Pet fee: $0 monthly
- Subdivision: LAKE BESS COUNTRY CLUB
HOA
- Has HOA: Yes
- Amenities included: Clubhouse, Fence Restrictions, Gated, Golf Course, Maintenance, Pool
- Services included: Community Pool, Reserve Fund, Maintenance Structure, Maintenance Grounds, Pool Maintenance, Private Road
- HOA fee: $500 monthly
- HOA name: Ron Gero
- HOA phone: 863-604-7121
Location
- Region: Winter Haven
Financial & listing details
- Price per square foot: $174/sqft
- Tax assessed value: $306,439
- Annual tax amount: $2,634
- Date on market: 11/6/2025
- Cumulative days on market: 207 days
- Listing terms: Cash,Conventional
- Ownership: Fee Simple
- Total actual rent: 0
- Electric utility on property: Yes
- Road surface type: Paved
Estimated market value
$387,800
$368,000 - $407,000
$2,235/mo
Price history
| Date | Event | Price |
|---|---|---|
| 5/6/2026 | Price change | $394,000-1.3%$174/sqft |
Source:  Stellar MLS #P4936940 Report a problem Stellar MLS #P4936940 Report a problem | ||
| 1/3/2026 | Price change | $399,000-6.1%$176/sqft |
Source: Stellar MLS #P4936940 Report a problem | ||
| 11/7/2025 | Listed for sale | $425,000+1600%$188/sqft |
Source: Stellar MLS #P4936940 Report a problem | ||
| 3/21/1998 | Sold | $25,000$11/sqft |
Source: Public Record Report a problem | ||
Public tax history
| Year | Property taxes | Tax assessment |
|---|---|---|
| 2025 | $2,063 +3.4% | $204,745 +2.9% |
| 2024 | $1,996 +2.5% | $198,975 +3% |
| 2023 | $1,948 -0.5% | $193,180 +3% |
| 2022 | $1,959 -0.5% | $187,553 +3% |
| 2021 | $1,969 +0.9% | $182,090 +1.4% |
| 2020 | $1,952 -0.4% | $179,576 +2.3% |
| 2019 | $1,959 -17.6% | $175,539 +1.9% |
| 2018 | $2,377 +1.9% | $172,266 +2.1% |
| 2017 | $2,332 +24.4% | $168,723 +2.1% |
| 2016 | $1,874 -1.8% | $165,253 +0.7% |
| 2015 | $1,908 -10.6% | $164,104 +0.8% |
| 2014 | $2,134 +12.1% | $162,802 +1.5% |
| 2013 | $1,903 +3.2% | $160,396 +1.7% |
| 2012 | $1,844 +2.7% | $157,715 +3% |
| 2011 | $1,797 +0.1% | $153,121 +1.5% |
| 2010 | $1,794 -1.6% | $150,858 +2.7% |
| 2009 | $1,824 +6.7% | $146,892 +0.1% |
| 2008 | $1,710 | $146,745 |
| 2007 | -- | -- |
| 2006 | $2,008 | -- |
| 2005 | -- | -- |
| 2004 | $1,766 +2.4% | -- |
| 2003 | $1,726 +0.6% | $128,574 +2.4% |
| 2002 | $1,716 +2% | $125,561 +1.6% |
| 2001 | $1,682 | $123,584 |
Find assessor info on the county website
Monthly payment
Est. payment
Payment breakdown
Explore the cost of this home by adjusting the details. Changes won't be saved.Climate risks
Neighborhood: 33884
Nearby schools
GreatSchools rating
- 5/10Chain Of Lakes Elementary SchoolGrades: PK-5Distance: 2.5 mi
- 3/10Denison Middle SchoolGrades: 6-8Distance: 5.9 mi
- 2/10Lake Region High SchoolGrades: 9-12Distance: 6.5 mi
Schools provided by the listing agent
- Elementary: Frank E. Brigham Academy
- Middle: Denison Middle
- High: Winter Haven Senior
Source: Stellar MLS. This data may not be complete. We recommend contacting the local school district to confirm school assignments for this home.
- $326,0003 bd2 ba1.8k sqft241 Golf Aire Blvd, Winter Haven, FL 33884Off Market
- $305,4003 bd3 ba1.7k sqft237 Golf Aire Blvd, Winter Haven, FL 33884Off Market
- $338,7003 bd2 ba2k sqft243 Golf Aire Blvd, Winter Haven, FL 33884Off Market
- $325,7003 bd2 ba1.9k sqft235 Golf Aire Blvd, Winter Haven, FL 33880Off Market
- $288,8003 bd2 ba1.5k sqft233 Golf Aire Blvd, Winter Haven, FL 33884Off Market
- $338,6003 bd3 ba2.2k sqft248 Golf Aire Blvd, Winter Haven, FL 33884Off Market
- $379,6003 bd2 ba2.6k sqft250 Golf Aire Blvd, Winter Haven, FL 33884Off Market
- $316,2003 bd2 ba2.9k sqft245 Golf Aire Blvd, Winter Haven, FL 33884Off Market
A local agent can set up tours, give advice and negotiate with sellers.
A local lender can help you make sure your offer is ready when you are.
Similar homes
- $369,9003 bd2 ba2.2k sqft4360 ASHTON CLUB DRIVE, LAKE WALES, FL 33859For Sale

 MLS ID #P4937593, Michael Krigelski, A+ REALTY LLC. Stellar MLS
 - $482,0004 bd3 ba2.5k sqft1814 SANDHILL LANE, WINTER HAVEN, FL 33884For Sale

 MLS ID #L4963215, Stacy Tuttle, REMAX EXPERTS. Stellar MLS
 - $390,0002 bd2 ba1.5k sqft194 S LAKE MARIAM DRIVE, WINTER HAVEN, FL 33884For Sale
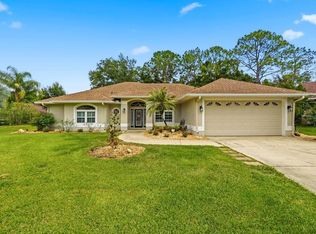
 MLS ID #L4959447, Don Jerue, KELLER WILLIAMS REALTY SMART 1. Stellar MLS
 - $498,5004 bd3 ba2.5k sqft3158 BEAUCHAMP COURT, WINTER HAVEN, FL 33884For Sale
 MLS ID #P4939318, Kennedy Matthews, JULIE MATTHEWS GROUP LLC. Stellar MLS
 - $399,9003 bd2 ba2.3k sqft4632 TURNBERRY LANE, LAKE WALES, FL 33859For SaleMLS ID #L4958817, Jordan Prais, 54 REALTY LLC. Stellar MLS
- $315,0003 bd2 ba2k sqft5264 GREEN DRIVE, WINTER HAVEN, FL 33884For SaleMLS ID #P4937885, Lori Raath, LAKE ASHTON REALTY INC.. Stellar MLS
- $525,9004 bd3 ba2.6k sqft445 TALAMONE DRIVE, WINTER HAVEN, FL 33884For SaleMLS ID #P4938949, Jimmy Aguilar, 3D TEAM REALTY LLC. Stellar MLS
- $390,5003 bd2 ba2k sqft4081 DUNMORE DRIVE, LAKE WALES, FL 33859For SaleMLS ID #S5141060, Mary Sorrell, MAZELG REALTY. Stellar MLS
- $400,0004 bd2 ba2.1k sqft126 LAKE REGION CIRCLE, WINTER HAVEN, FL 33881For SaleMLS ID #P4936583, Carol Jean Sheil, JUDY B CLEAVES PROPERTIES INC. Stellar MLS
- $329,9003 bd2 ba1.7k sqft4168 ABERDEEN LANE, LAKE WALES, FL 33859For SaleMLS ID #P4939515, Michael Krigelski, A+ REALTY LLC. Stellar MLS
- $405,0002 bd2 ba2.2k sqft75 SUNSET VIEW DRIVE #75, WINTER HAVEN, FL 33884For SaleMLS ID #P4938635, Jill Lingenfelter, CENTURY 21 MYERS REALTY. Stellar MLS
- $415,0004 bd3 ba2.4k sqft108 LAKE REGION BOULEVARD N, WINTER HAVEN, FL 33881For SaleMLS ID #L4957549, Michael Stone, THE STONES REAL ESTATE FIRM. Stellar MLS
- $284,5003 bd2 ba1.8k sqft142 MORNING GLORY CIRCLE, WINTER HAVEN, FL 33884For SaleMLS ID #P4938643, Karen Myers, CENTURY 21 MYERS REALTY. Stellar MLS
- $524,9004 bd3 ba2.5k sqft1 LAKE ELOISE LANE, WINTER HAVEN, FL 33884For SaleMLS ID #L4959150, John Carter, KELLER WILLIAMS REALTY. Stellar MLS
- $450,0003 bd3 ba2.3k sqft205 THOMAS COURT, WINTER HAVEN, FL 33880For SaleMLS ID #L4963995, Stephanie Mayo, REGAL REAL ESTATE LLC. Stellar MLS
- $399,9003 bd2 ba1.9k sqft4111 ISLAND LAKES DRIVE, WINTER HAVEN, FL 33881For SaleMLS ID #O6411190, Amy Moline, EXP REALTY LLC. Stellar MLS
- $309,9002 bd2 ba1.8k sqft4130 BEDFORD AVENUE, WINTER HAVEN, FL 33884For SaleMLS ID #L4962090, Bryan Dicks, COLDWELL BANKER REALTY. Stellar MLS
- $279,0003 bd2 ba1.4k sqft144 MORNING GLORY CIRCLE, WINTER HAVEN, FL 33884For SaleMLS ID #P4938259, Sharon Watson, CENTURY 21 WATSON & MYERS REALTY. Stellar MLS
- $255,0003 bd2 ba1.4k sqft5308 GREEN DRIVE, WINTER HAVEN, FL 33884For SaleMLS ID #O6420480, Misty McCracken, FATHOM REALTY FL LLC. Stellar MLS
- $275,0003 bd2 ba1.6k sqft111 LAS FLORES, WINTER HAVEN, FL 33884For SaleMLS ID #L4959947, Melissa Witter, KELLER WILLIAMS REALTY SMART 1. Stellar MLS
