You will be impressed the moment you walk through the door! It’s so clean, polished and move-in ready! This home is a beautifully maintained 3-bedroom, 2-bath home located in the desirable Morningside neighborhood within the gated Winterset community. This thoughtfully designed split-bedroom floor plan offers both comfort and functionality, featuring a formal living room, formal dining room, and a spacious great room ideal for everyday living and entertaining. There is opportunity for lots of natural light with the storm front door and the garage screening. Both the garage and lanai screenings were replaced in 2024 when exterior paint was completed. The kitchen is conveniently positioned with a nearby laundry closet and flows seamlessly into the main living areas. Two secondary bedrooms share a well-appointed hall bath, providing privacy for family or guests. The primary suite is a true retreat, complete with sliding glass doors leading to the Florida room, dual walk-in closets, and a luxurious en-suite bath featuring a soaking tub, separate shower, and ample space. Enjoy year-round relaxation in the expansive Florida room, perfect for a seating area and dining setup, all overlooking a generously sized backyard. This home has been thoughtfully updated and is move-in ready with new carpet throughout (2026), giving it a fresh, like-new feel. Additional updates include: Refrigerator (2023) Garage door opener (2020) Garbage disposal (December 2023) Exterior paint (September 2024) Water heater (September 2024) HVAC system (2014) Winterset offers resort-style amenities including a gated entrance, community pool, tennis courts, scenic lake views, and a private boat ramp. Conveniently located in SE Winter Haven just off Cypress Gardens Blvd, you’ll enjoy easy access to shopping, dining, and local events. Don’t miss the opportunity to own this exceptional home in one of the area’s most sought-after communities!
For sale
Price cut: $14.5K (6/8)
$290,000
142 Morning Glory Cir, Winter Haven, FL 33884
3beds
1,887sqft
:
Get pre-qualified$2,079/mo
Single Family Residence
Built in 2005
8,690 Square Feet Lot
$287,100 Zestimate®
$154/sqft
$160/mo HOA
What's special
Well-appointed hall bathFormal dining roomDual walk-in closets
- 80 days |
- 218 |
- 13 |
Likely to sell faster than
Zillow last checked:
Listing updated:
Listed by:
Karen Myers 863-651-4636,
CENTURY 21 MYERS REALTY 863-875-5656
Source: Stellar MLS,MLS#: P4938643 Originating MLS: East Polk
Originating MLS: East Polk
Facts & features
Interior
Bedrooms & bathrooms
- Bedrooms: 3
- Bathrooms: 2
- Full bathrooms: 2
Rooms
- Room types: Attic, Family Room, Florida Room, Utility Room
Primary bedroom
- Features: Walk-In Closet(s)
- Level: First
- Area: 192 Square Feet
- Dimensions: 16x12
Bedroom 2
- Features: Storage Closet
- Level: First
- Area: 132 Square Feet
- Dimensions: 12x11
Bedroom 3
- Features: Storage Closet
- Level: First
- Area: 132 Square Feet
- Dimensions: 12x11
Dining room
- Level: First
- Area: 120 Square Feet
- Dimensions: 12x10
Family room
- Level: First
- Area: 315 Square Feet
- Dimensions: 21x15
Kitchen
- Level: First
- Area: 144 Square Feet
- Dimensions: 12x12
Living room
- Level: First
- Area: 196 Square Feet
- Dimensions: 14x14
Heating
- Central
Cooling
- Central Air
Appliances
- Included: Dishwasher, Disposal, Dryer, Microwave, Range, Refrigerator, Washer
- Laundry: In Kitchen, Laundry Closet
Features
- Cathedral Ceiling(s), Ceiling Fan(s), High Ceilings, Kitchen/Family Room Combo, Living Room/Dining Room Combo, Primary Bedroom Main Floor, Split Bedroom, Vaulted Ceiling(s), Walk-In Closet(s)
- Flooring: Carpet, Ceramic Tile
- Windows: Window Treatments
- Has fireplace: No
Interior area
- Total structure area: 2,562
- Total interior livable area: 1,887 sqft
Video & virtual tour
Property
Parking
- Total spaces: 2
- Parking features: Driveway, Garage Door Opener
- Attached garage spaces: 2
- Has uncovered spaces: Yes
Features
- Levels: One
- Stories: 1
- Patio & porch: Covered, Front Porch, Rear Porch, Screened
- Exterior features: Irrigation System, Private Mailbox
- On waterfront: Yes
- Waterfront features: Lake, Waterfront, Lake Privileges, Skiing Allowed
Lot
- Size: 8,690 Square Feet
- Features: In County, Landscaped
- Residential vegetation: Mature Landscaping
Details
- Parcel number: 262912687510000220
- Special conditions: None
Construction
Type & style
- Home type: SingleFamily
- Property subtype: Single Family Residence
Materials
- Block, Stucco
- Foundation: Slab
- Roof: Tile
Condition
- Completed
- New construction: No
- Year built: 2005
Utilities & green energy
- Sewer: Public Sewer
- Water: Public
- Utilities for property: BB/HS Internet Available, Cable Available, Electricity Connected, Phone Available, Public, Sewer Connected, Underground Utilities, Water Connected
Community & HOA
Community
- Features: Lake, Waterfront, Association Recreation - Owned, Clubhouse, Deed Restrictions, Gated Community - No Guard, Pool, Sidewalks, Tennis Court(s)
- Security: Gated Community
- Pet fee: $0 monthly
- Subdivision: MORNINGSIDE
HOA
- Has HOA: Yes
- Amenities included: Clubhouse, Fence Restrictions, Gated, Pool, Tennis Court(s), Vehicle Restrictions
- Services included: Community Pool, Reserve Fund, Private Road, Recreational Facilities
- HOA fee: $160 monthly
- HOA name: Stambaugh
- HOA phone: 863-324-5100
Location
- Region: Winter Haven
Financial & listing details
- Price per square foot: $154/sqft
- Tax assessed value: $270,282
- Annual tax amount: $4,330
- Date on market: 5/6/2026
- Cumulative days on market: 656 days
- Listing terms: Cash,Conventional,FHA,VA Loan
- Ownership: Fee Simple
- Total actual rent: 0
- Electric utility on property: Yes
- Road surface type: Paved
Estimated market value
$287,100
$273,000 - $301,000
$2,005/mo
Price history
| Date | Event | Price |
|---|---|---|
| 6/8/2026 | Price change | $290,000-4.8%$154/sqft |
Source:  Stellar MLS #P4938643 Report a problem Stellar MLS #P4938643 Report a problem | ||
| 5/6/2026 | Listed for sale | $304,500-0.2%$161/sqft |
Source: Stellar MLS #P4938643 Report a problem | ||
| 4/30/2026 | Listing removed | $305,000$162/sqft |
Source: Stellar MLS #P4932234 Report a problem | ||
| 2/16/2026 | Price change | $305,000-3.2%$162/sqft |
Source: Stellar MLS #P4932234 Report a problem | ||
| 11/12/2025 | Price change | $315,000-1.6%$167/sqft |
Source: Stellar MLS #P4932234 Report a problem | ||
| 6/4/2025 | Price change | $320,000-1.5%$170/sqft |
Source: Stellar MLS #P4932234 Report a problem | ||
| 5/7/2025 | Price change | $325,000-1.5%$172/sqft |
Source: Stellar MLS #P4932234 Report a problem | ||
| 3/14/2025 | Price change | $330,000-1.5%$175/sqft |
Source: Stellar MLS #P4932234 Report a problem | ||
| 1/17/2025 | Price change | $335,000-1.5%$178/sqft |
Source: Stellar MLS #P4932234 Report a problem | ||
| 11/22/2024 | Price change | $340,000-1.4%$180/sqft |
Source: Stellar MLS #P4932234 Report a problem | ||
| 10/2/2024 | Listed for sale | $345,000+39.5%$183/sqft |
Source: Stellar MLS #P4932234 Report a problem | ||
| 9/7/2006 | Sold | $247,400$131/sqft |
Source: Public Record Report a problem | ||
Public tax history
| Year | Property taxes | Tax assessment |
|---|---|---|
| 2025 | $3,582 +237.2% | $270,282 +76.6% |
| 2024 | $1,062 +4% | $153,009 +3% |
| 2023 | $1,022 -2.8% | $148,552 +3% |
| 2022 | $1,051 +1% | $144,225 +3% |
| 2021 | $1,041 +1.4% | $140,024 +1.4% |
| 2020 | $1,027 +1.7% | $138,091 +2.3% |
| 2019 | $1,010 -28.7% | $134,986 +1.9% |
| 2018 | $1,417 +3% | $132,469 +2.1% |
| 2017 | $1,376 +42.9% | $129,744 +2.1% |
| 2016 | $963 -2.4% | $127,075 +0.7% |
| 2015 | $986 -21.1% | $126,192 +0.8% |
| 2014 | $1,251 +27.2% | $125,190 +1.5% |
| 2013 | $984 +2.6% | $123,340 +0.9% |
| 2012 | $959 -2.7% | $122,201 -0.5% |
| 2011 | $986 -9.6% | $122,840 -3.9% |
| 2010 | $1,090 -28.1% | $127,889 -15.9% |
| 2009 | $1,516 -27.5% | $152,028 -20.8% |
| 2008 | $2,092 | $191,931 |
| 2007 | -- | -- |
| 2006 | $3,616 | -- |
| 2005 | -- | -- |
| 2004 | $426 | -- |
| 2003 | $426 -2.4% | $25,000 |
| 2002 | $437 +25% | $25,000 +25% |
| 2001 | $349 | $20,000 |
Find assessor info on the county website
Monthly payment
Est. payment
Payment breakdown
Explore the cost of this home by adjusting the details. Changes won't be saved.Climate risks
Neighborhood: 33884
Nearby schools
GreatSchools rating
- 5/10Chain Of Lakes Elementary SchoolGrades: PK-5Distance: 1.8 mi
- 3/10Denison Middle SchoolGrades: 6-8Distance: 4.1 mi
- 2/10Lake Region High SchoolGrades: 9-12Distance: 4.6 mi
- $301,5003 bd2 ba1.7k sqft140 Morning Glory Cir, Winter Haven, FL 33884Off Market
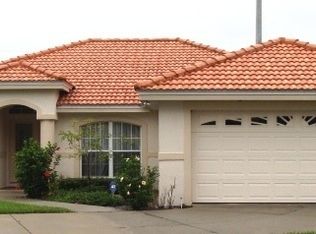
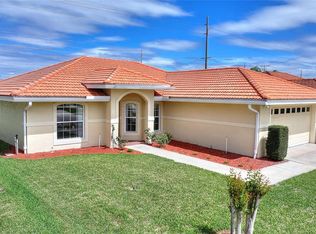
- $289,9903 bd2 ba1.4k sqft144 Morning Glory Cir, Winter Haven, FL 33884For Sale
- $260,0003 bd2 ba1.8k sqft138 Morning Glory Cir, Winter Haven, FL 33884Sold
- $274,4003 bd2 ba1.3k sqft146 Morning Glory Cir, Winter Haven, FL 33884Off Market
- $313,9004 bd2 ba2k sqft125 Morning Glory Cir, Winter Haven, FL 33884Off Market
- $325,0003 bd2 ba1.5k sqft136 Morning Glory Cir, Winter Haven, FL 33884Sold
- $293,7003 bd2 ba1.7k sqft148 Morning Glory Cir, Winter Haven, FL 33884Off Market
- $321,0003 bd2 ba1.8k sqft123 Morning Glory Cir, Winter Haven, FL 33884Sold
A local agent can set up tours, give advice and negotiate with sellers.
A local lender can help you make sure your offer is ready when you are.
Similar homes
- $289,9903 bd2 ba1.4k sqft144 Morning Glory Cir, Winter Haven, FL 33884For Sale
 MLS ID #P4938259, Sharon Watson, CENTURY 21 WATSON & MYERS REALTY. Stellar MLS
 - $282,0004 bd2 ba1.4k sqft511 Heather Glen Dr, Winter Haven, FL 33884For Sale
 MLS ID #P4938000, Sue Ann Williamon, THE HOME COMPANY. Stellar MLS
 - $324,0004 bd3 ba1.6k sqft138 Whittier Ln, Winter Haven, FL 33884For Sale
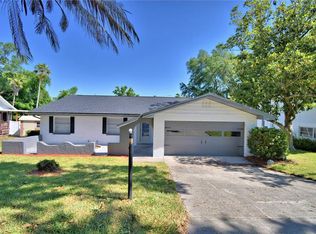 MLS ID #P4938568, Michele Elchin, DALTON WADE INC. Stellar MLS
 - $275,0003 bd2 ba1.3k sqft3406 Fox Ridge St, Winter Haven, FL 33884For Sale
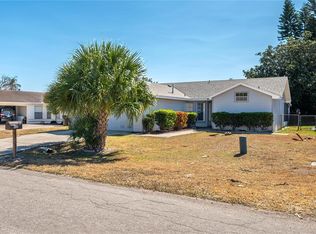 MLS ID #P4937801, Erin Floyd, COLDWELL BANKER REALTY. Stellar MLS
 - $272,5004 bd2 ba1.5k sqft780 Overlook Grove Dr, Winter Haven, FL 33884For SaleMLS ID #L4960255, Cyleste Goodson, FLORIDA REAL ESTATE COMPANY. Stellar MLS
- $309,9002 bd2 ba1.8k sqft4130 Bedford Ave, Winter Haven, FL 33884For SaleMLS ID #L4962090, Bryan Dicks, COLDWELL BANKER REALTY. Stellar MLS
- $289,0003 bd2 ba1.7k sqft1085 Brenton Manor Dr, Winter Haven, FL 33884For SaleMLS ID #TB8448346, Clarisa Moody, MARZUCCO REAL ESTATE. Stellar MLS
- $280,0003 bd2 ba1.6k sqft3136 Country Club Cir, Winter Haven, FL 33881For SaleMLS ID #L4961900, Jeremy Ortiz, LA ROSA REALTY PRESTIGE. Stellar MLS
- $300,0003 bd2 ba1.8k sqft4465 Strathmore Dr, Lake Wales, FL 33859For SaleMLS ID #TB8502329, Jared Rutherford, KELLER WILLIAMS TAMPA PROPERTIES. Stellar MLS
- $325,0003 bd2 ba2.1k sqft731 Canberra Rd, Winter Haven, FL 33884For SaleMLS ID #L4957294, Melissa Witter, KELLER WILLIAMS REALTY SMART 1. Stellar MLS
- $299,9003 bd2 ba1.5k sqft4294 Berwick Dr, Lake Wales, FL 33859For SaleMLS ID #P4939157, Brad Kirwan, GLOBAL LIFESTYLE LLC. Stellar MLS
- $280,0003 bd2 ba1.6k sqft3843 Eloise Estates Ct, Winter Haven, FL 33881For SaleMLS ID #P4936639, Lamanda Jones, CENTURY 21 WATSON & MYERS REALTY. Stellar MLS
- $269,9004 bd2 ba2k sqft1761 Eagle Pines Cir, Eagle Lake, FL 33839For SaleMLS ID #O6416318, Robert Salmons, ENTERA REALTY LLC. Stellar MLS
- $394,0003 bd3 ba2.2k sqft239 Golf Aire Blvd, Winter Haven, FL 33884For SaleMLS ID #P4936940, Christina Ashley, DALTON WADE INC. Stellar MLS
- $269,0004 bd2 ba1.7k sqft1373 Lucerne Loop Rd NE, Winter Haven, FL 33881For SaleMLS ID #TB8506713, Desiree Swanz, ENGEL & VOLKERS SOUTH TAMPA. Stellar MLS
- $260,0004 bd2 ba1.5k sqft1473 Lucerne Loop Rd NE, Winter Haven, FL 33881For SaleMLS ID #TB8509100, Desiree Swanz, ENGEL & VOLKERS SOUTH TAMPA. Stellar MLS
- $250,0004 bd3 ba1.9k sqft1533 Majestic Ln, Winter Haven, FL 33880For SaleMLS ID #L4960031, Cheryl Brewer, COLDWELL BANKER REALTY. Stellar MLS
- $290,1004 bd3 ba2k sqft948 Chanler Dr, Haines City, FL 33844For SaleMLS ID #O6393676, Blake Keathley, EVERYSTATE INC.. Stellar MLS
- $320,0003 bd3 ba2.3k sqft2 Casarena Ct, Winter Haven, FL 33881For SaleMLS ID #L4958770, Kylie Berry, BERRY REALTY & APPRAISAL SERVICES PA. Stellar MLS
- $295,0004 bd2 ba1.7k sqft1015 Highland Crest Cir, Lake Wales, FL 33853For SaleMLS ID #K4903176, Vicky Holloway, LEGACY REAL ESTATE CENTER INC. Stellar MLS
