Virtually Staged. Discover easy Florida living in this beautifully maintained home in Lake Ashton featuring the popular expanded Hemingway floor plan with 2 bedrooms, 2 baths, and a versatile den perfect for a home office, hobby room, or guest space. Best of all, the CDD bond debt is fully paid. Pride of ownership shines throughout, from the landscaping and paver driveway to the move-in ready interior designed for comfort and low-maintenance living. Step inside to a welcoming foyer and spacious living room with newer carpeting and abundant natural light. The thoughtfully designed kitchen offers 42” Bristol Poplar cabinetry, granite countertops, pull-out drawers, closet pantry, snack bar seating, and updated stainless steel appliances installed in 2020. A sunny breakfast nook overlooks the beautifully landscaped yard, creating the perfect spot for morning coffee. The private primary suite features a large walk-in closet and an en-suite bath with dual sinks, elevated vanity, tiled walk-in shower, linen closet, and upgraded fixtures. Guests will appreciate the comfortable second bedroom and nearby full bath, while the den provides extra flexibility for overnight visitors or everyday use. Enjoy year-round relaxation in the spacious bonus room with ceramic tile flooring, ceiling fan, and walls of sliding glass doors bringing the outdoors in. The backyard landscaping creates a peaceful retreat ideal for entertaining or simply enjoying Florida’s beautiful weather. Additional updates include a NEW ROOF (2022), NEW AC/heat pump (2021), water heater (2019), new exterior paint (2023), upgraded washer and dryer, extra attic insulation, attic fan, rain gutters, insulated dual-pane windows, and more. The attached 2-car garage includes attic storage, service door, and space for a workshop or golf cart parking. Furniture will convey, offering a potential turnkey opportunity for seasonal or full-time residents. Golf cart available outside of contract. This exceptionally cared-for home is perfect for buyers seeking an active, carefree 55+ lifestyle in sunny Florida.
For sale
$300,000
4465 STRATHMORE DRIVE, LAKE WALES, FL 33859
3beds
1,898sqft
Single Family Residence
Built in 2005
5,998 Square Feet Lot
$-- Zestimate®
$158/sqft
$15/mo HOA
What's special
Snack bar seatingComfortable second bedroomGranite countertopsInsulated dual-pane windowsUpgraded washer and dryerThoughtfully designed kitchenRain gutters
- 160 days
- 133
- 3
Zillow last checked:
Listing updated:
Listed by:
Jared Rutherford 813-444-8277,
KELLER WILLIAMS TAMPA PROPERTIES 813-264-7754,
Carole Castillo 813-545-7718,
KELLER WILLIAMS TAMPA PROPERTIES
Source: Stellar MLS,MLS#: TB8502329 Originating MLS: Suncoast Tampa
Originating MLS: Suncoast Tampa
Facts & features
Interior
Bedrooms & bathrooms
- Bedrooms: 3
- Bathrooms: 2
- Full bathrooms: 2
Primary bedroom
- Features: Walk-In Closet(s)
- Level: First
Kitchen
- Level: First
Living room
- Level: First
Heating
- Central
Cooling
- Central Air
Appliances
- Included: Dryer, Range, Refrigerator, Washer
- Laundry: Inside, Laundry Room
Features
- Ceiling Fan(s), Eating Space In Kitchen, Stone Counters, Walk-In Closet(s)
- Flooring: Carpet, Ceramic Tile, Tile, Vinyl
- Doors: Sliding Doors
- Has fireplace: No
- Furnished: Yes
Interior area
- Total structure area: 2,490
- Total interior livable area: 1,898 sqft
Video & virtual tour
Property
Parking
- Total spaces: 2
- Parking features: Garage - Attached
- Attached garage spaces: 2
Features
- Levels: One
- Stories: 1
- Exterior features: Private Mailbox
Lot
- Size: 5,998 Square Feet
Details
- Parcel number: 272918865154006630
- Special conditions: None
Construction
Type & style
- Home type: SingleFamily
- Property subtype: Single Family Residence
Materials
- Stucco
- Foundation: Slab
- Roof: Shingle
Condition
- New construction: No
- Year built: 2005
Utilities & green energy
- Sewer: Public Sewer
- Water: Public
- Utilities for property: Electricity Connected, Sewer Connected, Water Connected
Community & HOA
Community
- Pet fee: $0 monthly
- Senior community: Yes
- Subdivision: LAKE ASHTON GOLF CLUB PH 03-A
HOA
- Has HOA: Yes
- HOA fee: $15 monthly
- HOA name: Stambaugh INC
Location
- Region: Lake Wales
Financial & listing details
- Price per square foot: $158/sqft
- Tax assessed value: $267,204
- Annual tax amount: $7,242
- Date on market: 5/12/2026
- Cumulative days on market: 160 days
- Ownership: Fee Simple
- Total actual rent: 0
- Electric utility on property: Yes
- Road surface type: Paved
Estimated market value
Not available
Estimated sales range
Not available
Not available
Price history
| Date | Event | Price |
|---|---|---|
| 5/12/2026 | Listed for sale | $300,000-3.2%$158/sqft |
Source:  Stellar MLS #TB8502329 Report a problem Stellar MLS #TB8502329 Report a problem | ||
| 1/25/2024 | Sold | $310,000-11.4%$163/sqft |
Source: Stellar MLS #P4927943 Report a problem | ||
| 12/25/2023 | Pending sale | $349,900$184/sqft |
Source: Stellar MLS #P4927943 Report a problem | ||
| 11/2/2023 | Listed for sale | $349,900+72.1%$184/sqft |
Source: Stellar MLS #P4927943 Report a problem | ||
| 8/3/2005 | Sold | $203,300$107/sqft |
Source: Public Record Report a problem | ||
Public tax history
| Year | Property taxes | Tax assessment |
|---|---|---|
| 2025 | $4,499 +94% | $267,204 +58% |
| 2024 | $2,319 -1.4% | $169,087 +3% |
| 2023 | $2,352 +7.2% | $164,162 +3% |
| 2022 | $2,194 -0.9% | $159,381 +3% |
| 2021 | $2,214 +1.1% | $154,739 +1.4% |
| 2020 | $2,190 +0.4% | $152,603 +2.3% |
| 2019 | $2,181 -48.1% | $149,172 +1.9% |
| 2018 | $4,202 +4.6% | $146,391 +2.1% |
| 2017 | $4,016 +92.1% | $143,380 +2.1% |
| 2016 | $2,090 -1.2% | $140,431 +0.7% |
| 2015 | $2,115 -43.6% | $139,455 +0.8% |
| 2014 | $3,753 +70.1% | $138,348 +1.5% |
| 2013 | $2,207 +1.1% | $136,303 +1.7% |
| 2012 | $2,183 -9.4% | $134,025 -8.7% |
| 2011 | $2,410 -4.8% | $146,747 -4.5% |
| 2010 | $2,531 -15.8% | $153,589 -7.4% |
| 2009 | $3,005 -15.9% | $165,846 -17.5% |
| 2008 | $3,575 | $201,089 |
| 2007 | -- | -- |
| 2006 | $4,270 | -- |
| 2005 | -- | -- |
| 2004 | $104 | -- |
Find assessor info on the county website
Monthly payment
Est. payment
Payment breakdown
Explore the cost of this home by adjusting the details. Changes won't be saved.Climate risks
Neighborhood: 33859
Nearby schools
Schools provided by the listing agent
- Elementary: Frank E. Brigham Academy
- Middle: McLaughlin Academy Of Excellence
- High: Lake Region High
Source: Stellar MLS. This data may not be complete. We recommend contacting the local school district to confirm school assignments for this home.

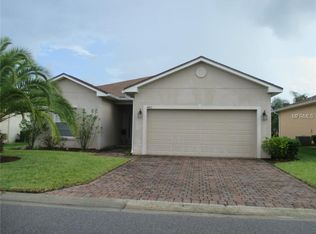

Similar homes
- $289,9003 bd2 ba1.5k sqft4294 BERWICK DRIVE, LAKE WALES, FL 33859For Sale

 MLS ID #P4939157, Brad Kirwan, GLOBAL LIFESTYLE LLC. Stellar MLS
 - $315,0002 bd2 ba1.1k sqft4188 ABERDEEN LANE, LAKE WALES, FL 33859For Sale
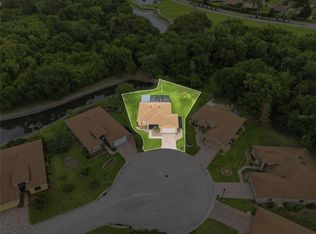 MLS ID #S5153728, Laura Medina Ruiz, RE/MAX HERITAGE PROFESSIONALS. Stellar MLS
 - $310,0003 bd2 ba2.1k sqft3614 PLYMOUTH DRIVE, WINTER HAVEN, FL 33884For Sale
 MLS ID #TB8522011, Andrew Duncan, LPT REALTY LLC. Stellar MLS
 - $369,9003 bd2 ba2.2k sqft4360 ASHTON CLUB DRIVE, LAKE WALES, FL 33859For Sale
 MLS ID #P4937593, Michael Krigelski, A+ REALTY LLC. Stellar MLS
 - $309,9002 bd2 ba1.8k sqft4130 BEDFORD AVENUE, WINTER HAVEN, FL 33884For SaleMLS ID #L4962090, Bryan Dicks, COLDWELL BANKER REALTY. Stellar MLS
- $334,9003 bd2 ba1.7k sqft5312 NICKLAUS DRIVE, WINTER HAVEN, FL 33884For SaleMLS ID #O6411968, Emily Bastos Porto, COLDWELL BANKER RESIDENTIAL RE. Stellar MLS
- $270,0003 bd2 ba1.4k sqft144 MORNING GLORY CIRCLE, WINTER HAVEN, FL 33884For SaleMLS ID #P4938259, Sharon Watson, CENTURY 21 WATSON & MYERS REALTY. Stellar MLS
- $349,5003 bd2 ba1.8k sqft5325 SNEAD DRIVE, WINTER HAVEN, FL 33884For SaleMLS ID #TB8546364, Francis Alvarez Lopez, LA ROSA REALTY LLC. Stellar MLS
- $345,0003 bd3 ba2k sqft3541 RALEIGH DRIVE, WINTER HAVEN, FL 33884For SaleMLS ID #P4939900, Eileen Belanger, CENTURY 21 MYERS REALTY LAKE WALES. Stellar MLS
- $299,9003 bd2 ba1.7k sqft202 SAINT LUCIE ROAD, WINTER HAVEN, FL 33884For SaleMLS ID #L4961340, John Calhoun, CENTURY 21 WATSON & MYERS REALTY. Stellar MLS
- $320,0003 bd2 ba1.5k sqft329 LAKE DAISY LOOP, WINTER HAVEN, FL 33884For SaleMLS ID #G5112198, Jasmin Vargas, LA ROSA RTY WINTER GARDEN LLC. Stellar MLS
- $359,0003 bd2 ba1.9k sqft131 RUBY LAKE DRIVE, WINTER HAVEN, FL 33884For SaleMLS ID #P4938379, CarLee Marchetti, STAR REALTY OF WINTER HAVEN. Stellar MLS
- $359,9003 bd2 ba1.8k sqft464 TERRANOVA STREET, WINTER HAVEN, FL 33884For SaleMLS ID #TB8548427, Bree Allison, KELLER WILLIAMS TAMPA CENTRAL. Stellar MLS
- $349,9993 bd3 ba2.2k sqft239 GOLF AIRE BOULEVARD, WINTER HAVEN, FL 33884For SaleMLS ID #P4936940, Christina Ashley, DALTON WADE INC. Stellar MLS
- $259,9004 bd3 ba2.1k sqft511 MARCIA LOOP, WINTER HAVEN, FL 33884For SaleMLS ID #L4957392, Deanna Stone, THE STONES REAL ESTATE FIRM. Stellar MLS
- $275,0003 bd2 ba1.6k sqft111 LAS FLORES, WINTER HAVEN, FL 33884For SaleMLS ID #L4959947, Melissa Witter, KELLER WILLIAMS REALTY SMART 1. Stellar MLS
- $270,0003 bd2 ba1.6k sqft2817 WINGFOOT COURT, WINTER HAVEN, FL 33884For SaleMLS ID #P4935798, Michael Norris, NEXTHOME NORRIS & COMPANY REAL. Stellar MLS
- $350,0004 bd2 ba1.9k sqft730 COUNTRY WALK COVE, EAGLE LAKE, FL 33839For SaleMLS ID #O6446963, Stacey Vazquez, KELLER WILLIAMS REALTY AT THE LAKES. Stellar MLS
- $259,9002 bd2 ba1.8k sqft441 SAN JOSE DRIVE, WINTER HAVEN, FL 33884For SaleMLS ID #L4965434, Brian Cox, KELLER WILLIAMS REALTY SMART 1. Stellar MLS
