Virtually Staged. Welcome to 730 Country Walk Cv, a well-maintained home offering comfortable living, thoughtful updates, and the opportunityto enjoy the relaxed Florida lifestyle in Eagle Lake. This home sits on a spacious .26-acre lot with room to enjoy both indoor and outdoor living.Inside, the home provides a functional layout with inviting spaces designed for everyday living and entertaining. One of the standout features isthe large enclosed tiled lanai, creating a versatile space to relax, gather with guests, or enjoy the outdoors throughout the year. With threeexterior doors providing access to the lanai, the connection between the indoor and outdoor spaces feels effortless. The extended paved garageoffers additional flexibility, with space that may accommodate a third vehicle, workshop area, storage, or hobbies. The property also features anirrigation system supported by its own well, providing a convenient way to maintain the landscaping while helping reduce water usage. Locatednear area lakes and offering convenient access to nearby shopping, dining, recreation, and Central Florida destinations, this home provides acomfortable setting with everyday conveniences close by. If you are looking for a well-cared-for home with outdoor living space and room tomake it your own, schedule a showing today and discover the possibilities waiting at 730 Country Walk Cv.
For sale
$350,000
730 COUNTRY WALK COVE, EAGLE LAKE, FL 33839
4beds
1,986sqft
Single Family Residence
Built in 2005
0.26 Acres Lot
$343,500 Zestimate®
$176/sqft
$44/mo HOA
What's special
Extended paved garageFunctional layoutLarge enclosed tiled lanai
- 30 days
- 305
- 40
Likely to sell faster than
Zillow last checked:
Listing updated:
Listed by:
Stacey Vazquez 407-874-5751,
KELLER WILLIAMS REALTY AT THE LAKES 407-566-1800,
Jodi Morales 407-759-6938,
KELLER WILLIAMS REALTY AT THE LAKES
Source: Stellar MLS,MLS#: O6446963 Originating MLS: Osceola
Facts & features
Interior
Bedrooms & bathrooms
- Bedrooms: 4
- Bathrooms: 2
- Full bathrooms: 2
Rooms
- Room types: Bonus Room, Den/Library/Office, Dining Room
Primary bedroom
- Features: No Closet
- Level: First
- Area: 223.6 Square Feet
- Dimensions: 13x17.2
Dining room
- Level: First
- Area: 135.66 Square Feet
- Dimensions: 11.4x11.9
Kitchen
- Level: First
- Area: 175.5 Square Feet
- Dimensions: 13x13.5
Living room
- Level: First
- Area: 272.34 Square Feet
- Dimensions: 15.3x17.8
Heating
- Central
Cooling
- Central Air
Appliances
- Included: Dishwasher, Disposal, Microwave, Range, Refrigerator
- Laundry: Inside, Laundry Room
Features
- Ceiling Fan(s), Eating Space In Kitchen, Thermostat, Vaulted Ceiling(s), Walk-In Closet(s)
- Flooring: Carpet, Tile
- Doors: French Doors
- Has fireplace: No
Interior area
- Total structure area: 2,882
- Total interior livable area: 1,986 sqft
Video & virtual tour
Property
Parking
- Total spaces: 2
- Parking features: Garage - Attached
- Attached garage spaces: 2
Features
- Levels: One
- Stories: 1
- Patio & porch: Covered, Rear Porch, Screened
- Exterior features: Irrigation System, Lighting, Private Mailbox, Sidewalk
Lot
- Size: 0.26 Acres
- Features: Cleared, Landscaped, Sidewalk
- Residential vegetation: Mature Landscaping, Trees/Landscaped
Details
- Parcel number: 252912359051000360
- Special conditions: None
Construction
Type & style
- Home type: SingleFamily
- Architectural style: Contemporary
- Property subtype: Single Family Residence
Materials
- Stucco
- Foundation: Slab
- Roof: Shingle
Condition
- Completed
- New construction: No
- Year built: 2005
Utilities & green energy
- Sewer: Public Sewer
- Water: Public
- Utilities for property: BB/HS Internet Available, Cable Available, Cable Connected, Electricity Available, Electricity Connected, Phone Available, Public, Sewer Available, Sewer Connected, Sprinkler Well
Community & HOA
Community
- Pet fee: $0 monthly
- Subdivision: COUNTRY WALK LAKE REGION
HOA
- Has HOA: Yes
- HOA fee: $44 monthly
- HOA name: Colleen Hyde
- HOA phone: 863-292-2109
Location
- Region: Eagle Lake
Financial & listing details
- Price per square foot: $176/sqft
- Tax assessed value: $273,032
- Annual tax amount: $1,752
- Date on market: 10/7/2026
- Cumulative days on market: 31 days
- Listing terms: Cash,Conventional,FHA,VA Loan
- Ownership: Fee Simple
- Total actual rent: 0
- Electric utility on property: Yes
- Road surface type: Paved, Asphalt
Estimated market value
$343,500
$326,000 - $361,000
$2,092/mo
Price history
| Date | Event | Price |
|---|---|---|
| 10/7/2026 | Listed for sale | $350,000-3.8%$176/sqft |
Source:  Stellar MLS #O6446963 Report a problem | ||
| 5/1/2026 | Listing removed | $364,000$183/sqft |
Source: Stellar MLS #L4956052 Report a problem | ||
| 4/7/2026 | Price change | $364,000-0.3%$183/sqft |
Source: Stellar MLS #L4956052 Report a problem | ||
| 1/12/2026 | Price change | $365,000-1.4%$184/sqft |
Source: Stellar MLS #L4956052 Report a problem | ||
| 11/6/2025 | Price change | $370,000-1.3%$186/sqft |
Source: Stellar MLS #L4956052 Report a problem | ||
| 9/25/2025 | Listed for sale | $375,000+167.9%$189/sqft |
Source: Stellar MLS #L4956052 Report a problem | ||
| 2/11/2009 | Sold | $140,000-38.9%$70/sqft |
Source: Public Record Report a problem | ||
| 5/16/2008 | Listing removed | $229,000$115/sqft |
Source: Keller Williams Realty #L4608215 Report a problem | ||
| 3/9/2008 | Listed for sale | $229,000-15.3%$115/sqft |
Source: Keller Williams Realty #L4608215 Report a problem | ||
| 3/24/2006 | Sold | $270,400$136/sqft |
Source: Public Record Report a problem | ||
Public tax history
| Year | Property taxes | Tax assessment |
|---|---|---|
| 2025 | $1,360 +3.9% | $112,650 +2.9% |
| 2024 | $1,308 +4% | $109,475 +3% |
| 2023 | $1,258 +4.3% | $106,286 +3% |
| 2022 | $1,206 +2.1% | $103,190 +3% |
| 2021 | $1,181 +1.7% | $100,184 +1.4% |
| 2020 | $1,161 +2% | $98,801 +2.3% |
| 2019 | $1,138 -15.3% | $96,580 +1.9% |
| 2018 | $1,344 +3.1% | $94,779 +2.1% |
| 2017 | $1,304 +23.9% | $92,830 +2.1% |
| 2016 | $1,052 -0.9% | $90,921 +0.7% |
| 2015 | $1,062 -9.5% | $90,289 +0.8% |
| 2014 | $1,174 +12.1% | $89,572 +1.5% |
| 2013 | $1,047 +3.6% | $88,248 +1.7% |
| 2012 | $1,011 -14.9% | $86,773 -7.8% |
| 2011 | $1,188 -10.2% | $94,104 -5.3% |
| 2010 | $1,323 -53% | $99,322 -15.7% |
| 2009 | $2,813 -39% | $117,753 -42.6% |
| 2008 | $4,612 | $205,066 |
| 2007 | -- | -- |
| 2006 | $4,458 | -- |
Find assessor info on the county website
Monthly payment
Est. payment
Payment breakdown
Explore the cost of this home by adjusting the details. Changes won't be saved.Climate risks
Neighborhood: 33839
- $302,6004 bd2 ba1.8k sqft734 Country Walk Cv, Eagle Lake, FL 33839Off Market

- $323,2004 bd2 ba2k sqft722 Country Walk Cv, Eagle Lake, FL 33839Off Market
- $404,1004 bd3 ba3k sqft714 Country Walk Cv, Eagle Lake, FL 33839Off Market

- $358,9004 bd2 ba2.1k sqft729 Country Walk Cv, Eagle Lake, FL 33839Off Market
Similar homes
- $360,0004 bd3 ba2.3k sqft702 COUNTRY WALK COVE, EAGLE LAKE, FL 33839For Sale
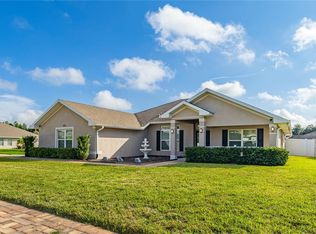
 MLS ID #O6450234, Dawn Thomas LLC, KELLER WILLIAMS REALTY AT THE LAKES. Stellar MLS
- $360,0004 bd3 ba2.4k sqft306 TERRANOVA BOULEVARD, WINTER HAVEN, FL 33884For Sale
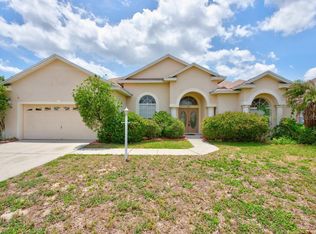 MLS ID #TB8522219, Andrew Duncan, LPT REALTY LLC. Stellar MLS
- $349,5003 bd2 ba1.8k sqft5325 SNEAD DRIVE, WINTER HAVEN, FL 33884For Sale
 MLS ID #TB8546364, Francis Alvarez Lopez, LA ROSA REALTY LLC. Stellar MLS
- $359,0003 bd2 ba1.9k sqft131 RUBY LAKE DRIVE, WINTER HAVEN, FL 33884For Sale
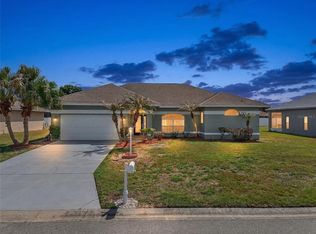 MLS ID #P4938379, CarLee Marchetti, STAR REALTY OF WINTER HAVEN. Stellar MLS
- $345,0003 bd3 ba2k sqft3541 RALEIGH DRIVE, WINTER HAVEN, FL 33884For SaleMLS ID #P4939900, Eileen Belanger, CENTURY 21 MYERS REALTY LAKE WALES. Stellar MLS
- $350,0003 bd2 ba2.4k sqft1218 37TH STREET NW, WINTER HAVEN, FL 33881For SaleMLS ID #TB8450478, Prudy Cole, CENTURY 21 BE3. Stellar MLS
- $359,9003 bd2 ba2.2k sqft4360 ASHTON CLUB DRIVE, LAKE WALES, FL 33859For SaleMLS ID #P4937593, Michael Krigelski, A+ REALTY LLC. Stellar MLS
- $419,0003 bd2 ba1.8k sqft2811 JAN MAR DRIVE, AUBURNDALE, FL 33823For SaleMLS ID #O6452432, Cory Prado, COLDWELL BANKER REALTY. Stellar MLS
- $275,0003 bd2 ba1.6k sqft106 MAJESTIC GARDENS COURT, WINTER HAVEN, FL 33880For SaleMLS ID #L4964169, Paula Shields, HARPER REALTY FL, LLC. Stellar MLS
- $345,0003 bd2 ba1.7k sqft171 LAKE MARIANA PLACE, AUBURNDALE, FL 33823For SaleMLS ID #L4964851, Michelle Howard, KELLER WILLIAMS REALTY SMART 1. Stellar MLS
- $334,9003 bd2 ba1.7k sqft5312 NICKLAUS DRIVE, WINTER HAVEN, FL 33884For SaleMLS ID #O6411968, Emily Bastos Porto, COLDWELL BANKER RESIDENTIAL RE. Stellar MLS
- $335,0004 bd2 ba1.8k sqft3216 LYNROCK AVENUE, DUNDEE, FL 33838For SaleMLS ID #S5149763, Nelson Jimenez, EXP REALTY LLC. Stellar MLS
- $350,0004 bd2 ba1.9k sqft125 CRESTVIEW LANE, DUNDEE, FL 33838For SaleMLS ID #P4938823, Michelle Smith, KELLER WILLIAMS REALTY SMART 1. Stellar MLS
- $299,9003 bd2 ba1.2k sqft472 EMERALD COVE LOOP, LAKELAND, FL 33813For SaleMLS ID #O6454590, Renee Kumar LLC, LA ROSA REALTY LLC. Stellar MLS
- $339,9994 bd2 ba2k sqft4469 STONEY RIVER DRIVE, MULBERRY, FL 33860For SaleMLS ID #TB8470739, Jared Rutherford, KELLER WILLIAMS TAMPA PROPERTIES. Stellar MLS
- $329,9004 bd2 ba1.8k sqft1408 LEGATTO LOOP, DUNDEE, FL 33838For SaleMLS ID #P4939499, Kathy Alexander, CENTURY 21 WATSON & MYERS REALTY. Stellar MLS
- $350,0004 bd3 ba2.4k sqft4476 CREEKSIDE DRIVE, MULBERRY, FL 33860For SaleMLS ID #TB8541507, Aimee Millan, DALTON WADE INC. Stellar MLS
- $310,0003 bd2 ba2.1k sqft3614 PLYMOUTH DRIVE, WINTER HAVEN, FL 33884For SaleMLS ID #TB8522011, Andrew Duncan, LPT REALTY LLC. Stellar MLS
- $342,9903 bd2 ba1.8k sqft1621 DOVES VIEW CIRCLE, AUBURNDALE, FL 33823For SaleMLS ID #TB8519307, Taylor McNeill, PA, COMPASS FLORIDA LLC. Stellar MLS
- $405,0004 bd2 ba1.8k sqft925 LOCHLAND LOOP, BARTOW, FL 33830For SaleMLS ID #L4964142, Amanda Plowden, COLDWELL BANKER REALTY. Stellar MLS
