Skip main navigation
Sold for $360,000
  • $360,000

    702 Country Walk Cv, Eagle Lake, FL 33839

    4beds
    2,332sqft
    Single Family Residence
    Built in 2016
    0.26 Acres Lot
    $351,600 Zestimate®
    $154/sqft
    $2,307 Estimated rent

    Home value

    $351,600

    Estimated sales range

    Not available

    $2,307/mo

    Zestimate® history
    Loading
    Loading...

    Owner options

    List your home for rent

    $2,307/mo

    Rent Zestimate®

    Find your next renter with Zillow Rental Manager. Plus, with online applications, you can quickly screen prospective tenants – for free.

    Learn more

    $2,307/mo

    Rent Zestimate®

    Refinance and save

    $2,429/mo

    Est. payment

    Refinancing to a lower rate could help reduce your monthly payments and save thousands over the life of the loan.

    See today's rates

    $2,429/mo

    Est. payment

    Explore your selling options

    Work with a Zillow partner agent

    Leverage their expertise and Zillow's premium Showcase listings to get your home seen by more buyers.

    Get started

    List with your own agent

    Get your home in front of millions of buyers by listing it on Zillow.

    Learn how to do it

    Sell it yourself

    Take full control of how buyers see your home on Zillow by listing For Sale by Owner (FSBO).

    List your home

    What's special

    Modern lightingPvc privacy fenced yardGranite countertopsDouble-insulated windowsFull irrigation systemSoaking tubPrivate guest suite
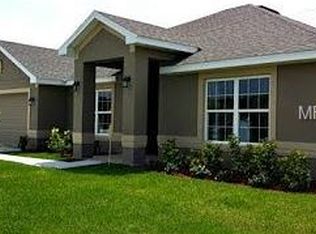
    Pending accepting backup offers: Welcome home to 702 Country Walk Cove, Eagle Lake. It is RIGHT NEXT to the border of Winter Haven City Limits. Don't let Eagle Lake steer you away from this home. Previously the model home for Adams Homes. Discover the perfect blend of comfort, space, and thoughtful upgrades in this beautifully maintained 4-bedroom, 3-bathroom Adam's home located in the desirable Country Walk community of Eagle Lake. NO CDD FEES AND LOW HOA fee 526.00 Annually. Offering 2,332 heated square feet and 3,059 total square feet, this spacious residence is designed to accommodate modern living with ease. Step inside to an open, split-bedroom floor plan that includes a private guest suite—ideal for multigenerational living or visiting guests. The primary suite is a true retreat, featuring a dual vanity with granite counter tops, a glass-enclosed shower, and a soaking tub for ultimate relaxation. The kitchen is both stylish and functional, boasting granite countertops, updated cabinet hardware, and large bar that provides for entertaining. The home offers modern lighting throughout. The current owner has thoughtfully upgraded the home with all-new light fixtures and ceiling fans, a screen door for the garage, and LED exterior lighting perfect for holiday displays or year-round ambiance. Enjoy peace of mind with a PVC privacy fenced yard with a double gate for side yard entry—engineered with clips and locks to hold strong during windy Florida storms.  It is fully wired for generator hookup to keep you powered up in an emergency. (Generator not included but can be negotiated). Double-insulated windows contribute to excellent energy efficiency. A full irrigation system ensures your meticulously landscaped yard stays lush all year long. Landscape uplighting further enhances the home’s curb appeal with the LED lighting in the evenings. Freshly painted on exterior in 2025. This home offers move-in-ready convenience with the benefit of newer, stylish finishes and important special updates already completed. Don’t miss your chance to own this exceptional property in Eagle Lake. Call today to schedule your private showing!

    Zillow last checked:

    Listing updated:

    Listed by:

    Brandy Duncan 863-585-6849,

    COLDWELL BANKER REALTY 863-294-7541

    Bought with:

    Dawn Thomas LLC, 634948

    KELLER WILLIAMS REALTY AT THE LAKES

    Source: Stellar MLS,MLS#: L4954424MLS LogoOriginating MLS: East Polk

    Facts & features

    Interior

    Bedrooms & bathrooms
    • Bedrooms: 4
    • Bathrooms: 3
    • Full bathrooms: 3
    Primary bedroom
    • Features: Walk-In Closet(s)
    • Level: First
    • Area: 508.2 Square Feet
    • Dimensions: 33x15.4
    Bedroom 1
    • Features: Built-in Closet
    • Level: First
    • Area: 110 Square Feet
    • Dimensions: 10x11
    Bedroom 2
    • Features: Built-in Closet
    • Level: First
    • Area: 118.56 Square Feet
    • Dimensions: 10.4x11.4
    Bedroom 3
    • Features: Built-in Closet
    • Level: First
    • Area: 120.84 Square Feet
    • Dimensions: 10.6x11.4
    Primary bathroom
    • Level: First
    • Area: 237.16 Square Feet
    • Dimensions: 15.4x15.4
    Bathroom 1
    • Features: Built-in Closet
    • Level: First
    • Area: 70 Square Feet
    • Dimensions: 10x7
    Bathroom 2
    • Features: Built-in Closet
    • Level: First
    • Area: 50 Square Feet
    • Dimensions: 5x10
    Den
    • Features: No Closet
    • Level: First
    • Area: 276 Square Feet
    • Dimensions: 23x12
    Kitchen
    • Features: Built-in Closet
    • Level: First
    • Area: 191.4 Square Feet
    • Dimensions: 17.4x11
    Living room
    • Features: No Closet
    • Level: First
    • Area: 384 Square Feet
    • Dimensions: 16x24
    Heating
    • Central
    Cooling
    • Central Air
    Appliances
    • Included: Dishwasher, Disposal, Microwave, Range, Refrigerator
    • Laundry: Inside
    Features
    • Coffered Ceiling(s), In Wall Pest System, Open Floorplan, Walk-In Closet(s)
    • Flooring: Carpet, Ceramic Tile
    • Windows: Window Treatments
    • Has fireplace: No
    Interior area
    • Total structure area: 3,059
    • Total interior livable area: 2,332 sqft

    Property

    Parking
    • Total spaces: 2
    • Parking features: Garage - Attached
    • Attached garage spaces: 2
    Features
    • Levels: One
    • Stories: 1
    • Exterior features: Irrigation System, Lighting, Other, Private Mailbox, Rain Gutters, Sidewalk, Sprinkler Metered
    Lot
    • Size: 0.26 Acres
    Details
    • Parcel number: 252912359051000310
    • Special conditions: None

    Construction

    Type & style
    • Home type: SingleFamily
    • Property subtype: Single Family Residence
    Materials
    • Block, Stucco
    • Foundation: Slab
    • Roof: Shingle
    Condition
    • New construction: No
    • Year built: 2016

    Utilities & green energy

    • Sewer: Public Sewer
    • Water: Public
    • Utilities for property: Electricity Available, Sewer Connected, Water Connected

    Community & HOA

    Community
    • Pet fee: $0 monthly
    • Subdivision: COUNTRY WALK/LK REGION
    HOA
    • Has HOA: Yes
    • HOA fee: $44 monthly
    • HOA name: Janet Odonnell
    • HOA phone: 863-292-2109
    Location
    • Region: Eagle Lake

    Financial & listing details

    • Price per square foot: $154/sqft
    • Tax assessed value: $305,874
    • Annual tax amount: $3,249
    • Date on market: 7/14/2025
    • Cumulative days on market: 83 days
    • Listing terms: Cash,Conventional,FHA,USDA Loan,VA Loan
    • Ownership: Fee Simple
    • Total actual rent: 0
    • Electric utility on property: Yes
    • Road surface type: Paved

    Price history

    DateEventPrice
    11/14/2025Sold$360,000+2.9%$154/sqft
    Source: Stellar MLS #L4954424 Report a problem
    10/5/2025Pending sale$349,900$150/sqft
    Source: Stellar MLS #L4954424 Report a problem
    9/2/2025Price change$349,900-1.4%$150/sqft
    Source: Stellar MLS #L4954424 Report a problem
    8/14/2025Price change$355,000-2.7%$152/sqft
    Source: Stellar MLS #L4954424 Report a problem
    7/25/2025Price change$365,000-2.4%$157/sqft
    Source: Stellar MLS #L4954424 Report a problem
    7/24/2025Price change$374,000-0.3%$160/sqft
    Source: Stellar MLS #L4954424 Report a problem
    7/14/2025Listed for sale$375,000+13.6%$161/sqft
    Source: Stellar MLS #L4954424 Report a problem
    1/31/2022Sold$330,000$142/sqft
    Source: Public Record Report a problem
    12/16/2021Pending sale$330,000-2.9%$142/sqft
    Source: Stellar MLS #T3345708 Report a problem
    10/30/2021Listed for sale$340,000+50.4%$146/sqft
    Source: Owner Report a problem
    2/6/2017Sold$226,100$97/sqft
    Source: Public Record Report a problem

    Public tax history

    YearProperty taxesTax assessment
    2025$3,066 +3.3%$199,025 +2.9%
    2024$2,968 +2.9%$193,416 +3%
    2023$2,884 -52.5%$187,783 -37.9%
    2022$6,077 +112.2%$302,513 +66.4%
    2021$2,864 +1.2%$181,749 +1.4%
    2020$2,830 +1%$179,240 +2.3%
    2019$2,803 -6.8%$175,210 +1.9%
    2018$3,009 +2%$171,943 -1.5%
    2017$2,951 $174,580
    Find assessor info on the county website

    Neighborhood: 33839

    Nearby schools

    GreatSchools rating
    Schools provided by the listing agent
    • Elementary: Pinewood Elem
    • Middle: Westwood Middle
    • High: Lake Region High

    Source: Stellar MLS. This data may not be complete. We recommend contacting the local school district to confirm school assignments for this home.

    Get a cash offer in 3 minutes
    Find out how much your home could sell for in as little as 3 minutes with a no-obligation cash offer.
    Estimated market value
    $351,600
    Get a cash offer in 3 minutes
    Find out how much your home could sell for in as little as 3 minutes with a no-obligation cash offer.
    Estimated market value
    $351,600