Short Sale. Bank Approved Price! Welcome to this beautifully maintained 3 bedroom, 2 bath home located in the highly desirable 55+ Ridgewood Lakes community in Davenport, Florida! This spacious home features an open and inviting layout with granite countertops in both the kitchen and bathrooms, adding a touch of elegance throughout. The oversized primary suite offers a true retreat with a dual sink vanity, large soaking tub, separate stand up shower, and a generous walk in closet. A private office provides the perfect space for working from home, hobbies, or a flex room. Step outside and relax on the screened in patio overlooking the peaceful backyard setting. Conveniently located near shopping, dining, golf, and major highways, this home combines comfort, style, and functionality in one of Davenport’s most sought-after communities.
For sale
Price cut: $10K (7/29)
$350,000
500 ARENA DRIVE, DAVENPORT, FL 33837
3beds
2,249sqft
:
Get pre-qualified$2,622/mo
Single Family Residence
Built in 2008
6,865 Square Feet Lot
$345,400 Zestimate®
$156/sqft
$328/mo HOA
What's special
Private officePeaceful backyard settingOpen and inviting layoutOversized primary suiteLarge soaking tubScreened in patioDual sink vanity
- 78 days |
- 806 |
- 15 |
Likely to sell faster than
Zillow last checked:
Listing updated:
Listed by:
Casandra Vann 863-546-5446,
KELLER WILLIAMS REALTY 863-577-1234
Source: Stellar MLS,MLS#: L4962006 Originating MLS: Lakeland
Originating MLS: Lakeland
Facts & features
Interior
Bedrooms & bathrooms
- Bedrooms: 3
- Bathrooms: 2
- Full bathrooms: 2
Primary bedroom
- Features: Walk-In Closet(s)
- Level: First
- Area: 182 Square Feet
- Dimensions: 13x14
Bedroom 2
- Features: Built-in Closet
- Level: First
- Area: 196 Square Feet
- Dimensions: 14x14
Bedroom 3
- Features: Built-in Closet
- Level: First
- Area: 99 Square Feet
- Dimensions: 9x11
Primary bathroom
- Level: First
- Area: 143 Square Feet
- Dimensions: 11x13
Bathroom 2
- Level: First
- Area: 35 Square Feet
- Dimensions: 5x7
Dining room
- Level: First
- Area: 143 Square Feet
- Dimensions: 11x13
Kitchen
- Level: First
- Area: 143 Square Feet
- Dimensions: 13x11
Living room
- Level: First
- Area: 416 Square Feet
- Dimensions: 26x16
Office
- Level: First
- Area: 130 Square Feet
- Dimensions: 10x13
Heating
- Central
Cooling
- Central Air
Appliances
- Included: Dishwasher, Microwave, Range, Refrigerator
- Laundry: Inside, Laundry Room
Features
- Ceiling Fan(s), Eating Space In Kitchen, High Ceilings, Open Floorplan, Primary Bedroom Main Floor, Stone Counters, Thermostat
- Flooring: Carpet, Tile
- Doors: Sliding Doors
- Has fireplace: No
Interior area
- Total structure area: 3,048
- Total interior livable area: 2,249 sqft
Video & virtual tour
Property
Parking
- Total spaces: 2
- Parking features: Garage - Attached
- Attached garage spaces: 2
Features
- Levels: One
- Stories: 1
- Patio & porch: Covered, Rear Porch, Screened
- Exterior features: Lighting, Rain Gutters
Lot
- Size: 6,865 Square Feet
- Features: Landscaped, Level
Details
- Parcel number: 272632709502000960
- Special conditions: Short Sale
Construction
Type & style
- Home type: SingleFamily
- Property subtype: Single Family Residence
Materials
- Block, Stucco
- Foundation: Slab
- Roof: Shingle
Condition
- New construction: No
- Year built: 2008
Utilities & green energy
- Sewer: Public Sewer
- Water: Public
- Utilities for property: BB/HS Internet Available, Cable Available, Electricity Available
Community & HOA
Community
- Features: Clubhouse, Fitness Center, Gated Community - Guard, Golf Carts OK, Golf, Playground, Pool, Tennis Court(s)
- Pet fee: $0 monthly
- Senior community: Yes
- Subdivision: RIDGEWOOD LAKES VILLAGE 3A
HOA
- Has HOA: Yes
- Amenities included: Clubhouse, Gated, Golf Course, Park, Playground, Pool, Tennis Court(s)
- Services included: 24-Hour Guard, Community Pool
- HOA fee: $328 monthly
- HOA name: Derek McArthur
- HOA phone: 863-424-5050
Location
- Region: Davenport
Financial & listing details
- Price per square foot: $156/sqft
- Tax assessed value: $343,284
- Annual tax amount: $5,192
- Date on market: 5/19/2026
- Cumulative days on market: 79 days
- Listing terms: Cash,Conventional,FHA,VA Loan
- Ownership: Fee Simple
- Total actual rent: 0
- Electric utility on property: Yes
- Road surface type: Paved
Estimated market value
$345,400
$328,000 - $363,000
$2,313/mo
Price history
| Date | Event | Price |
|---|---|---|
| 7/29/2026 | Price change | $350,000-2.8%$156/sqft |
Source:  Stellar MLS #L4962006 Report a problem Stellar MLS #L4962006 Report a problem | ||
| 5/19/2026 | Listed for sale | $360,000+2.9%$160/sqft |
Source: Stellar MLS #L4962006 Report a problem | ||
| 10/13/2025 | Listing removed | $2,400$1/sqft |
Source: Zillow Rentals Report a problem | ||
| 9/11/2025 | Price change | $2,400-4%$1/sqft |
Source: Zillow Rentals Report a problem | ||
| 8/24/2025 | Listed for rent | $2,500$1/sqft |
Source: Zillow Rentals Report a problem | ||
| 7/6/2025 | Listing removed | $349,990$156/sqft |
Source: Stellar MLS #O6247293 Report a problem | ||
| 5/5/2025 | Pending sale | $349,990$156/sqft |
Source: Stellar MLS #O6247293 Report a problem | ||
| 3/6/2025 | Price change | $349,990-6.7%$156/sqft |
Source: Stellar MLS #O6247293 Report a problem | ||
| 1/17/2025 | Price change | $374,990-2.6%$167/sqft |
Source: Stellar MLS #O6247293 Report a problem | ||
| 1/12/2025 | Price change | $385,000-3.5%$171/sqft |
Source: Stellar MLS #O6247293 Report a problem | ||
| 12/20/2024 | Price change | $399,000-3.6%$177/sqft |
Source: Stellar MLS #O6247293 Report a problem | ||
| 11/14/2024 | Price change | $414,000-3.5%$184/sqft |
Source: Stellar MLS #O6247293 Report a problem | ||
| 10/3/2024 | Listed for sale | $429,000+3.4%$191/sqft |
Source: Stellar MLS #O6247293 Report a problem | ||
| 12/31/2021 | Listing removed | -- |
Source: Stellar MLS #T3345925 Report a problem | ||
| 12/15/2021 | Listed for sale | $415,000+27.7%$185/sqft |
Source: Stellar MLS #T3345925 Report a problem | ||
| 9/16/2021 | Sold | $325,000+25%$145/sqft |
Source: Public Record Report a problem | ||
| 7/15/2019 | Sold | $259,900$116/sqft |
Source: Public Record Report a problem | ||
| 5/30/2019 | Listed for sale | $259,900$116/sqft |
Source: KRAMER HOME REALTY #S5007262 Report a problem | ||
| 4/17/2019 | Listing removed | $259,900$116/sqft |
Source: KRAMER HOME REALTY #S5007262 Report a problem | ||
| 3/1/2019 | Price change | $259,900-1.9%$116/sqft |
Source: KRAMER HOME REALTY #S5007262 Report a problem | ||
| 2/15/2019 | Price change | $264,900-0.9%$118/sqft |
Source: KRAMER HOME REALTY #S5007262 Report a problem | ||
| 2/1/2019 | Price change | $267,400-0.9%$119/sqft |
Source: KRAMER HOME REALTY #S5007262 Report a problem | ||
| 1/16/2019 | Price change | $269,900-0.9%$120/sqft |
Source: KRAMER HOME REALTY #S5007262 Report a problem | ||
| 1/2/2019 | Price change | $272,400-0.9%$121/sqft |
Source: KRAMER HOME REALTY #S5007262 Report a problem | ||
| 9/18/2018 | Listed for sale | $274,900+1.9%$122/sqft |
Source: KRAMER HOME REALTY #S5007262 Report a problem | ||
| 7/1/2018 | Listing removed | $269,900+7.1%$120/sqft |
Source: KRAMER HOME REALTY #S4852322 Report a problem | ||
| 5/16/2014 | Sold | $252,000-13.9%$112/sqft |
Source: Public Record Report a problem | ||
| 6/17/2008 | Sold | $292,700$130/sqft |
Source: Public Record Report a problem | ||
Public tax history
| Year | Property taxes | Tax assessment |
|---|---|---|
| 2025 | $4,438 -5.1% | $343,284 -5% |
| 2024 | $4,675 -0.1% | $361,202 +1.9% |
| 2023 | $4,678 +9.3% | $354,329 +10% |
| 2022 | $4,279 +50.7% | $322,117 +31.5% |
| 2021 | $2,839 +0.8% | $244,873 +1.4% |
| 2020 | $2,817 -15.7% | $241,492 +4% |
| 2019 | $3,343 -11% | $232,208 +8.8% |
| 2018 | $3,754 +7.3% | $213,343 -4.4% |
| 2017 | $3,498 +6.2% | $223,096 +0.5% |
| 2016 | $3,295 +7.7% | $222,055 +10% |
| 2015 | $3,059 +30.7% | $201,868 +13.8% |
| 2014 | $2,340 +10% | $177,420 +1.5% |
| 2013 | $2,127 -1.1% | $174,798 -1.6% |
| 2012 | $2,151 -13.7% | $177,619 -10.2% |
| 2011 | $2,492 -4.9% | $197,796 -2.5% |
| 2010 | $2,619 -3.9% | $202,844 +1.3% |
| 2009 | $2,725 +333.9% | $200,313 +400.8% |
| 2008 | $628 | $40,000 |
| 2007 | -- | -- |
Find assessor info on the county website
Monthly payment
Est. payment
Payment breakdown
Explore the cost of this home by adjusting the details. Changes won't be saved.Climate risks
Neighborhood: 33837
Nearby schools
GreatSchools rating
- 2/10Loughman Oaks Elementary SchoolGrades: PK-5Distance: 4.2 mi
- 6/10Navigator Academy of Leadership PolkGrades: K-8Distance: 1.6 mi
- 2/10Ridge Community High SchoolGrades: 9-12Distance: 2.3 mi
Schools provided by the listing agent
- Elementary: Loughman Oaks Elem
- Middle: Citrus Ridge
- High: Ridge Community Senior High
Source: Stellar MLS. This data may not be complete. We recommend contacting the local school district to confirm school assignments for this home.
- $338,5003 bd2 ba1.7k sqft504 Arena Dr, Davenport, FL 33837Off Market

- $370,1003 bd2 ba1.7k sqft501 Vista Sol Dr, Davenport, FL 33837Off Market
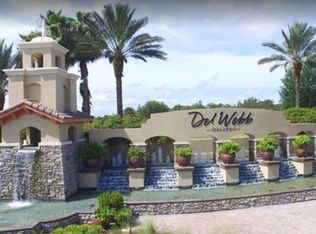
- $308,5003 bd2 ba1.5k sqft508 Arena Dr, Davenport, FL 33837Off Market

- $305,0003 bd2 ba1.5k sqft505 Vista Sol Dr, Davenport, FL 33837Sold

- $366,0002 bd6 ba1.7k sqft232 Del Sol Ave, Davenport, FL 33837Off Market
- $361,0002 bd3 ba1.9k sqft228 Del Sol Ave, Davenport, FL 33837Off Market
- $440,0003 bd2 ba2.2k sqft501 Arena Dr, Davenport, FL 33837Sold
- $330,0003 bd2 ba1.8k sqft509 Vista Sol Dr, Davenport, FL 33837Sold
A local agent can set up tours, give advice and negotiate with sellers.
Similar homes
- $359,9002 bd2 ba1.9k sqft423 ARMADA LANE, DAVENPORT, FL 33837For Sale

 MLS ID #S5149772, Shelly Hertel, GATHERING ROOM REAL ESTATE. Stellar MLS
 - $389,9004 bd2 ba2.5k sqft216 BOXWOOD DRIVE, DAVENPORT, FL 33837For Sale
 MLS ID #S5152299, Mercedes Jimenez Chambers, MY REALTY GROUP, LLC.. Stellar MLS
 - $315,0002 bd2 ba1.7k sqft612 VISTA OAKS WAY, DAVENPORT, FL 33837For Sale
 MLS ID #S5146853, Nancy Lanzillo, KELLER WILLIAMS REALTY AT THE LAKES. Stellar MLS
 - $331,0004 bd2 ba1.7k sqft640 LADY DIANA DRIVE, DAVENPORT, FL 33837For Sale
 MLS ID #O6402082, Sheila Hyppolite, EXP REALTY LLC. Stellar MLS
 - $320,0002 bd2 ba1.7k sqft215 FITZGERALD LN, DAVENPORT, FL 33837For SaleMLS ID #S5151767, Nancy Lanzillo, KELLER WILLIAMS REALTY AT THE LAKES. Stellar MLS
- $295,8883 bd2 ba1.7k sqft223 RIDGE VIEW DRIVE, DAVENPORT, FL 33837For SaleMLS ID #S5150545, Chandra Maraj, CHARLES RUTENBERG REALTY ORLANDO. Stellar MLS
- $403,9003 bd2 ba1.5k sqft212 GRANADA LANE, DAVENPORT, FL 33837For SaleMLS ID #O6413709, Elenice Pereira, WRA BUSINESS & REAL ESTATE. Stellar MLS
- $329,9003 bd2 ba1.9k sqft352 BRIARBROOK LANE, HAINES CITY, FL 33844For SaleMLS ID #O6430674, Karen Sweat, IHOME REALTY FL LLC. Stellar MLS
- $285,0004 bd2 ba1.7k sqft490 TAFT DRIVE, DAVENPORT, FL 33837For SaleMLS ID #O6327270, Xiomara Pichardo, LPT REALTY, LLC. Stellar MLS
- $310,0004 bd2 ba1.8k sqft452 NOBLE AVENUE, DAVENPORT, FL 33837For SaleMLS ID #S5150163, Marcelo Gaitan Estabridis, KELLER WILLIAMS REALTY AT THE LAKES. Stellar MLS
- $450,0005 bd4 ba2.8k sqft1020 ANDALUSIA LOOP, DAVENPORT, FL 33837For SaleMLS ID #S5149940, Yannis Renggli, SIGNATURE COLLECTION REALTY IN. Stellar MLS
- $349,0003 bd2 ba1.4k sqft437 VIA DEL SOL DRIVE, DAVENPORT, FL 33896For SaleMLS ID #S5151329, Miguel Elvira, BELLA VERDE REALTY LLC. Stellar MLS
- $429,9504 bd4 ba2k sqft385 ORANGE COSMOS BOULEVARD, DAVENPORT, FL 33837For SaleMLS ID #S5153066, Jason Smith, IONA BROKERAGE LLC. Stellar MLS
- $509,0005 bd4 ba2.7k sqft124 YELLOW SNAPDRAGON DRIVE, DAVENPORT, FL 33837For SaleMLS ID #S5154685, Jason Smith, IONA BROKERAGE LLC. Stellar MLS
- $335,0003 bd2 ba1.8k sqft663 MESILLA DRIVE, KISSIMMEE, FL 34758For SaleMLS ID #O6428313, Nahed Georgy, COLDWELL BANKER REALTY. Stellar MLS
- $285,0004 bd2 ba1.7k sqft813 SHEEN CIRCLE, HAINES CITY, FL 33844For SaleMLS ID #L4963992, Casandra Vann, KELLER WILLIAMS REALTY. Stellar MLS
- $349,9004 bd2 ba2k sqft3108 WESTBROOK ROAD, KISSIMMEE, FL 34746For SaleMLS ID #S5154674, Maria Santacruz, KELLER WILLIAMS LEGACY REALTY. Stellar MLS
- $349,0003 bd2 ba2k sqft2911 ELBERT WAY, KISSIMMEE, FL 34758For SaleMLS ID #O6340133, Dawn Grigsby, EXP REALTY LLC. Stellar MLS
- $439,9995 bd3 ba2.4k sqft116 WHIRLAWAY DRIVE, DAVENPORT, FL 33837For SaleMLS ID #O6393311, Natalie Citarelli, CITARELLI REALTY GROUP LLC. Stellar MLS
- $419,0003 bd3 ba2.5k sqft3905 BOWFIN TRAIL, KISSIMMEE, FL 34746For SaleMLS ID #S5155075, Hans Tank, MI CASITA REALTY. Stellar MLS
